Listing Tools

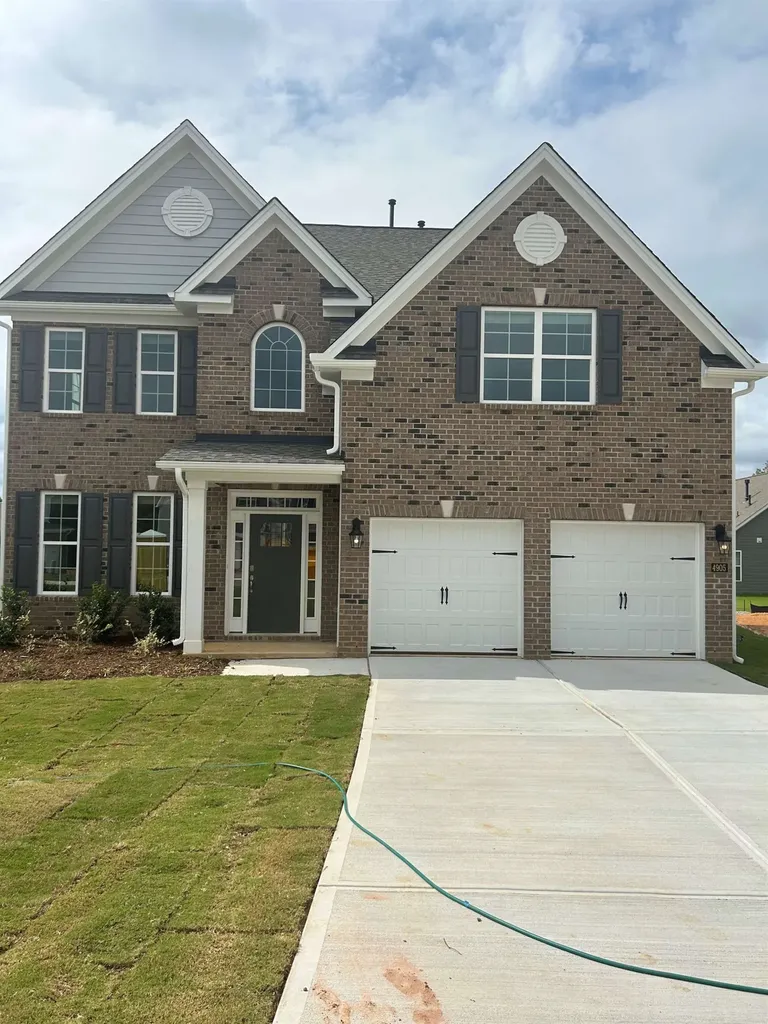
RED TAG home for our RED TAG SALES EVENT October 8-22! HOME IS READY NOW! Popular Fleetwood plan includes covered back patio on CUL-DE-SAC HOMESITE! 2 Story foyer opens to dining rm & open rail staircase w/ wrought iron spindles. DESIGNER kitchen features Lyra quartz counters w/ island, Stone Gray cabinets, GAS COOKTOP W/ microwave vented to outside & dual wall ovens. FIRST FLOOR GUEST BEDROOM w/ adjacent full bath. The primary bedroom has an elegant double door entry, ensuite bath is bathed in opulence w/ tiled shower, tile surround soaking tub w/ luxury frosted privacy window, & separate water closet. There are 2 additional guest bedrooms on the second floor that share a full bathroom, plus a large bonus room with door - could be large 5th bedroom. Too many details to list - Hardie siding, smart home package, tankless water heater, coffered and tray ceiling, etc. Ideal Location centrally located to Downtown Raleigh & Fuquay Varina, both only 8 Miles away! Easy access to RTP within 25 miles via I-40. Costco only 1 Mile away, Lake Wheeler less than 4 miles away!
Listed by Kaitlyn Relyea of D.R. Horton,Inc.

Listing Sold by eXp Realty, LLC - C Krista Abshure

Do not fill in this field:

I agree to receive marketing and customer service calls and text messages from USM Test Domain2. To opt out, you can reply 'stop' at any time or click the unsubscribe link in the emails. Consent is not a condition of purchase. Msg/data rates may apply. Msg frequency varies. Privacy Policy.

This site is protected by reCAPTCHA and the Google Privacy Policy and Terms of Service apply.

Schedule A Visit

Schedule a Visit

I agree to receive marketing and customer service calls and text messages from USM Test Domain2. To opt out, you can reply 'stop' at any time or click the unsubscribe link in the emails. Consent is not a condition of purchase. Msg/data rates may apply. Msg frequency varies. Privacy Policy.

This site is protected by reCAPTCHA and the Google Privacy Policy and Terms of Service apply.

Property Details

Interior Features

Utilities and Appliances

Community

Finance

Other Details

Map Location

Driving Directions

 Listings marked with a Doorify MLS icon are provided courtesy of the Doorify MLS, of North Carolina, Internet Data Exchange Database. Brokers make an effort to deliver accurate information, but buyers should independently verify any information on which they will rely in a transaction. The listing broker shall not be responsible for any typographical errors, misinformation, or misprints, and they shall be held totally harmless from any damages arising from reliance upon this data. This data is provided exclusively for consumers’ personal, non-commercial use. Copyright 2026 Doorify MLS of North Carolina. All rights reserved.
Hi there! How can we help you?

Contact us using the form below or give us a call.

Send Us A Message:

I agree to receive marketing and customer service calls and text messages from USM Test Domain2. To opt out, you can reply 'stop' at any time or click the unsubscribe link in the emails. Consent is not a condition of purchase. Msg/data rates may apply. Msg frequency varies. Privacy Policy.

Do not fill in this field:

This site is protected by reCAPTCHA and the Google Privacy Policy and Terms of Service apply.