Listing Tools

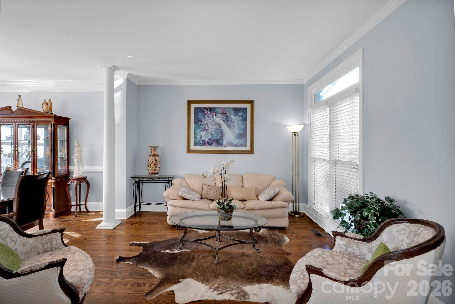
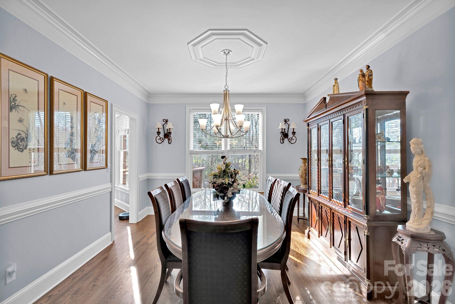
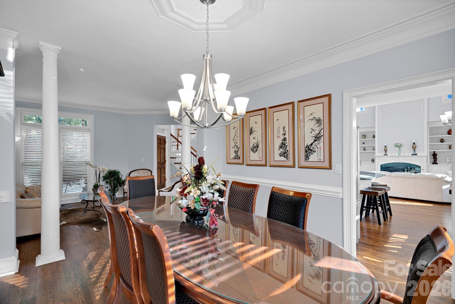
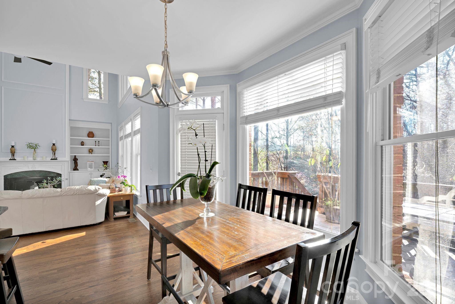
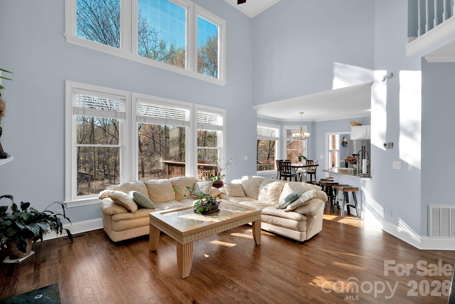
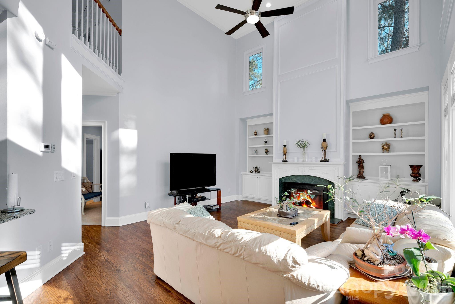
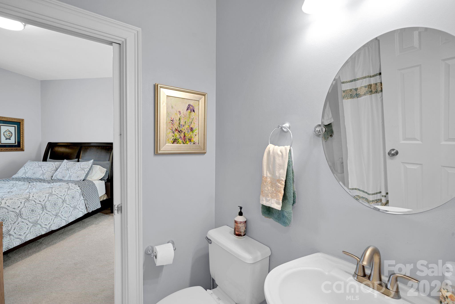
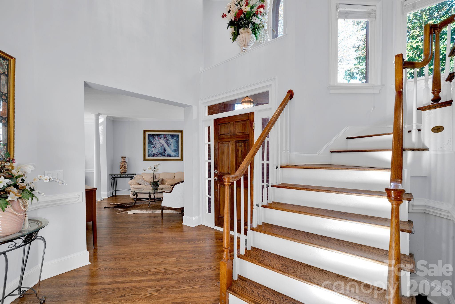
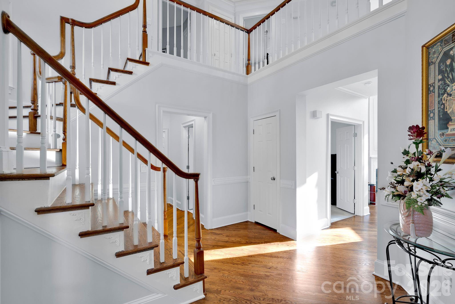
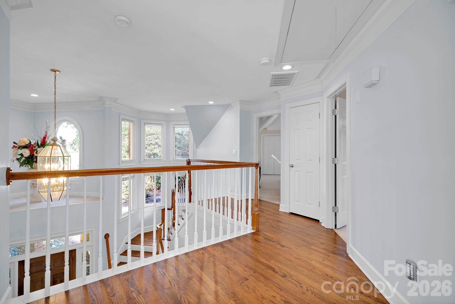
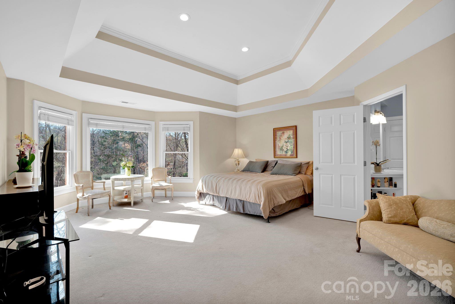
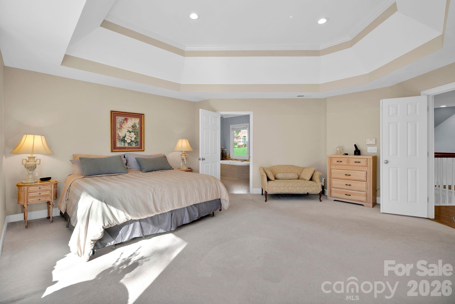
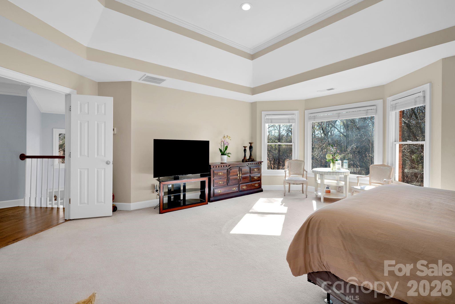
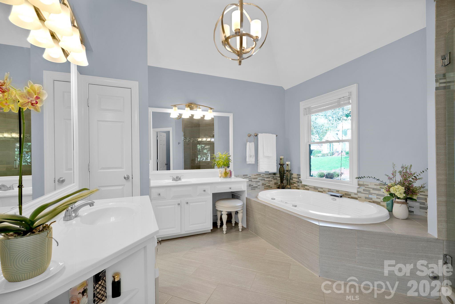
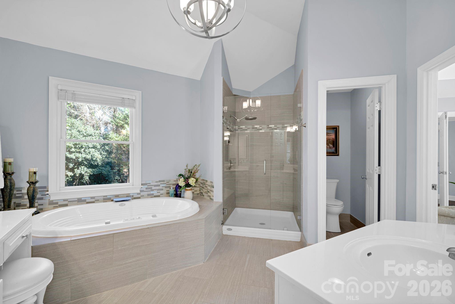
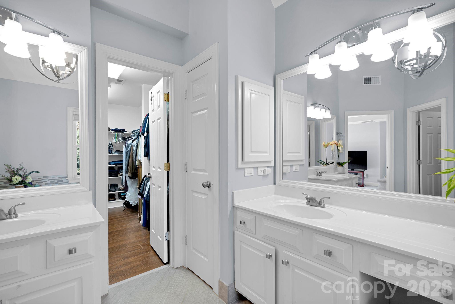
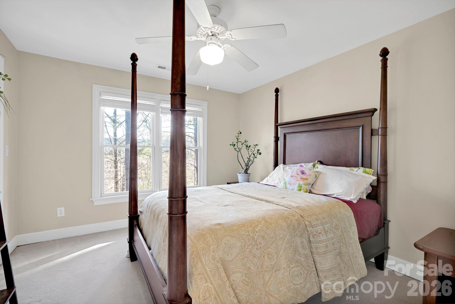
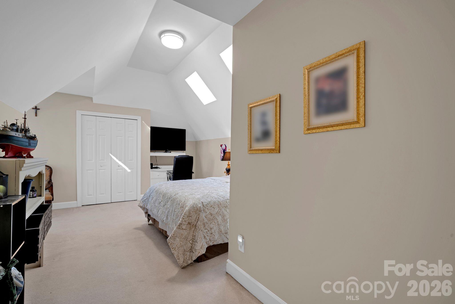
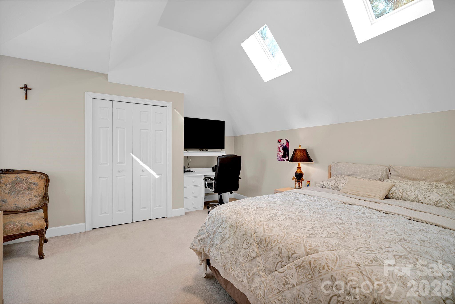
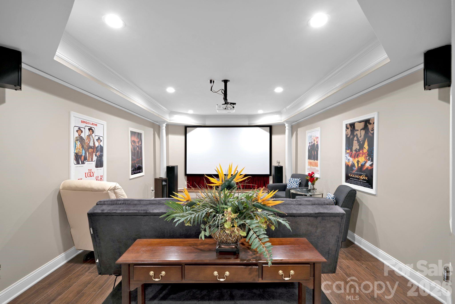
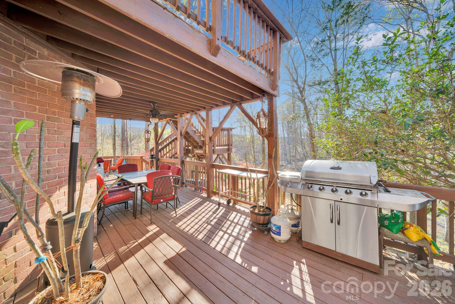
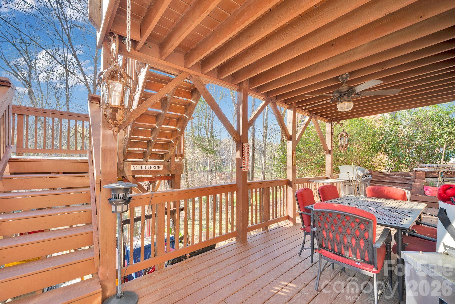
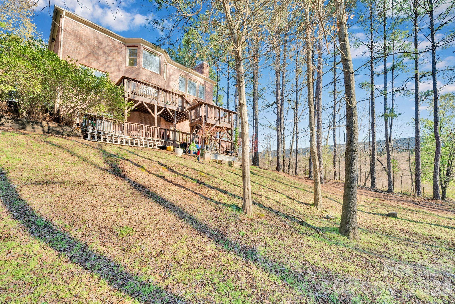
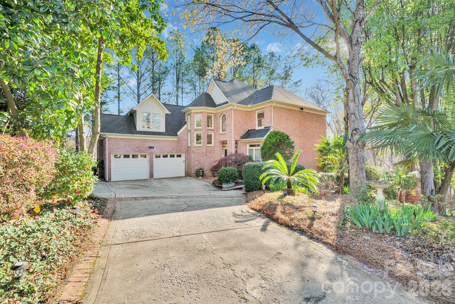
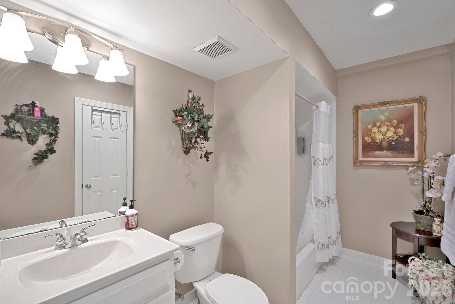
Public Remarks Perfection Piper Glen- This exquisite custom brick home, meticulously craft by renowned builder John Wieland Homes, is situated in the prestigious Piper Glen community. Offering 5 spacious bedrooms, and 4 full bathrooms, open floor plan designed for effortless living and entertaining. Elegant formal living and dining room, and the cozy gas fireplace in the family with 2 story high ceilings flooded with abundant natural light. The kitchen offer stainless steel appliances, granite countertop, backsplash, double wall oven, and crisp white cabinetry. Retreat to the luxurious primary suite on the upper level with a spacious walk-in-closet, spa-like primary bath featuring a Jacuzzi tub and upgrade tile shower. Guest bedroom on main level, accompanied by a full bathroom could be your work from home office space. The finished basement-over size bedroom, theater room, and bar/entertainment area perfect for hosting family gatherings or sporting events. Step outside to the oversize deck perfect for outdoor living fill with mature trees, lush privacy, and spacious. 1 year home warranty with American Home Shield. Owner never used the fireplace since live at the property, sale as is. Seller will credit $20,000 for new driveway. Conveniently located just minutes from Stonecrest shopping and dining, McAlpine Greenway trails, and approximately 20 minutes from Douglas International Airport, and I-485 access. A true gem in one of south Charlotte's most desirable neighborhoods-ready to welcome its next discerning owner.
Listed by Gina Huynh of Lake Realty (gina@lakerealty.com)

Do not fill in this field:

I agree to receive marketing and customer service calls and text messages from USM Test Domain2. To opt out, you can reply 'stop' at any time or click the unsubscribe link in the emails. Consent is not a condition of purchase. Msg/data rates may apply. Msg frequency varies. Privacy Policy.

This site is protected by reCAPTCHA and the Google Privacy Policy and Terms of Service apply.

Schedule A Visit

Schedule a Visit

I agree to receive marketing and customer service calls and text messages from USM Test Domain2. To opt out, you can reply 'stop' at any time or click the unsubscribe link in the emails. Consent is not a condition of purchase. Msg/data rates may apply. Msg frequency varies. Privacy Policy.

This site is protected by reCAPTCHA and the Google Privacy Policy and Terms of Service apply.

Property Details

Interior Features

Utilities and Appliances

Community

Finance

Map Location

Driving Directions

Broker Reciprocity MLS Grid Logo © 2026 Listings courtesy of Canopy MLS as distributed by MLS GRID. IDX information is provided exclusively for consumers’ personal non-commercial use and may not be used for any purpose other than to identify prospective properties consumers may be interested in purchasing. The IDX data is deemed reliable but is not guaranteed by MLS GRID and may be subject to an end user license agreement prescribed by the Member Participant’s applicable MLS.  Based on information submitted to the MLS GRID as of May 28, 2026 8:20 PM EDT . All data is obtained from various sources and may not have been verified by broker or MLS GRID. Supplied Open House Information is subject to change without notice. All information should be independently reviewed and verified for accuracy. Properties may or may not be listed by the office/agent presenting the information. Some IDX listings have been excluded from this website.

Hi there! How can we help you?

Contact us using the form below or give us a call.

Send Us A Message:

I agree to receive marketing and customer service calls and text messages from USM Test Domain2. To opt out, you can reply 'stop' at any time or click the unsubscribe link in the emails. Consent is not a condition of purchase. Msg/data rates may apply. Msg frequency varies. Privacy Policy.
Do not fill in this field:

This site is protected by reCAPTCHA and the Google Privacy Policy and Terms of Service apply.