Listing Tools

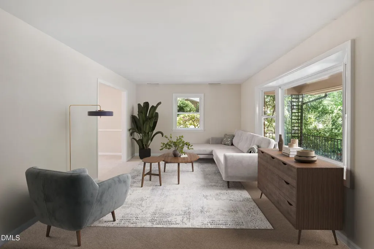
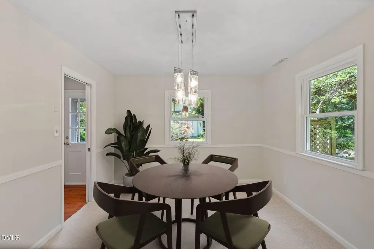
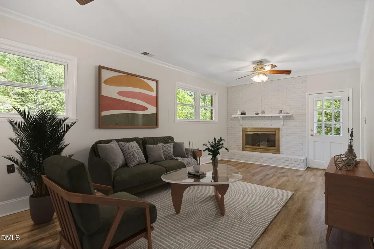
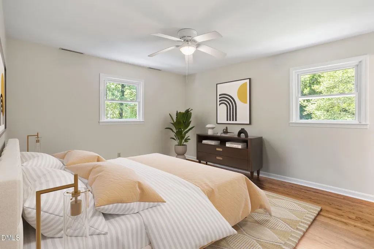
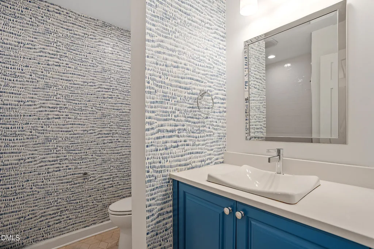
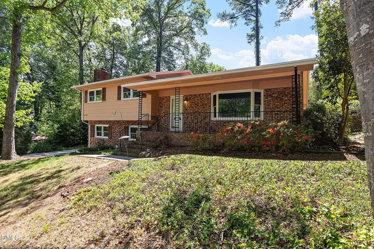
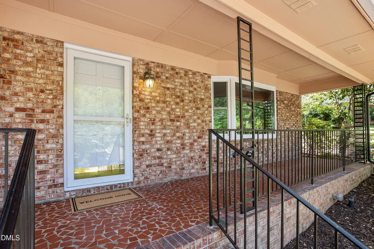
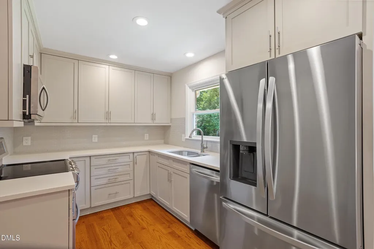
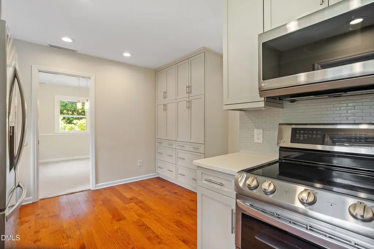
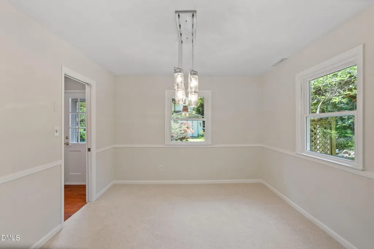
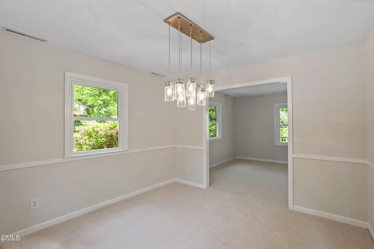
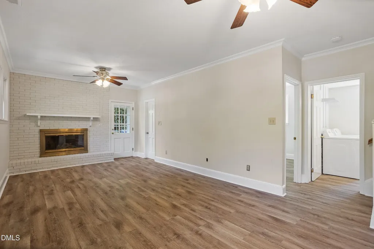
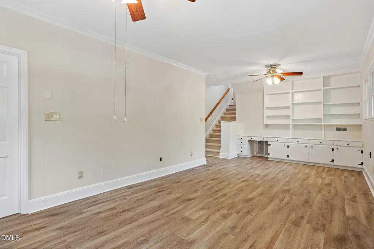
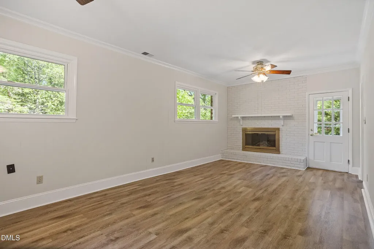
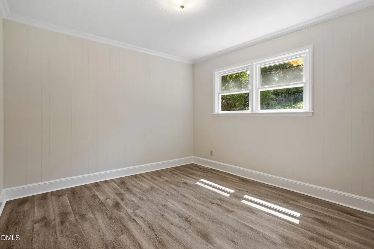
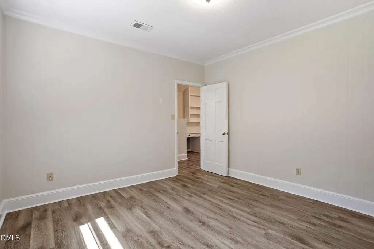
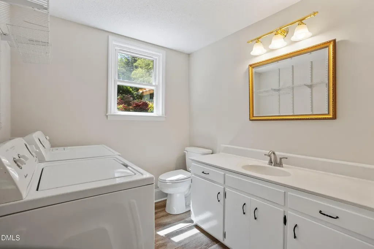
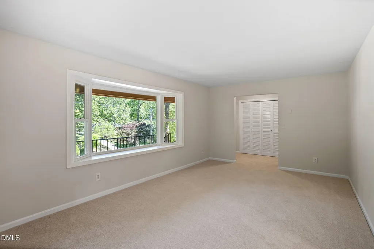
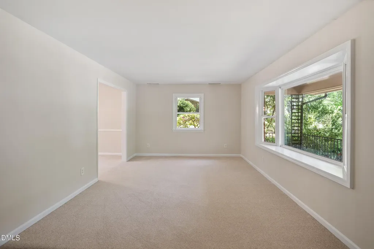
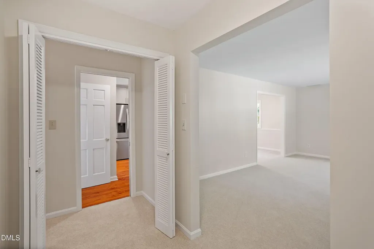
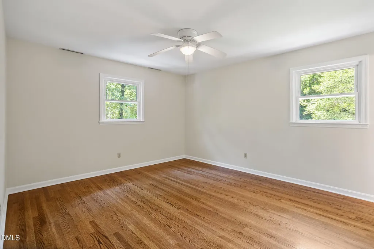
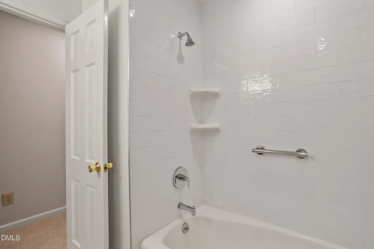
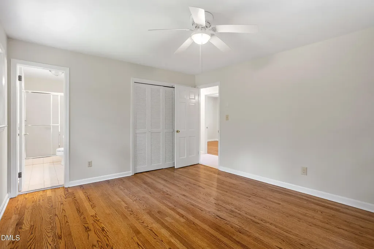
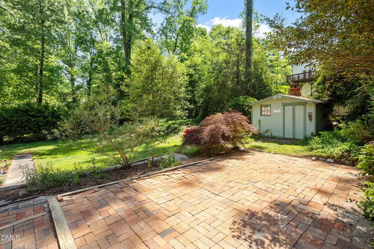
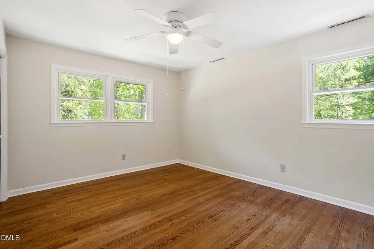
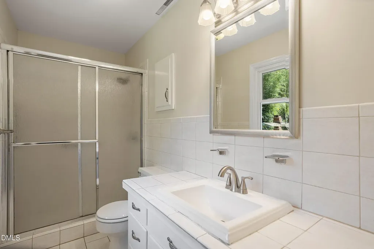
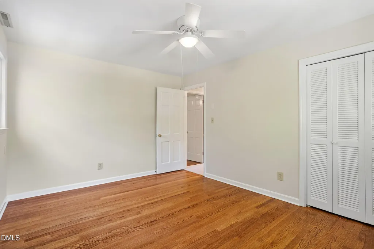
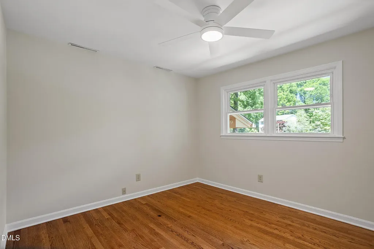
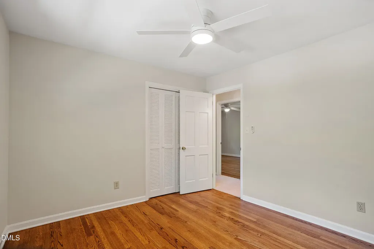
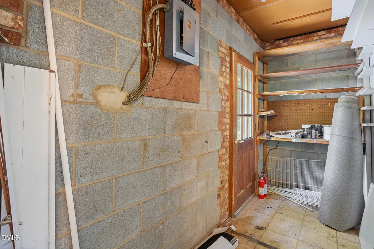
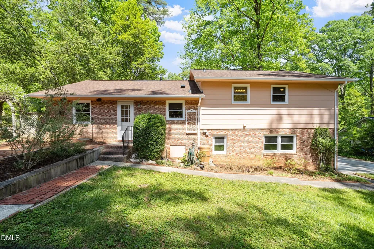
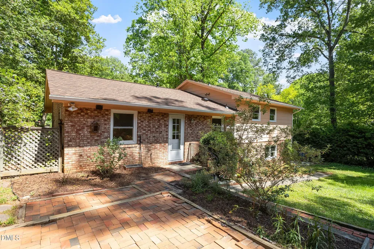
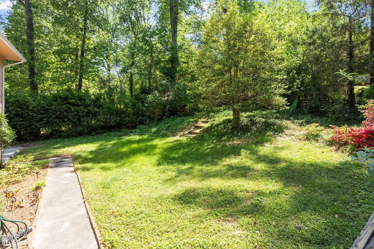
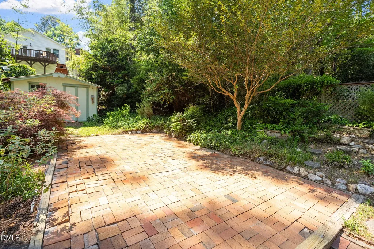
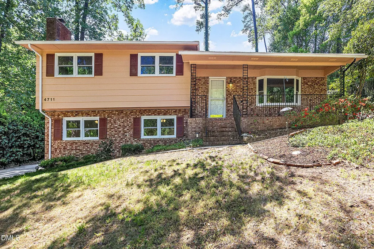
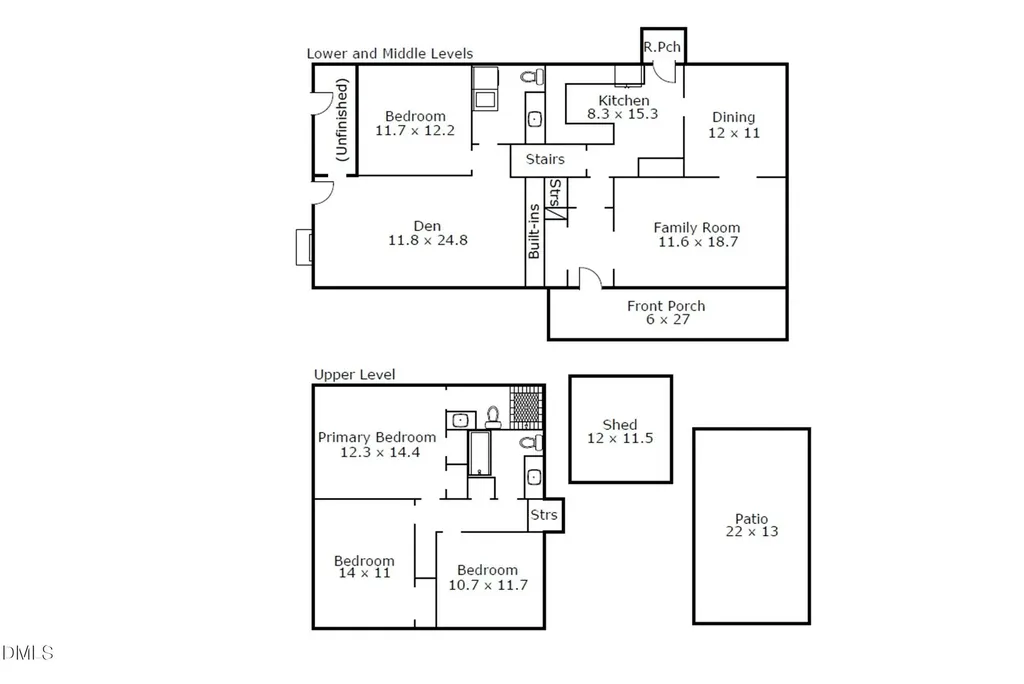
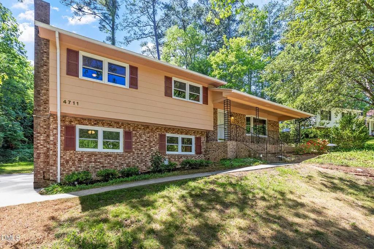
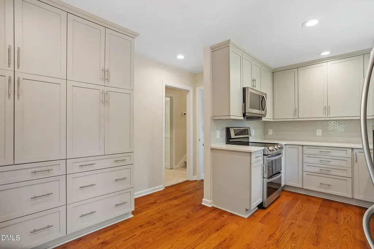
Nestled in the heart of the highly sought-after Glen Forest neighborhood, 4711 Tanglewood Dr offers a rare opportunity to own a piece of NW Raleigh history. This charming 1966 home has been lovingly maintained by just two previous owners, and now it's ready for you to make it your own. Step inside to discover a thoughtfully updated 3-bedroom, 2.5-bathroom layout that blends classic charm with modern touches. The recently remodeled kitchen is a showstopper, perfect for whipping up your favorite recipes, while the updated guest bath ensures comfort for visitors. Gleaming hardwood floors in all bedrooms refinished in April 2026,. Complemented by fresh interior paint that brightens every corner. Downstairs, you'll find brand new stylish luxury vinyl tile and a gas log fireplace. Outside, the private backyard is a serene retreat, complete with a handy storage shed--ideal for gardening tools or extra storage. With a new roof (2024), updated HVAC system (January 2025), recently replaced windows, and tasteful finishes throughout, this home is move-in ready while leaving room for you to add your personal touch. Walkable to Crabtree Swim & Tennis club! Now accepting new members for the 2026 season Don't miss your chance to own this beautifully updated gem in one of Raleigh's most desirable locations. Schedule your showing today and start your next chapter in Glen Forest!
Listed by Holly Hendren of Compass -- Cary

Do not fill in this field:

I agree to receive marketing and customer service calls and text messages from USM Test Domain2. To opt out, you can reply 'stop' at any time or click the unsubscribe link in the emails. Consent is not a condition of purchase. Msg/data rates may apply. Msg frequency varies. Privacy Policy.

This site is protected by reCAPTCHA and the Google Privacy Policy and Terms of Service apply.

Schedule A Visit

Schedule a Visit

I agree to receive marketing and customer service calls and text messages from USM Test Domain2. To opt out, you can reply 'stop' at any time or click the unsubscribe link in the emails. Consent is not a condition of purchase. Msg/data rates may apply. Msg frequency varies. Privacy Policy.

This site is protected by reCAPTCHA and the Google Privacy Policy and Terms of Service apply.

Property Details

Interior Features

Exterior Features

Utilities and Appliances

Community

Finance

Other Details

Map Location

Driving Directions

 Listings marked with a Doorify MLS icon are provided courtesy of the Doorify MLS, of North Carolina, Internet Data Exchange Database. Brokers make an effort to deliver accurate information, but buyers should independently verify any information on which they will rely in a transaction. The listing broker shall not be responsible for any typographical errors, misinformation, or misprints, and they shall be held totally harmless from any damages arising from reliance upon this data. This data is provided exclusively for consumers’ personal, non-commercial use. Copyright 2026 Doorify MLS of North Carolina. All rights reserved.
Hi there! How can we help you?

Contact us using the form below or give us a call.

Send Us A Message:

I agree to receive marketing and customer service calls and text messages from USM Test Domain2. To opt out, you can reply 'stop' at any time or click the unsubscribe link in the emails. Consent is not a condition of purchase. Msg/data rates may apply. Msg frequency varies. Privacy Policy.

Do not fill in this field:

This site is protected by reCAPTCHA and the Google Privacy Policy and Terms of Service apply.