Listing Tools

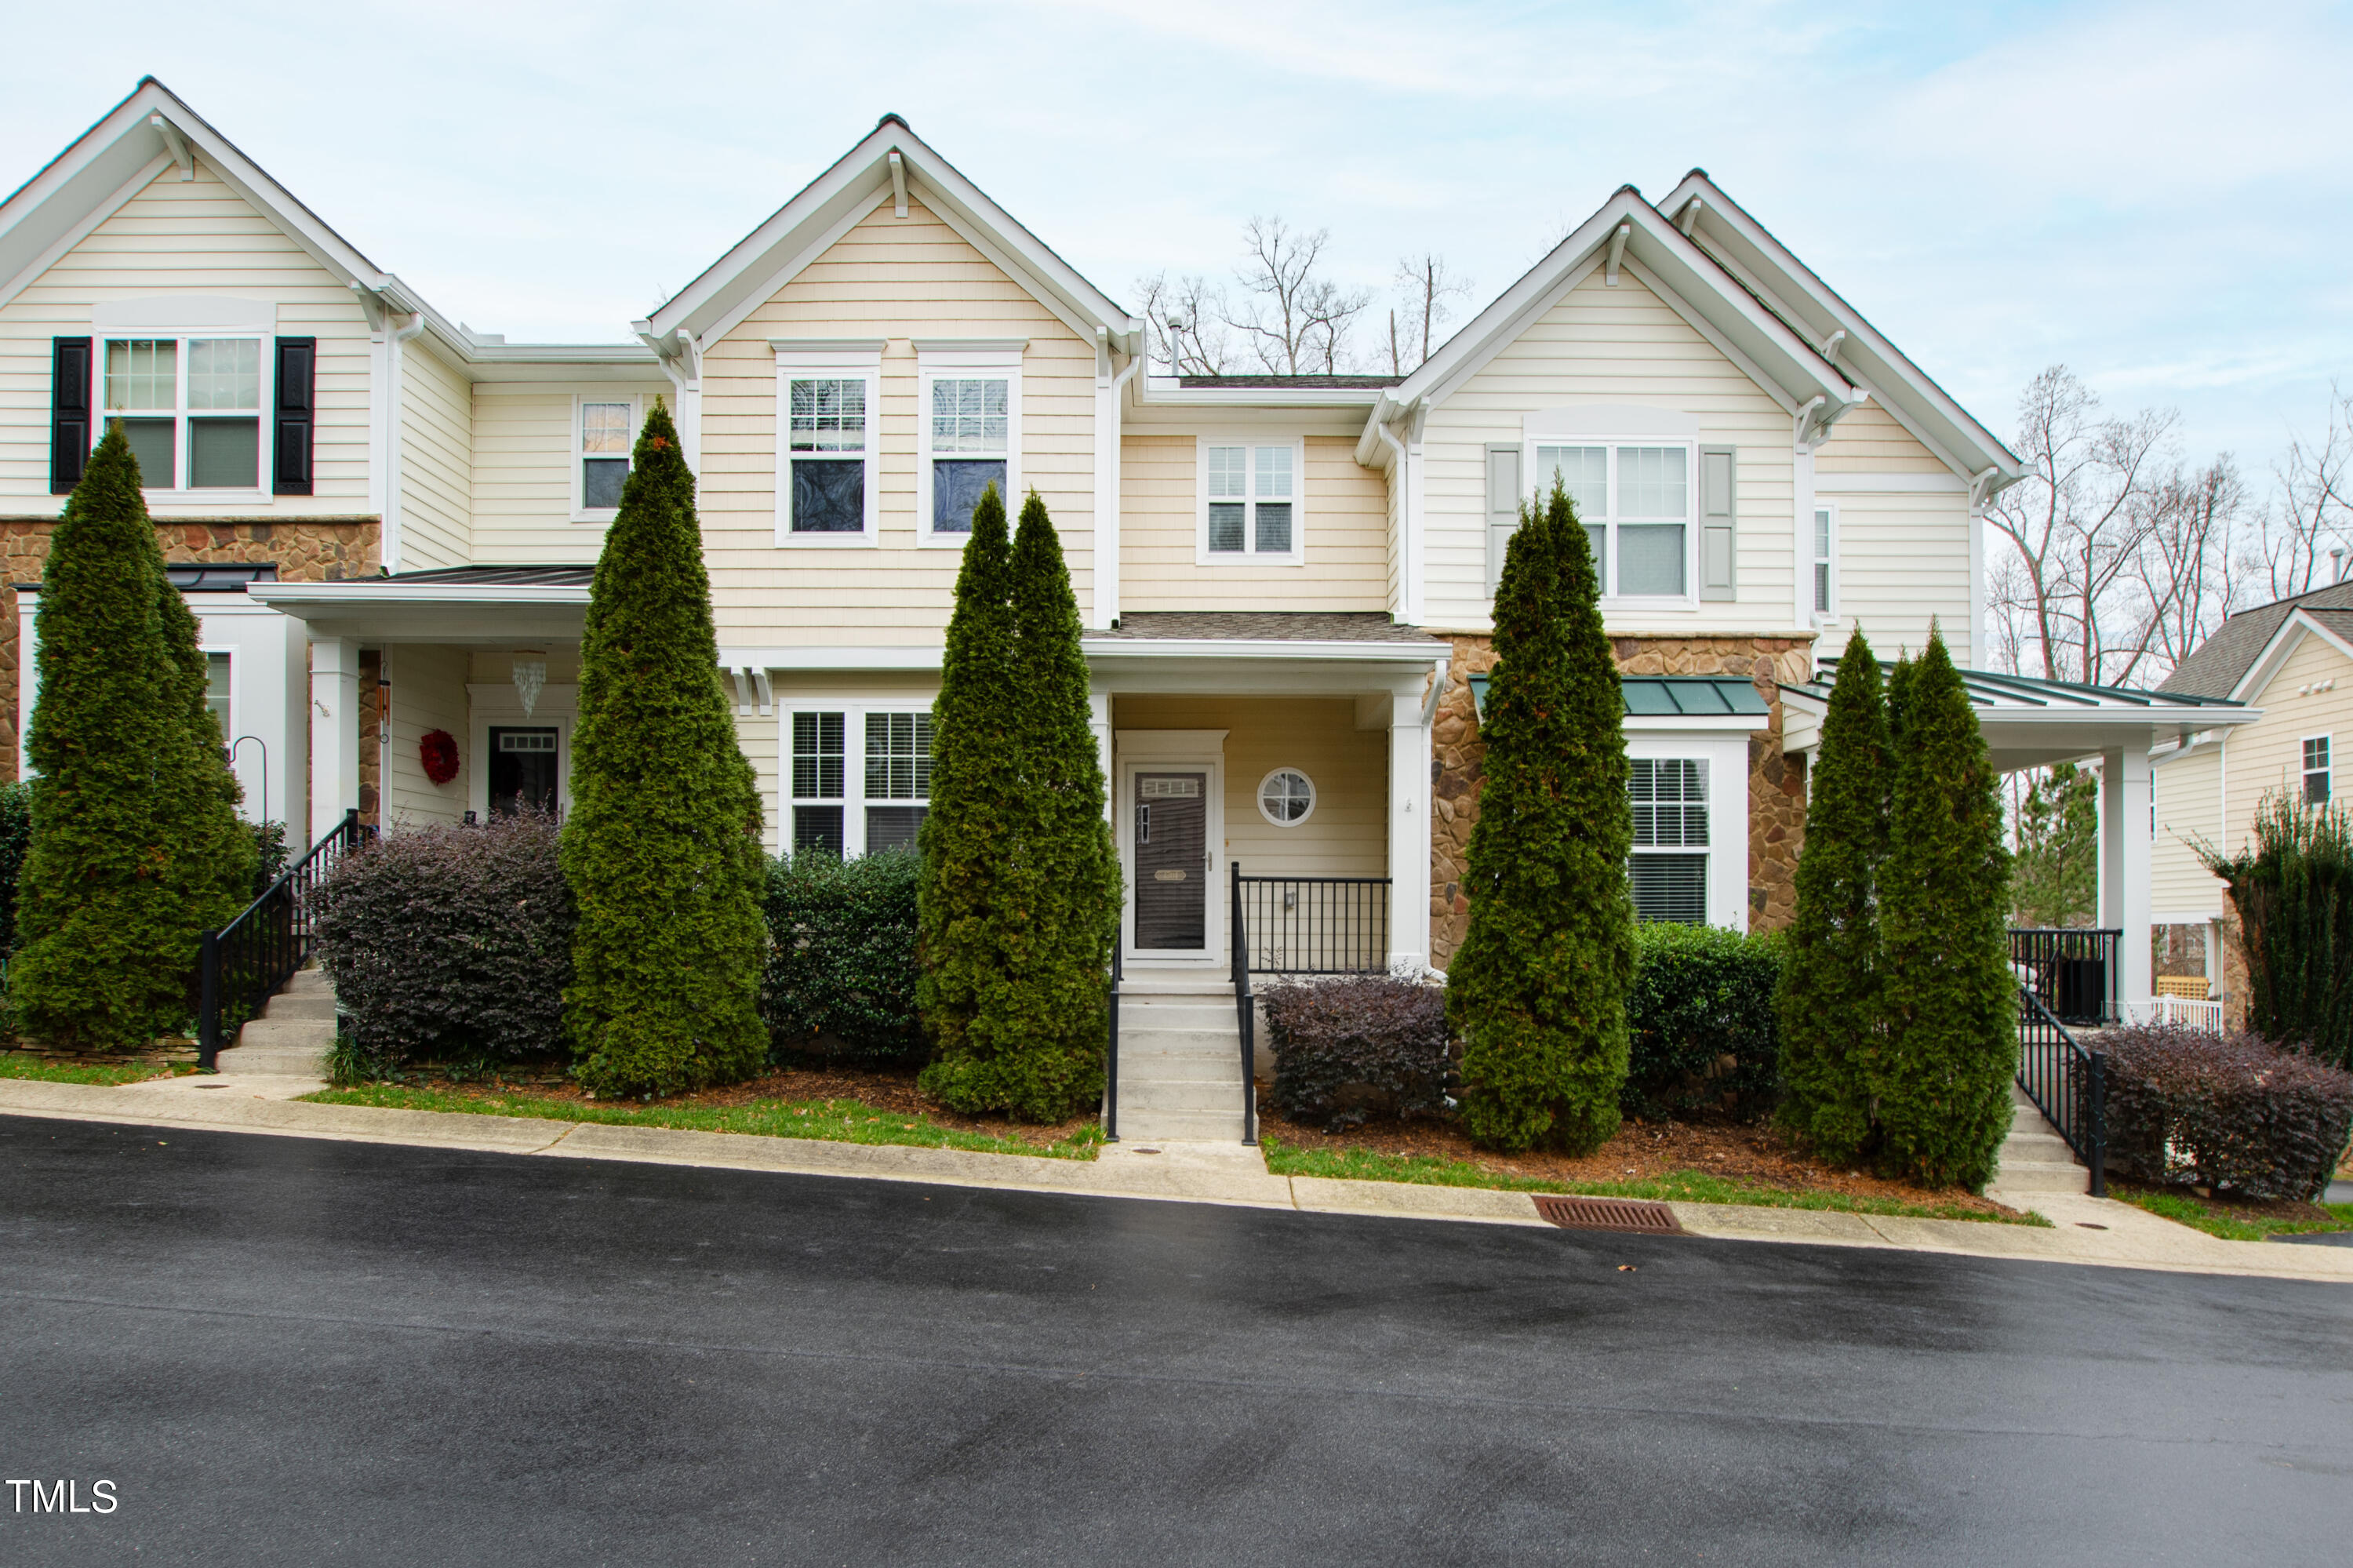
This move-in-ready townhome in Glenwood North offers a perfect blend of convenience and comfort. The open concept living space creates a welcoming atmosphere, while the spacious bedrooms provide ample room for relaxation. The inclusion of a dedicated office space adds a practical touch, and the bonus/flex room in the basement offers versatility to suit various needs. With three bedrooms and two and a half bathrooms, this townhome is designed for both functionality and style. The oversized two-car garage ensures ample parking and storage space. Guests can take advantage of the numerous visitor parking spaces conveniently located directly in front of the unit. Residents can enjoy the amenities of a community pool and clubhouse, fostering a sense of community and recreation. The walkable neighborhood, adorned with well-maintained sidewalks, adds to the overall charm, making it easy for residents to explore the surroundings. Located at a dead end street, this home is the perfect mix of convenience and quiet.
Listed by Rachel Lowe of Hodge & Kittrell Sotheby's Int

Listing Sold by Hodge & Kittrell Sotheby's Int Miller Minton

Do not fill in this field:

I agree to receive marketing and customer service calls and text messages from USM Test Domain2. To opt out, you can reply 'stop' at any time or click the unsubscribe link in the emails. Consent is not a condition of purchase. Msg/data rates may apply. Msg frequency varies. Privacy Policy.

This site is protected by reCAPTCHA and the Google Privacy Policy and Terms of Service apply.

Schedule A Visit

Schedule a Visit

I agree to receive marketing and customer service calls and text messages from USM Test Domain2. To opt out, you can reply 'stop' at any time or click the unsubscribe link in the emails. Consent is not a condition of purchase. Msg/data rates may apply. Msg frequency varies. Privacy Policy.

This site is protected by reCAPTCHA and the Google Privacy Policy and Terms of Service apply.

Property Details

Interior Features

Utilities and Appliances

Community

Finance

Other Details

Map Location

Driving Directions

 Listings marked with a Doorify MLS icon are provided courtesy of the Doorify MLS, of North Carolina, Internet Data Exchange Database. Brokers make an effort to deliver accurate information, but buyers should independently verify any information on which they will rely in a transaction. The listing broker shall not be responsible for any typographical errors, misinformation, or misprints, and they shall be held totally harmless from any damages arising from reliance upon this data. This data is provided exclusively for consumers’ personal, non-commercial use. Copyright 2026 Doorify MLS of North Carolina. All rights reserved.

Hi there! How can we help you?

Contact us using the form below or give us a call.

Send Us A Message:

I agree to receive marketing and customer service calls and text messages from USM Test Domain2. To opt out, you can reply 'stop' at any time or click the unsubscribe link in the emails. Consent is not a condition of purchase. Msg/data rates may apply. Msg frequency varies. Privacy Policy.

Do not fill in this field:

This site is protected by reCAPTCHA and the Google Privacy Policy and Terms of Service apply.