Listing Tools

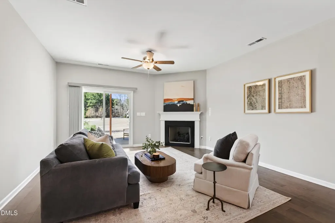
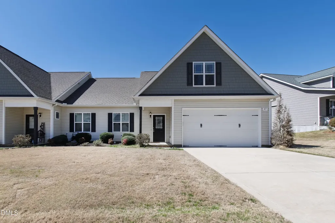
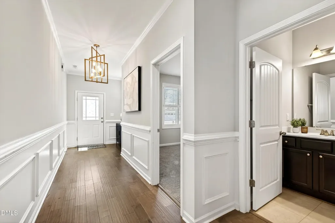
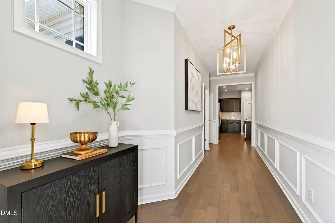
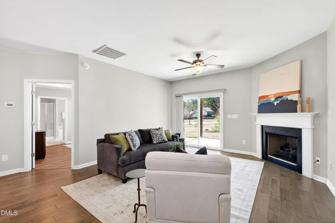
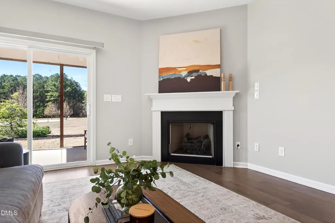
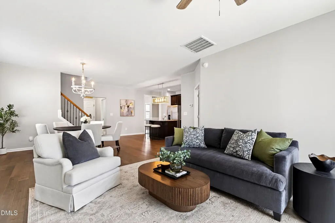
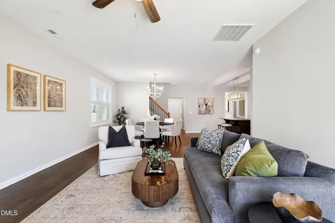
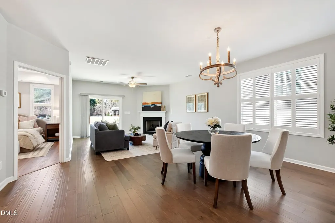
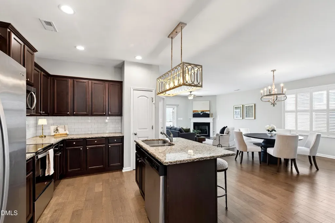
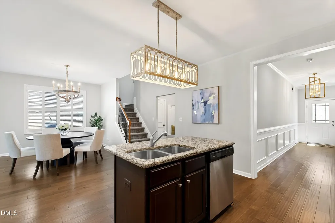
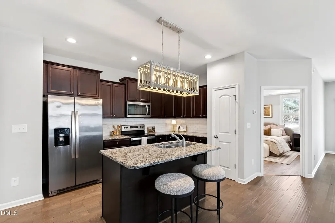
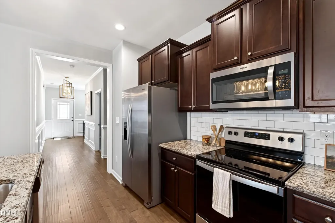
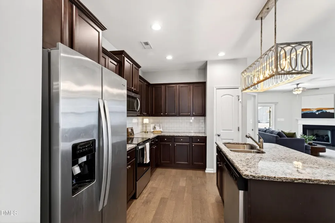
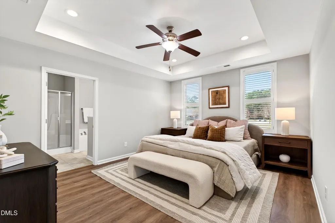
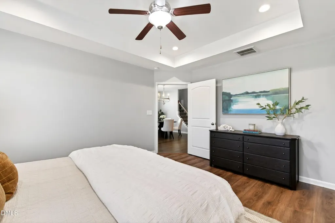
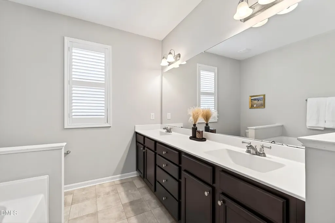
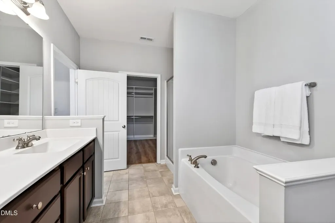
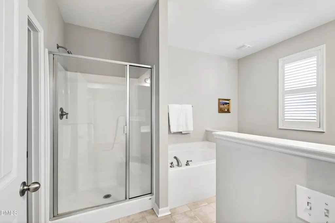
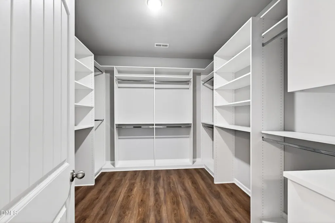
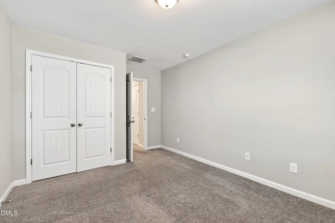
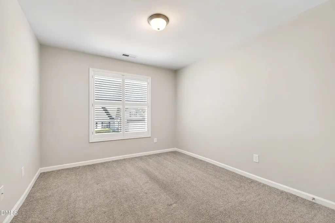
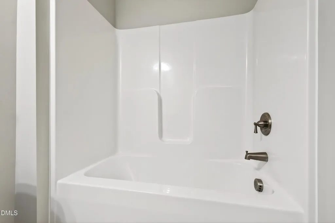
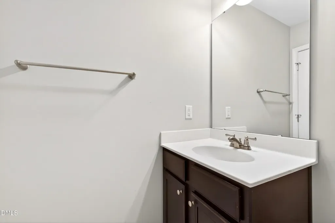
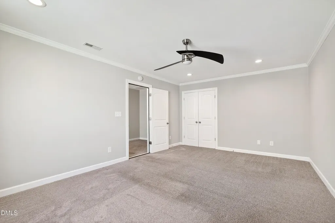
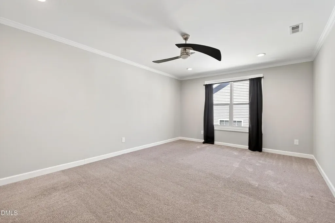
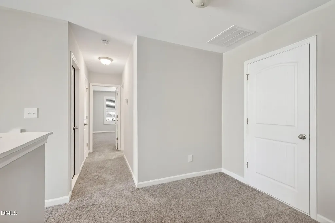
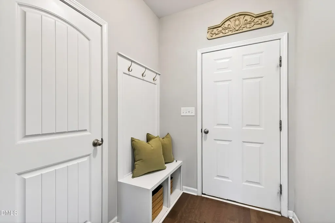
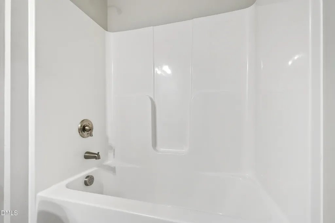
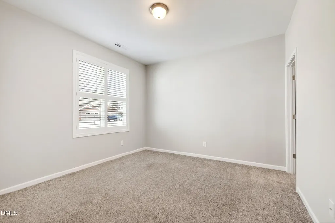
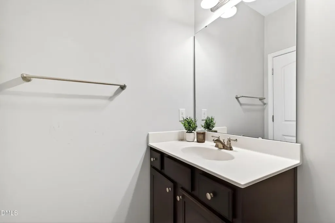
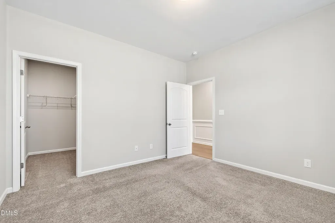
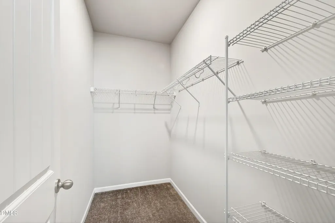
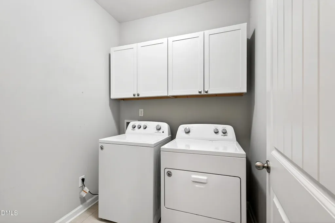
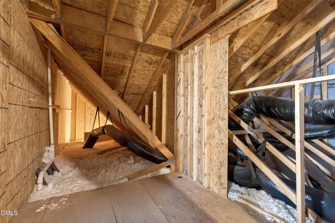
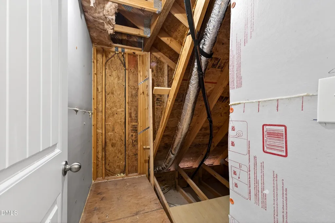
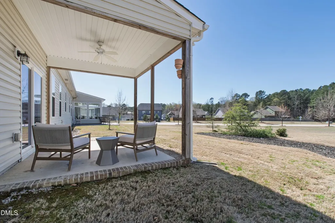
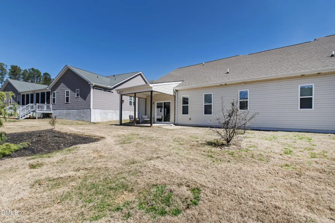
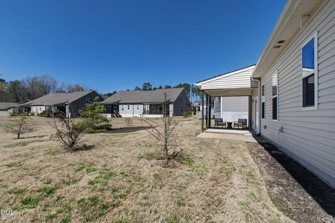
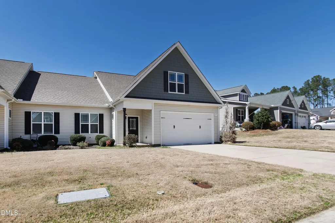
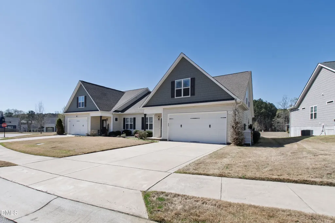
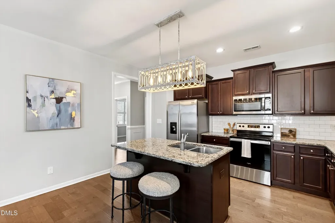
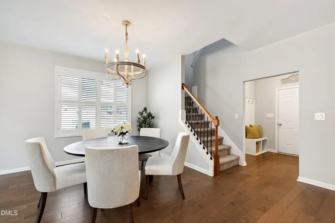
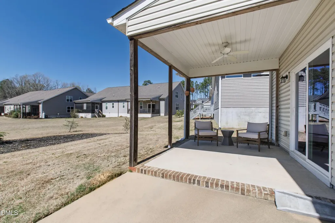
For buyers tracking inventory in Clayton this season, this one rewards attention. A 2018-built, four-bedroom, three-bath home in Ashcroft with a primary suite and a second bedroom on the main level is a rare find at 2,299 square feet. The open-concept kitchen, dining, and family room run together for connected living, with the kitchen anchoring the flow. A covered rear porch and adjacent patio extend the space outdoors, while a covered front porch sets the entry. The main level adds a laundry room, a mudroom, and interior access to a two-car garage. Upstairs, two additional bedrooms, a full bath, and multiple floored attic storage areas, including a 24-by-8.5-foot space, deliver capacity that exceeds most comparable layouts. Ashcroft brings HOA access to the Fred Smith Company Sports Club with pools, fitness facilities, and recreation. East Clayton Community Park sits 2.5 miles out, Clayton Community Center 3 miles, Downtown Clayton 3 to 4 miles, and Flowers Plantation retail and dining 4 to 5 miles down the road. Harris Teeter and Publix are within 3 to 4 miles. US-70 and NC-42 are both 2 to 3 miles from the front door. A considered floor plan in a connected community. The kind of Clayton home that rewards a careful look.
Listed by Gretchen Coley of Compass -- Raleigh

Do not fill in this field:

I agree to receive marketing and customer service calls and text messages from USM Test Domain2. To opt out, you can reply 'stop' at any time or click the unsubscribe link in the emails. Consent is not a condition of purchase. Msg/data rates may apply. Msg frequency varies. Privacy Policy.

This site is protected by reCAPTCHA and the Google Privacy Policy and Terms of Service apply.

Schedule A Visit

Schedule a Visit

I agree to receive marketing and customer service calls and text messages from USM Test Domain2. To opt out, you can reply 'stop' at any time or click the unsubscribe link in the emails. Consent is not a condition of purchase. Msg/data rates may apply. Msg frequency varies. Privacy Policy.

This site is protected by reCAPTCHA and the Google Privacy Policy and Terms of Service apply.

Property Details

Interior Features

Community

Finance

Other Details

Map Location

Driving Directions

 Listings marked with a Doorify MLS icon are provided courtesy of the Doorify MLS, of North Carolina, Internet Data Exchange Database. Brokers make an effort to deliver accurate information, but buyers should independently verify any information on which they will rely in a transaction. The listing broker shall not be responsible for any typographical errors, misinformation, or misprints, and they shall be held totally harmless from any damages arising from reliance upon this data. This data is provided exclusively for consumers’ personal, non-commercial use. Copyright 2026 Doorify MLS of North Carolina. All rights reserved.
Hi there! How can we help you?

Contact us using the form below or give us a call.
Send Us A Message:

I agree to receive marketing and customer service calls and text messages from USM Test Domain2. To opt out, you can reply 'stop' at any time or click the unsubscribe link in the emails. Consent is not a condition of purchase. Msg/data rates may apply. Msg frequency varies. Privacy Policy.

Do not fill in this field:

This site is protected by reCAPTCHA and the Google Privacy Policy and Terms of Service apply.