Listing Tools

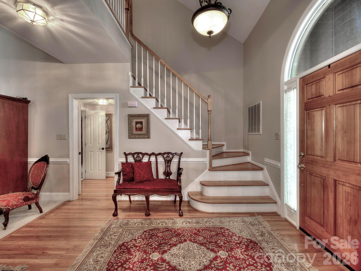
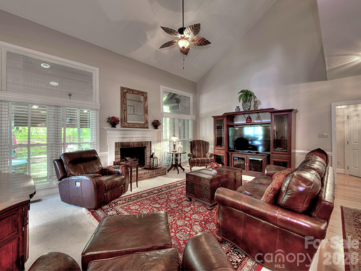
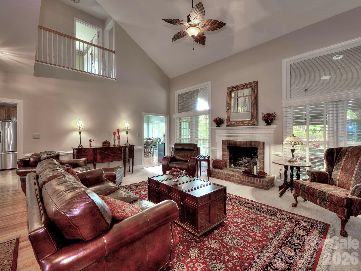
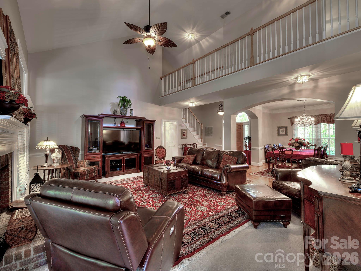
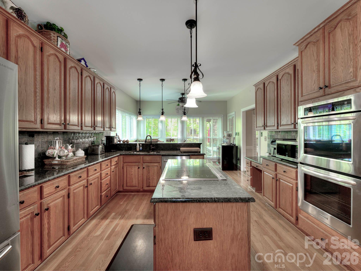
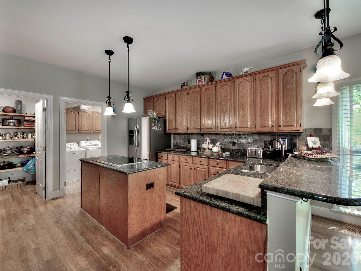
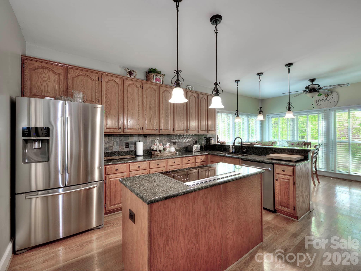
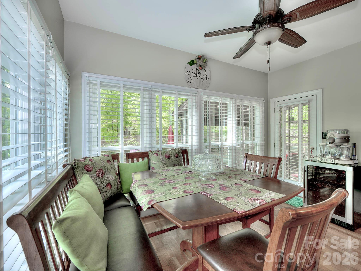
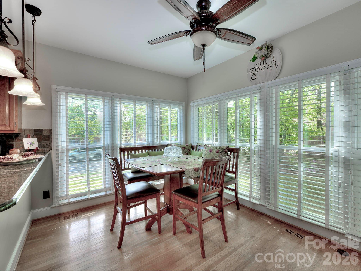
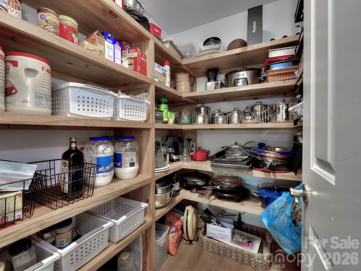
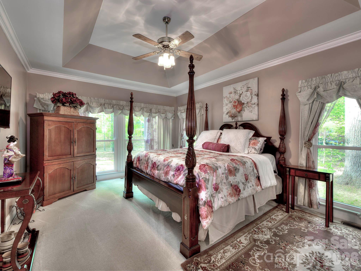
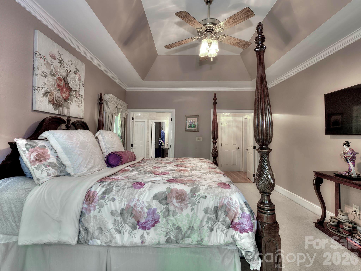
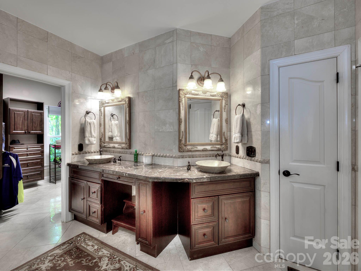
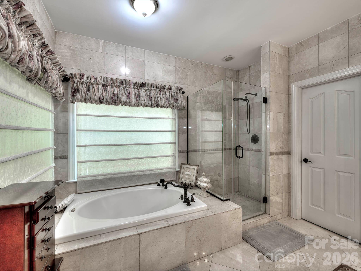
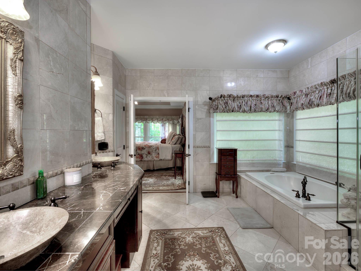
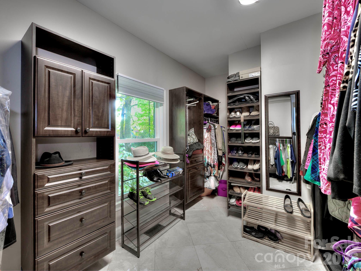
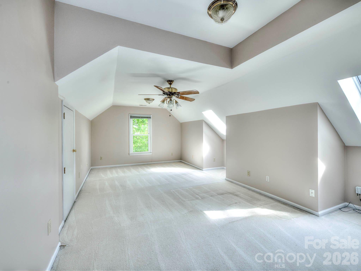
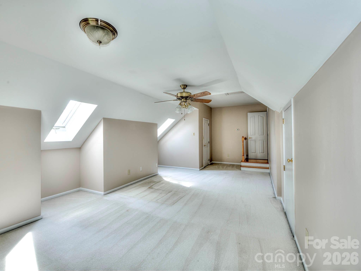
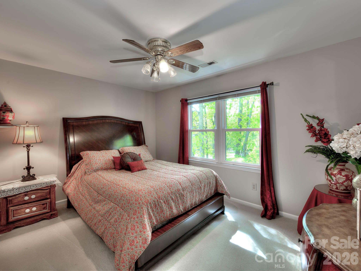
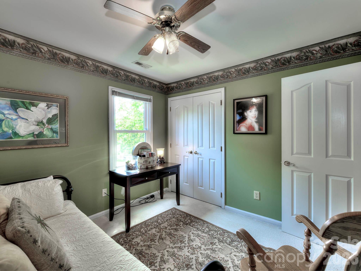
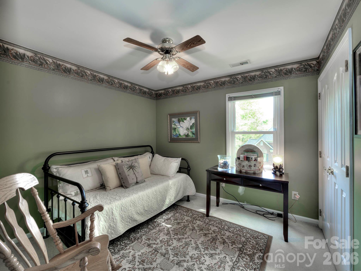
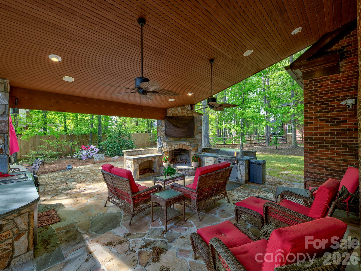
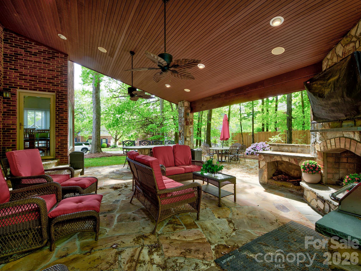
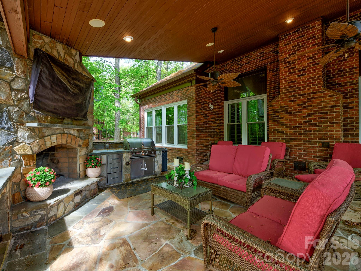
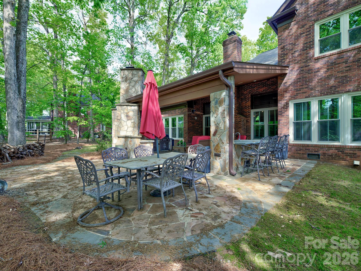
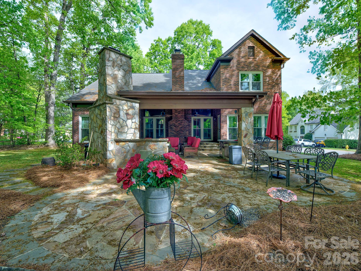
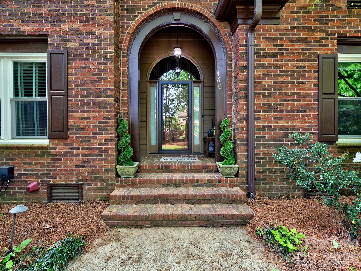
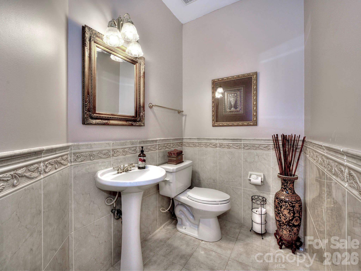
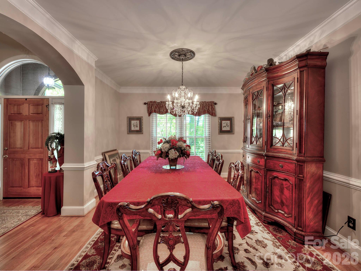
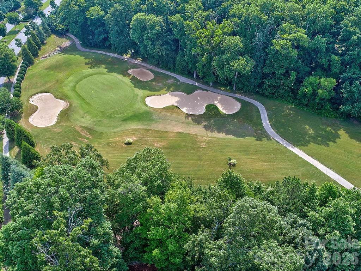
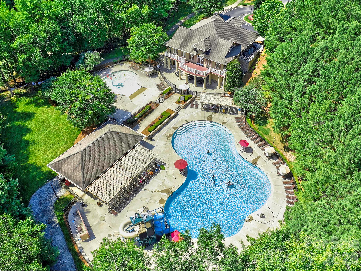
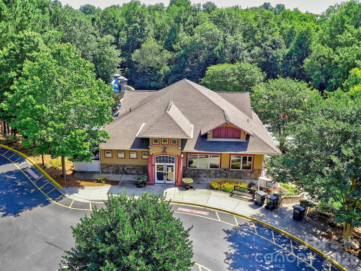
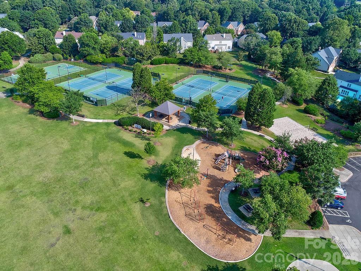
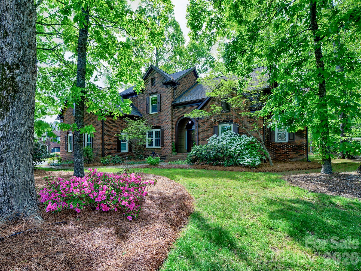
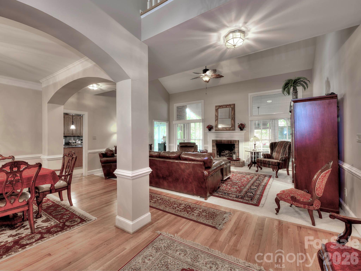
FULL BRICK home with first floor owner's suite. Fabulous floorplan with open 2-story great room, large kitchen/breakfast area, open plan with dining room, opulent owner's suite on first floor with renovated bath featuring marble, ceramic tile, garden tub and glass shower. Walk-in owner's closet, renovated kitchen features beautiful 42 inch, raised panel cabinets, granite counters, ceramic tile backsplash, stainless steel range/oven, stainless steel dishwasher, stainless steel microwave, custom lighting and more. Upstairs features 3 bedrooms and a huge bonus room, a full bath. Outside you will find a fantastic stone patio with built-in gas grill, refigerator, fireplace for parties, football watching or gatherings of any type. This home is located in Highland Creek, Mecklenburg County's no. 1 selling community. Highand Creek features an 18 hole championship golf course with special rates for homeowners, 7 parks and pools, tennins courts, pickleball courts, a huge clubhouse with a gym, basketball courts, so much more to offer for the exclusive use of Highland Creek residents. Only 5 minutes to Publix, Harris Teeter, shopping centers, movie theater, and many resturants. Concord Mills is less than 5 minutes from the Crestenbury entrance to Highland Creek with over 100 stores and restaurants, movies, entertainment and easy access to I-85. I-77 and 485 are also minutes away from this community.
Listed by Steve Perri of Southern Homes of the Carolinas,Inc (steve@steveperri.com)

Do not fill in this field:

I agree to receive marketing and customer service calls and text messages from USM Test Domain2. To opt out, you can reply 'stop' at any time or click the unsubscribe link in the emails. Consent is not a condition of purchase. Msg/data rates may apply. Msg frequency varies. Privacy Policy.

This site is protected by reCAPTCHA and the Google Privacy Policy and Terms of Service apply.

Schedule A Visit

Schedule a Visit

I agree to receive marketing and customer service calls and text messages from USM Test Domain2. To opt out, you can reply 'stop' at any time or click the unsubscribe link in the emails. Consent is not a condition of purchase. Msg/data rates may apply. Msg frequency varies. Privacy Policy.

This site is protected by reCAPTCHA and the Google Privacy Policy and Terms of Service apply.

Property Details

Interior Features

Utilities and Appliances

Community

Finance

Map Location

Driving Directions

Broker Reciprocity MLS Grid Logo © 2026 Listings courtesy of Canopy MLS as distributed by MLS GRID. IDX information is provided exclusively for consumers’ personal non-commercial use and may not be used for any purpose other than to identify prospective properties consumers may be interested in purchasing. The IDX data is deemed reliable but is not guaranteed by MLS GRID and may be subject to an end user license agreement prescribed by the Member Participant’s applicable MLS.  Based on information submitted to the MLS GRID as of May 28, 2026 3:45 AM EDT . All data is obtained from various sources and may not have been verified by broker or MLS GRID. Supplied Open House Information is subject to change without notice. All information should be independently reviewed and verified for accuracy. Properties may or may not be listed by the office/agent presenting the information. Some IDX listings have been excluded from this website.
Hi there! How can we help you?

Contact us using the form below or give us a call.

Send Us A Message:

I agree to receive marketing and customer service calls and text messages from USM Test Domain2. To opt out, you can reply 'stop' at any time or click the unsubscribe link in the emails. Consent is not a condition of purchase. Msg/data rates may apply. Msg frequency varies. Privacy Policy.

Do not fill in this field:

This site is protected by reCAPTCHA and the Google Privacy Policy and Terms of Service apply.