Listing Tools

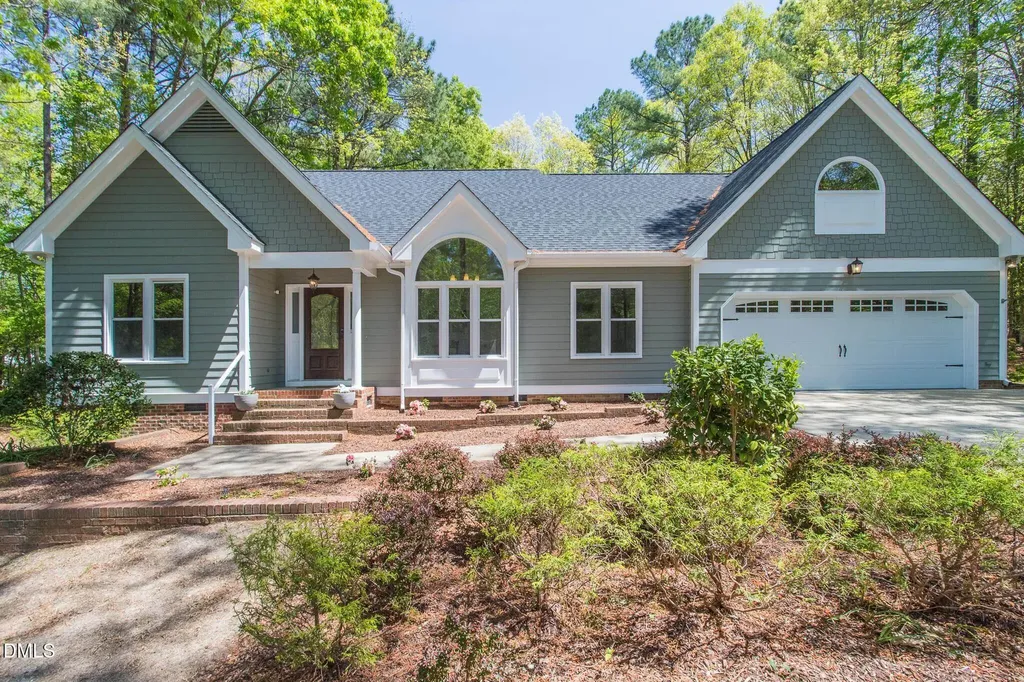
Tucked away on a 1.03-acre cul-de-sac lot with NO HOA and low county taxes, this beautifully updated home offers space, both indoor AND out, and peace of mind with major improvements already completed. Inside, you'll find fresh interior paint, updated lighting, no carpet on the main floor, and a large kitchen with granite countertops, tile backsplash, plenty of cabinets, and newer appliances. Floor plan features a main-floor primary suite, main-floor guest suite with full bath, an upstairs en-suite bedroom with walk-in closet, plus a loft and HUGE bonus room with wet bar. All bathrooms have been updated, including the primary bath with newer glass shower door and tile. Exterior upgrades include Hardiplank siding, vinyl windows, newer roof, exterior paint, concrete parking pad, and tree removal (to protect your roof!). The light filled sunroom (not included in square footage) overlooks the privacy of your wooded yard. A fenced backyard with playset, shed with electrical and workbench, tankless water heater and crawl space vapor barrier complete the exterior. Located in a prime Wake Forest location within Heritage high school district, all your shopping and dining needs are within minutes. This home offers move-in-ready comfort with room to live, work, and entertain. *See photos for visions to update kitchen & primary bath.* Community does allow chickens.
Listed by Amy Penner of eXp Realty,LLC - C

Listing Sold by Coldwell Banker - HPW Carl Johnson

Do not fill in this field:

I agree to receive marketing and customer service calls and text messages from USM Test Domain2. To opt out, you can reply 'stop' at any time or click the unsubscribe link in the emails. Consent is not a condition of purchase. Msg/data rates may apply. Msg frequency varies. Privacy Policy.

This site is protected by reCAPTCHA and the Google Privacy Policy and Terms of Service apply.

Schedule A Visit

Schedule a Visit

I agree to receive marketing and customer service calls and text messages from USM Test Domain2. To opt out, you can reply 'stop' at any time or click the unsubscribe link in the emails. Consent is not a condition of purchase. Msg/data rates may apply. Msg frequency varies. Privacy Policy.

This site is protected by reCAPTCHA and the Google Privacy Policy and Terms of Service apply.

Property Details

Interior Features

Utilities and Appliances

Community

Finance

Other Details

Map Location

Driving Directions

 Listings marked with a Doorify MLS icon are provided courtesy of the Doorify MLS, of North Carolina, Internet Data Exchange Database. Brokers make an effort to deliver accurate information, but buyers should independently verify any information on which they will rely in a transaction. The listing broker shall not be responsible for any typographical errors, misinformation, or misprints, and they shall be held totally harmless from any damages arising from reliance upon this data. This data is provided exclusively for consumers’ personal, non-commercial use. Copyright 2026 Doorify MLS of North Carolina. All rights reserved.
Hi there! How can we help you?

Contact us using the form below or give us a call.

Send Us A Message:

I agree to receive marketing and customer service calls and text messages from USM Test Domain2. To opt out, you can reply 'stop' at any time or click the unsubscribe link in the emails. Consent is not a condition of purchase. Msg/data rates may apply. Msg frequency varies. Privacy Policy.

Do not fill in this field:

This site is protected by reCAPTCHA and the Google Privacy Policy and Terms of Service apply.