Listing Tools

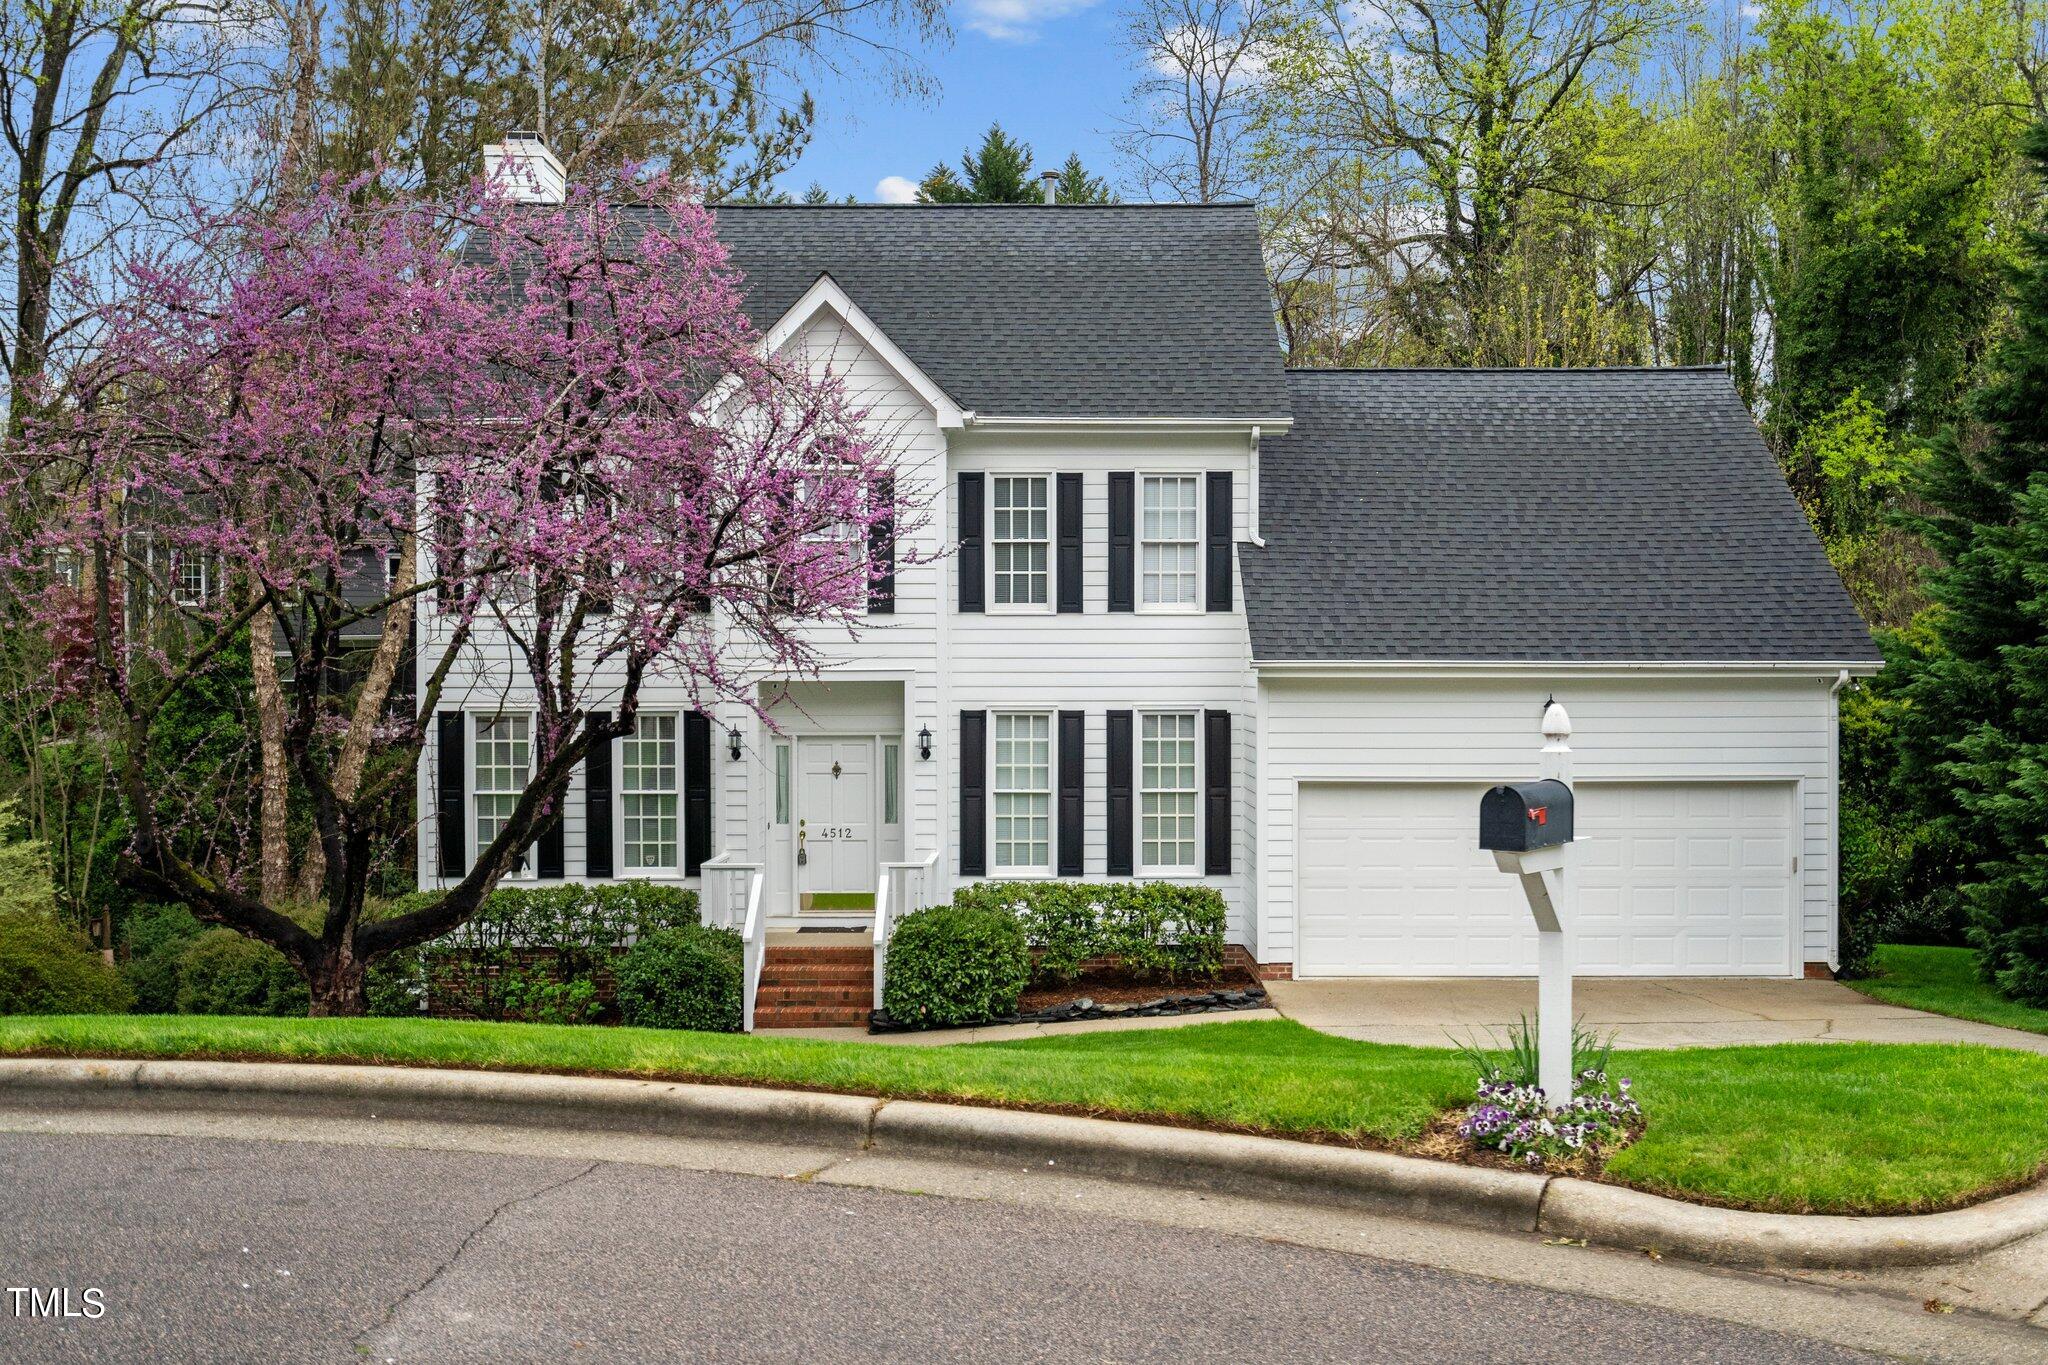
This charming home located in the Turnberry Subdivision offers a picturesque setting on a Cul-De-Sac adorned with stunning trees and mature landscaping. This home lives much larger than its square footage. Upon entering, you are greeted by a welcoming front foyer leading to a formal dining room and kitchen adorned with beautiful hardwood floors, perfect for entertaining guests. The kitchen has been tastefully updated and features a center island, solid cherry cabinets, wood shelving, stainless steel appliances, granite countertops, and a cozy breakfast area where you can enjoy your morning coffee overlooking the private backyard. The large family room is accentuated by a gas log fireplace, providing a comfortable space for relaxation and gatherings. Recent updates include new carpeting, a new HVAC system in 2022, and a roof replacement in 2013. Additionally, the powder room has been updated for added convenience. One of the standout features of this home is the expansive third-floor walk-up unfinished attic, offering ample storage space or the potential for future additional living areas. There is also additional attic storage located off the second floor, providing even more storage options. Conveniently located with easy access to I-40, I-540, RTP, and Downtown Raleigh, this home provides the perfect balance of tranquility and accessibility. Close to Restaurants and Shopping including Crabtree Valley Mall. Furthermore, the neighborhood is connected to Brookhaven Nature Park, allowing residents to enjoy the beauty of nature right at their doorstep. Overall, this beautifully maintained home in Turnberry Subdivision offers a combination of elegance, functionality, and convenience, making it an ideal choice for discerning buyers.
Listed by Janice Rosenberg of RE/MAX United

Listing Sold by Coldwell Banker HPW Amanda Kondrasov

Do not fill in this field:

I agree to receive marketing and customer service calls and text messages from USM Test Domain2. To opt out, you can reply 'stop' at any time or click the unsubscribe link in the emails. Consent is not a condition of purchase. Msg/data rates may apply. Msg frequency varies. Privacy Policy.

This site is protected by reCAPTCHA and the Google Privacy Policy and Terms of Service apply.

Schedule A Visit

Schedule a Visit

I agree to receive marketing and customer service calls and text messages from USM Test Domain2. To opt out, you can reply 'stop' at any time or click the unsubscribe link in the emails. Consent is not a condition of purchase. Msg/data rates may apply. Msg frequency varies. Privacy Policy.

This site is protected by reCAPTCHA and the Google Privacy Policy and Terms of Service apply.

Property Details

Interior Features

Utilities and Appliances

Community

Finance

Other Details

Map Location

Driving Directions

 Listings marked with a Doorify MLS icon are provided courtesy of the Doorify MLS, of North Carolina, Internet Data Exchange Database. Brokers make an effort to deliver accurate information, but buyers should independently verify any information on which they will rely in a transaction. The listing broker shall not be responsible for any typographical errors, misinformation, or misprints, and they shall be held totally harmless from any damages arising from reliance upon this data. This data is provided exclusively for consumers’ personal, non-commercial use. Copyright 2026 Doorify MLS of North Carolina. All rights reserved.

Hi there! How can we help you?

Contact us using the form below or give us a call.

Send Us A Message:

I agree to receive marketing and customer service calls and text messages from USM Test Domain2. To opt out, you can reply 'stop' at any time or click the unsubscribe link in the emails. Consent is not a condition of purchase. Msg/data rates may apply. Msg frequency varies. Privacy Policy.

Do not fill in this field:

This site is protected by reCAPTCHA and the Google Privacy Policy and Terms of Service apply.