Listing Tools

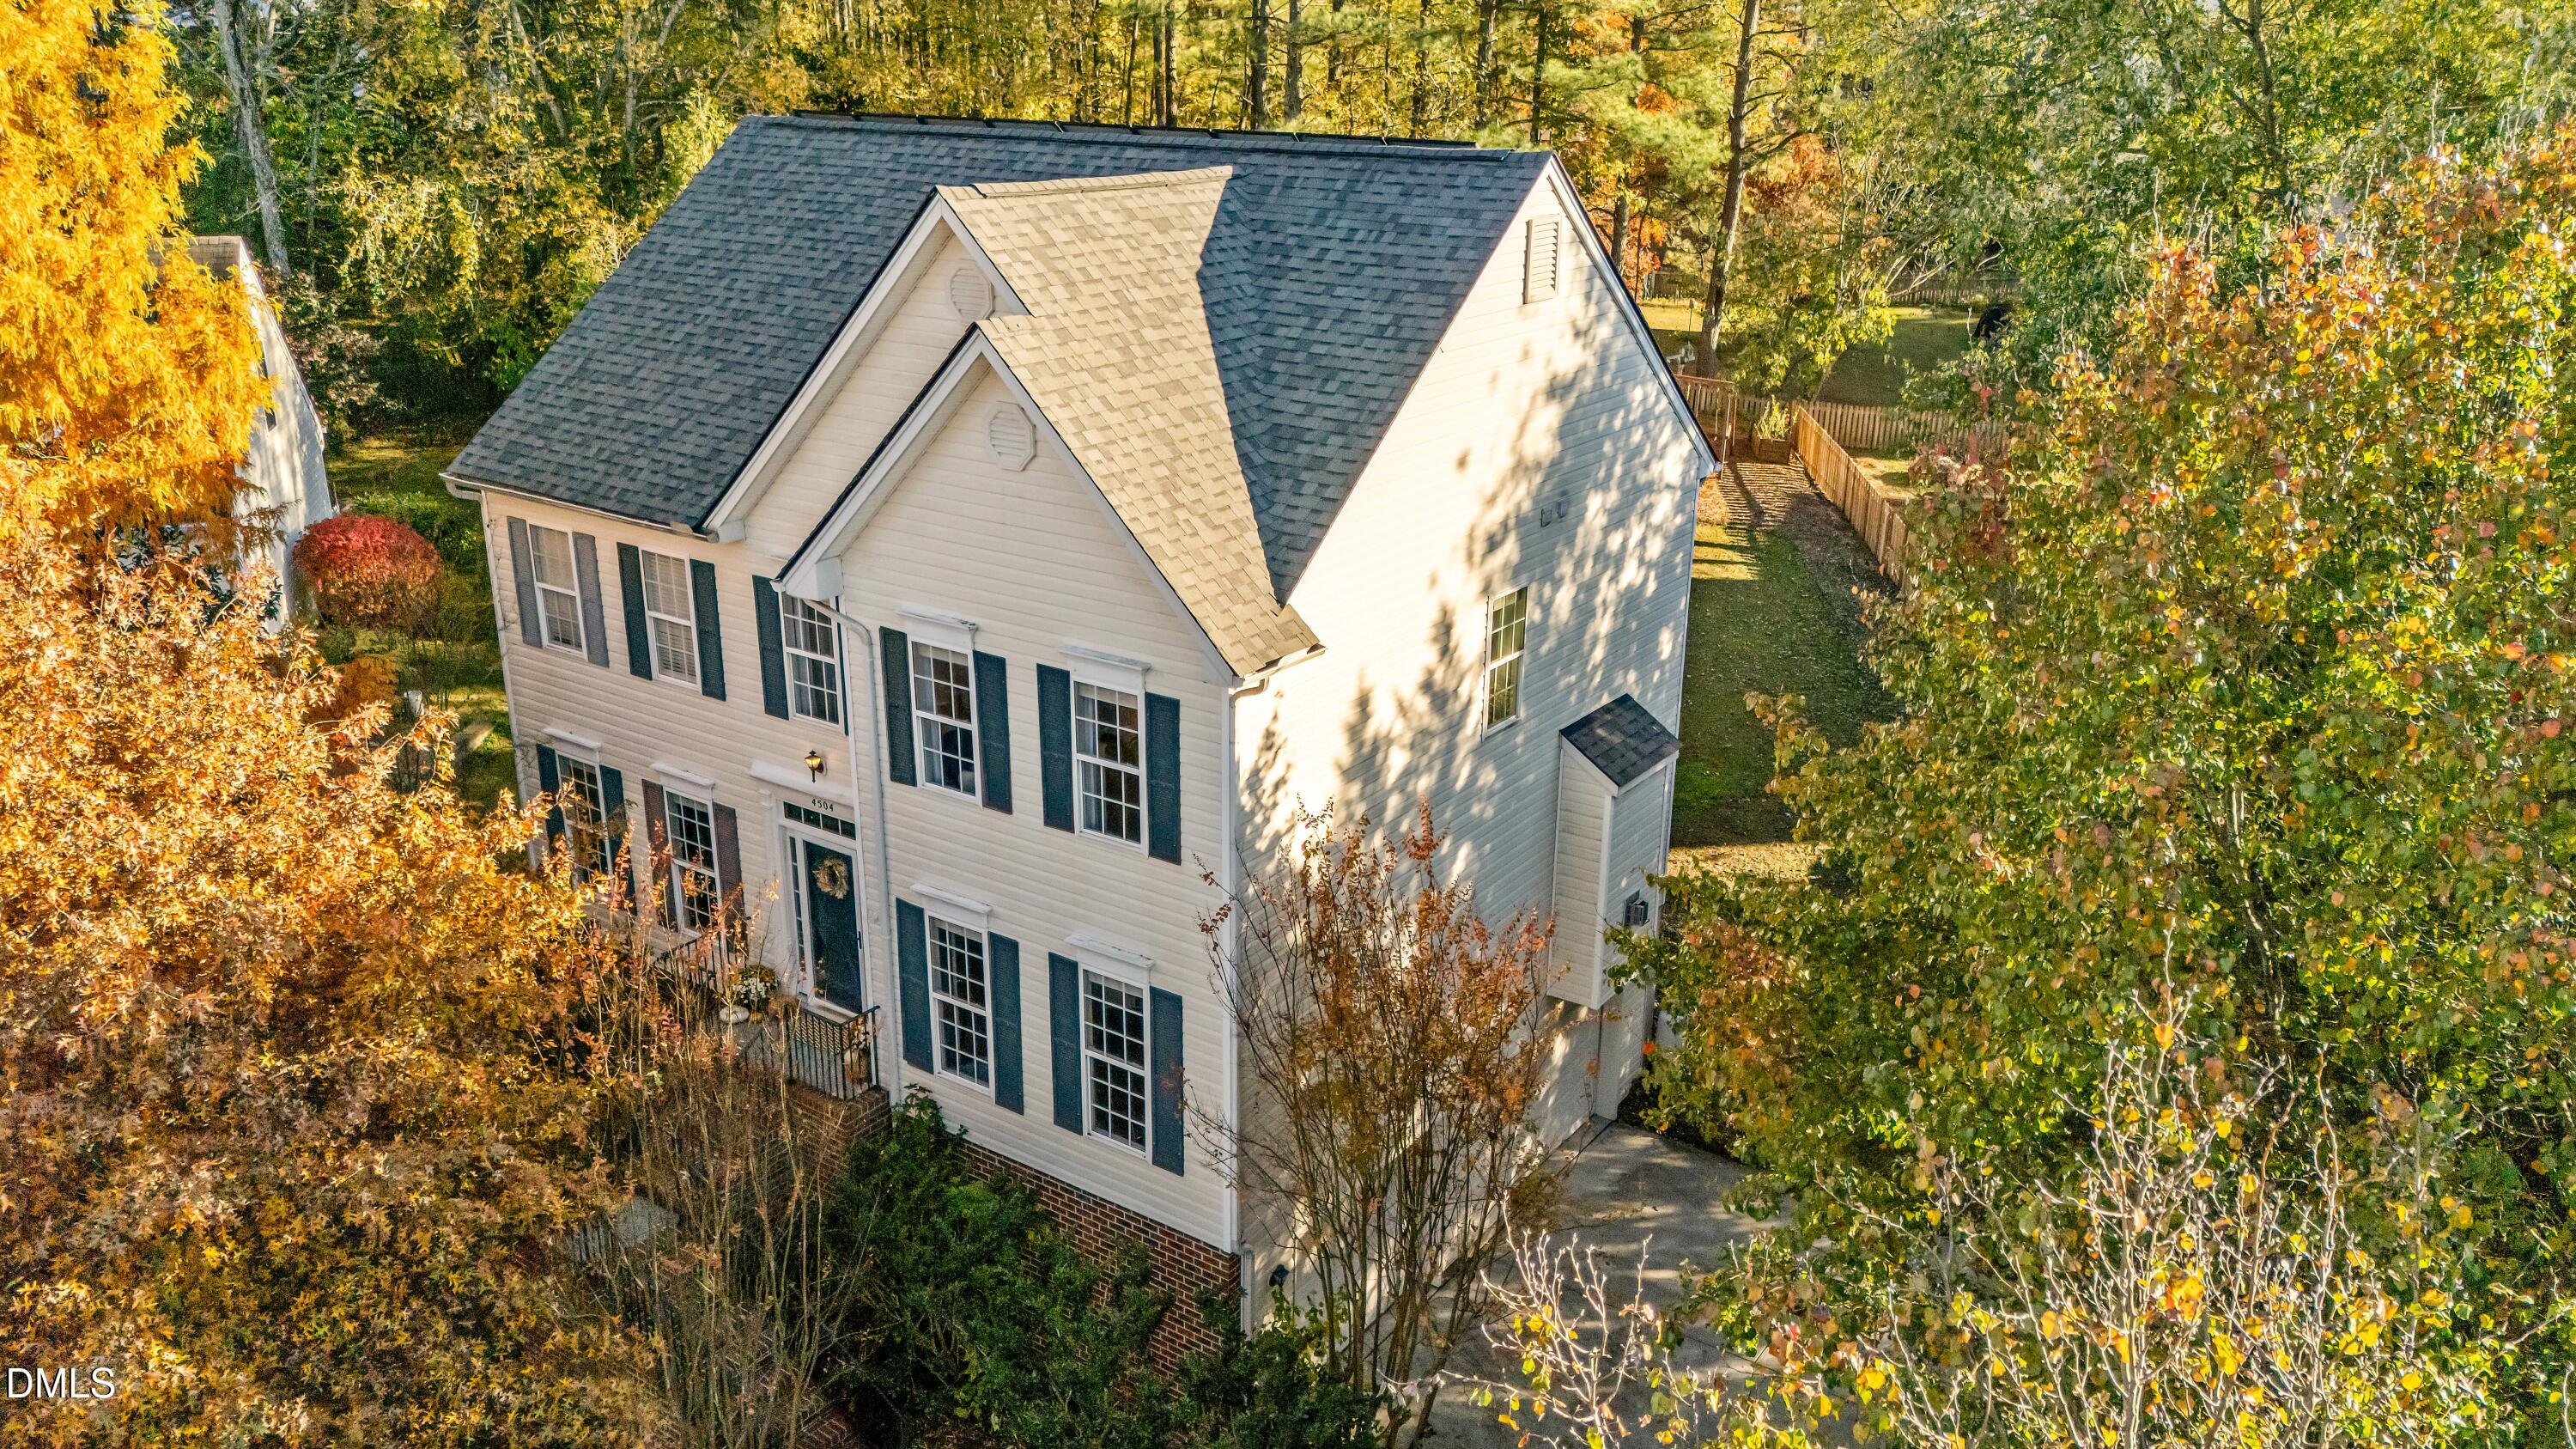
Welcome home to this beautifully maintained 3-bedroom, 2.5-bath residence tucked away on a quiet cul-de-sac. Built in 2001 with 2095 SF plus 424 SF unfinished basement on a 0.31-acre lot, this home offers the perfect blend of charm, updates, and modern efficiency. Recent upgrades include roof, HVAC, LVP flooring on the main level. The new carpet upstairs has an upgraded moisture-barrier padding for added pet and spill protection. Additional updates feature fresh window blinds, stylish new light fixtures, and a new dishwasher. The main floor includes a private office with French glass doors, a formal dining room, and a cozy family room with gas log fireplace. Upstairs, the spacious owner's suite features a sitting nook, walk-in closets, and a luxurious bath with dual vanities, soaking tub, and separate shower. Step outside to a large deck overlooking the big backyard-perfect for play, gardening, or entertaining. Additional highlights include a 2-car side-load garage, a walk-out basement/workshop space, a radon mitigation system, and solar panels, giving an average electric bill of $100/month-adding a power bank could save even more! This home offers comfort, energy efficiency, and a wonderful lifestyle in a desirable location with no city taxes and a low HOA fee and sits just minutes from local schools. Enjoy the perfect blend of suburban comfort and commuter convenience, Wake Forest has small-town charm with a walkable downtown, local restaurants, a weekly farmers' market, and nearby parks, trails, and Falls Lake recreation areas.
Listed by Marti Hampton of EXP Realty LLC

Listing Sold by Relevate Real Estate Inc. Ashley Gronewald

Do not fill in this field:

I agree to receive marketing and customer service calls and text messages from USM Test Domain2. To opt out, you can reply 'stop' at any time or click the unsubscribe link in the emails. Consent is not a condition of purchase. Msg/data rates may apply. Msg frequency varies. Privacy Policy.

This site is protected by reCAPTCHA and the Google Privacy Policy and Terms of Service apply.

Schedule A Visit

Schedule a Visit

I agree to receive marketing and customer service calls and text messages from USM Test Domain2. To opt out, you can reply 'stop' at any time or click the unsubscribe link in the emails. Consent is not a condition of purchase. Msg/data rates may apply. Msg frequency varies. Privacy Policy.

This site is protected by reCAPTCHA and the Google Privacy Policy and Terms of Service apply.

Property Details

Interior Features

Exterior Features

Utilities and Appliances

Community

Finance

Other Details

Map Location

Driving Directions

 Listings marked with a Doorify MLS icon are provided courtesy of the Doorify MLS, of North Carolina, Internet Data Exchange Database. Brokers make an effort to deliver accurate information, but buyers should independently verify any information on which they will rely in a transaction. The listing broker shall not be responsible for any typographical errors, misinformation, or misprints, and they shall be held totally harmless from any damages arising from reliance upon this data. This data is provided exclusively for consumers’ personal, non-commercial use. Copyright 2026 Doorify MLS of North Carolina. All rights reserved.

Hi there! How can we help you?

Contact us using the form below or give us a call.

Send Us A Message:

I agree to receive marketing and customer service calls and text messages from USM Test Domain2. To opt out, you can reply 'stop' at any time or click the unsubscribe link in the emails. Consent is not a condition of purchase. Msg/data rates may apply. Msg frequency varies. Privacy Policy.

Do not fill in this field:

This site is protected by reCAPTCHA and the Google Privacy Policy and Terms of Service apply.