Listing Tools

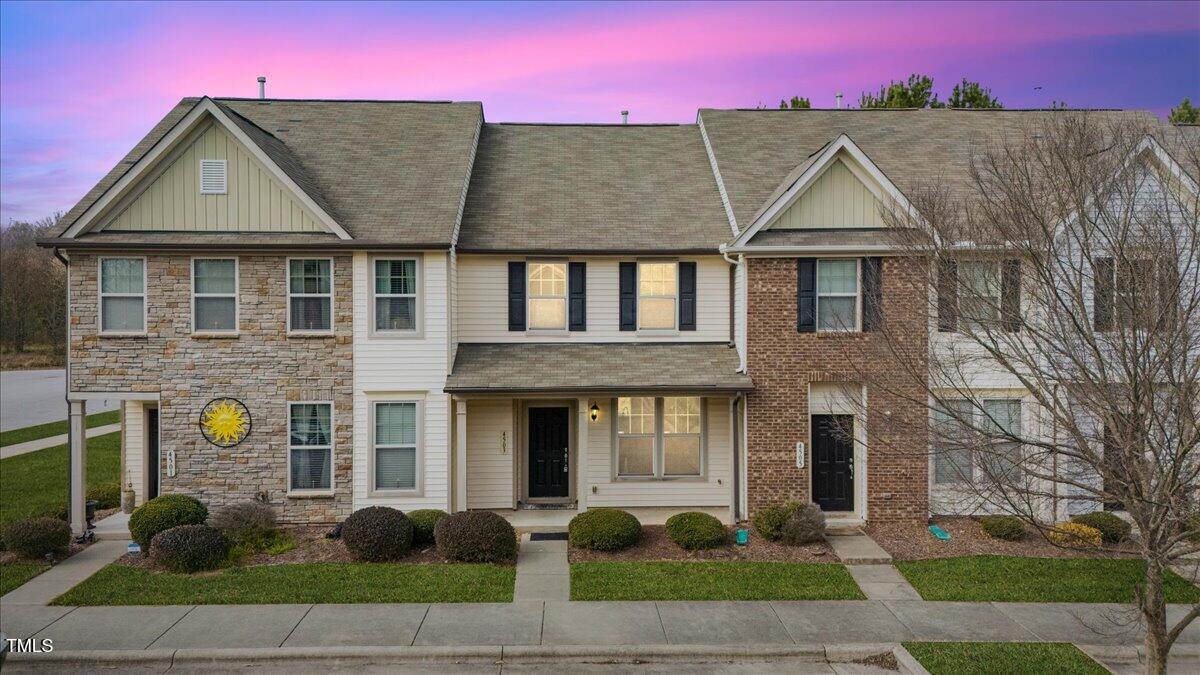
Welcome to 4503 Middletown Drive, a beautifully updated 3-bedroom, 2.5-bathroom townhome offering 1,433 square feet of comfortable living space in a desirable Wake Forest community. This home has been freshly painted and features brand-new luxury vinyl plank (LVP) flooring throughout the main living areas, along with plush new carpeting in the bedrooms-making it truly move-in ready! Located in a vibrant community, residents enjoy access to a sparkling pool and a fun-filled playground, perfect for outdoor relaxation and entertainment. Conveniently situated in Wake Forest, NC, this home offers easy access to: Falls Lake State Recreation Area - Enjoy boating, fishing, hiking, and camping just minutes away. Downtown Wake Forest - Explore charming shops, local restaurants, and cultural attractions. E. Carroll Joyner Park - A scenic park with walking trails, picnic areas, and seasonal events. The Factory - A nearby shopping and entertainment hub with activities for all ages. Experience the perfect combination of modern updates, community amenities, and a fantastic location at 4503 Middletown Drive. Schedule your visit today!
Listed by William Patrick of EXP Realty LLC

Listing Sold by Century 21 Triangle Group CLAUDIA Alzate

Do not fill in this field:

I agree to receive marketing and customer service calls and text messages from USM Test Domain2. To opt out, you can reply 'stop' at any time or click the unsubscribe link in the emails. Consent is not a condition of purchase. Msg/data rates may apply. Msg frequency varies. Privacy Policy.

This site is protected by reCAPTCHA and the Google Privacy Policy and Terms of Service apply.

Schedule A Visit

Schedule a Visit

I agree to receive marketing and customer service calls and text messages from USM Test Domain2. To opt out, you can reply 'stop' at any time or click the unsubscribe link in the emails. Consent is not a condition of purchase. Msg/data rates may apply. Msg frequency varies. Privacy Policy.

This site is protected by reCAPTCHA and the Google Privacy Policy and Terms of Service apply.

Property Details

Interior Features

Utilities and Appliances

Community

Finance

Other Details

Map Location

Driving Directions

 Listings marked with a Doorify MLS icon are provided courtesy of the Doorify MLS, of North Carolina, Internet Data Exchange Database. Brokers make an effort to deliver accurate information, but buyers should independently verify any information on which they will rely in a transaction. The listing broker shall not be responsible for any typographical errors, misinformation, or misprints, and they shall be held totally harmless from any damages arising from reliance upon this data. This data is provided exclusively for consumers’ personal, non-commercial use. Copyright 2026 Doorify MLS of North Carolina. All rights reserved.

Hi there! How can we help you?

Contact us using the form below or give us a call.

Send Us A Message:

I agree to receive marketing and customer service calls and text messages from USM Test Domain2. To opt out, you can reply 'stop' at any time or click the unsubscribe link in the emails. Consent is not a condition of purchase. Msg/data rates may apply. Msg frequency varies. Privacy Policy.

Do not fill in this field:

This site is protected by reCAPTCHA and the Google Privacy Policy and Terms of Service apply.