Listing Tools

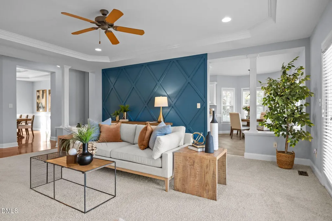
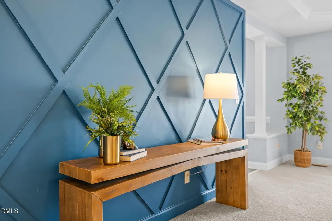
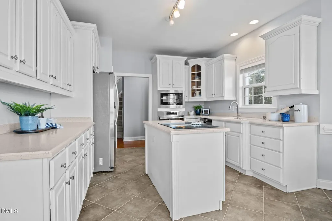
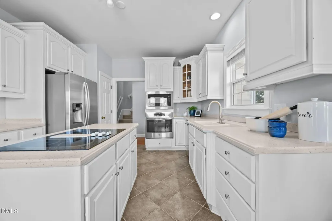
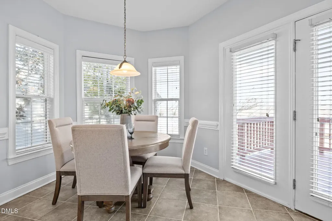
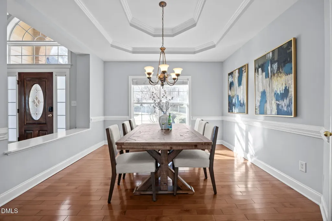
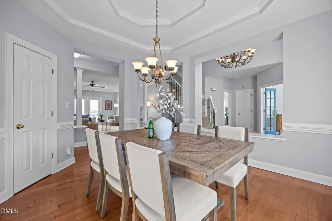
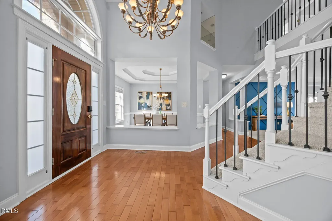
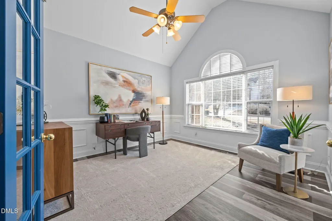
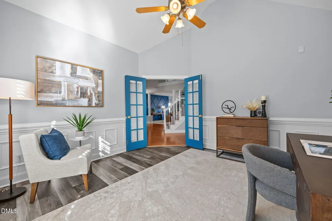
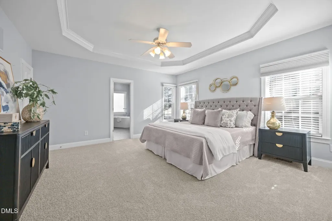
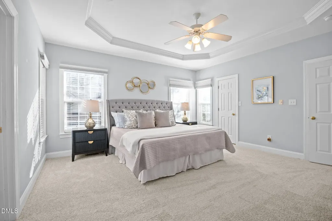
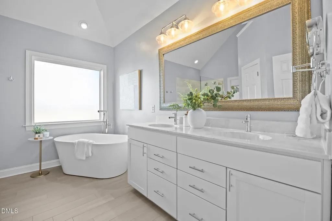
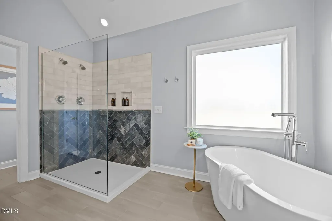
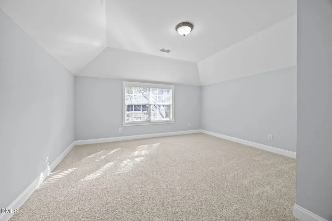
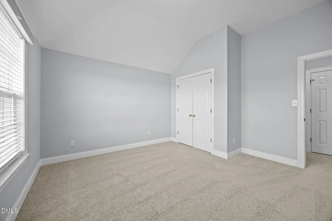
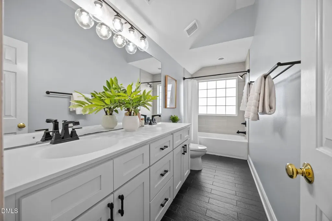
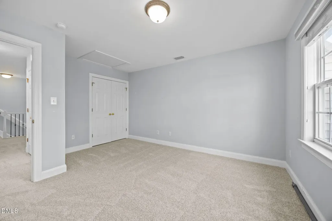
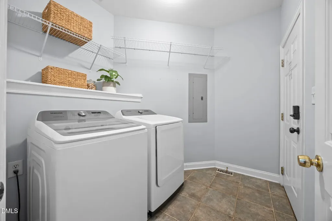
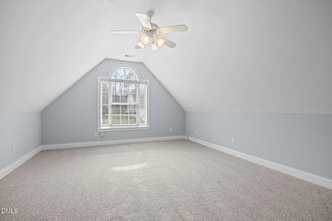
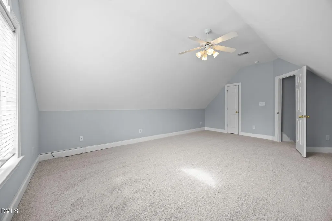
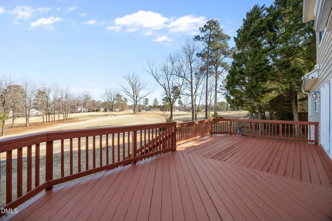
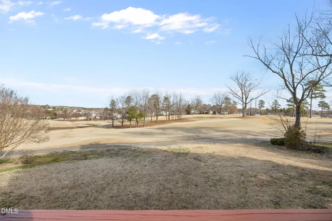
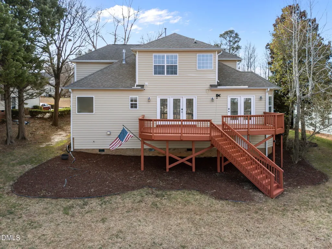
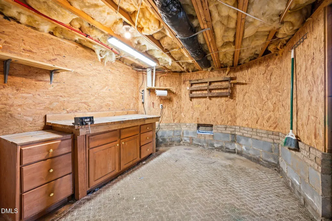
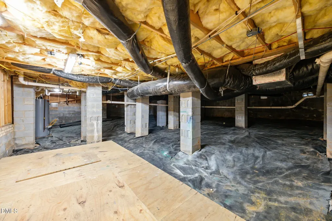
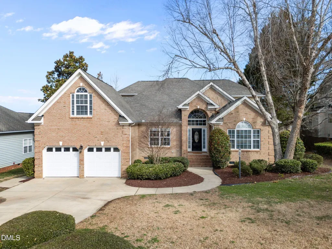
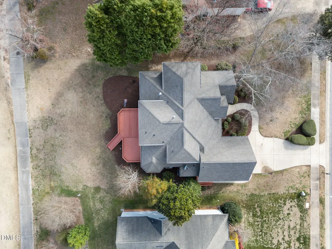
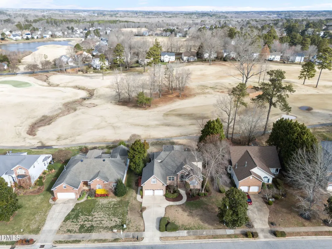
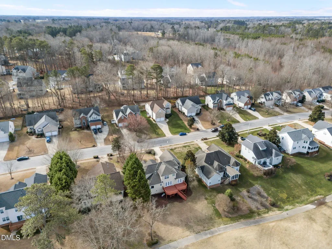
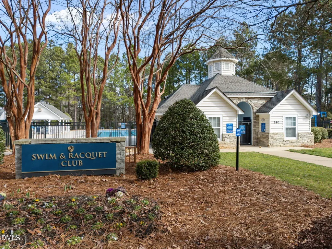
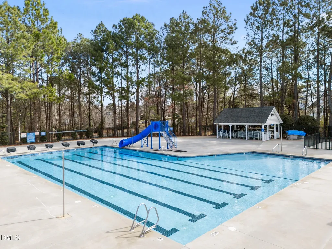
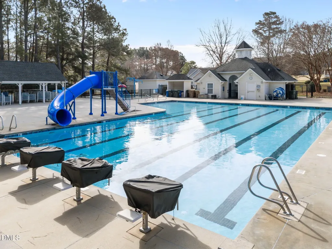
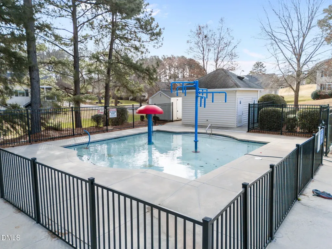
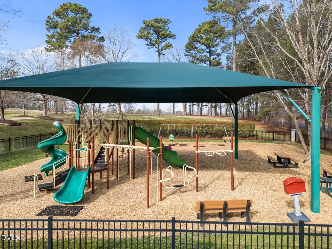
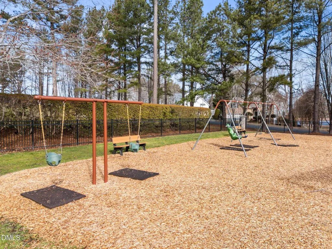
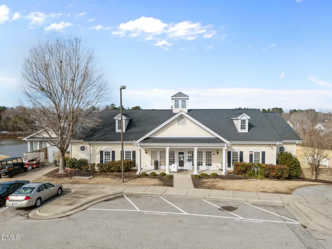
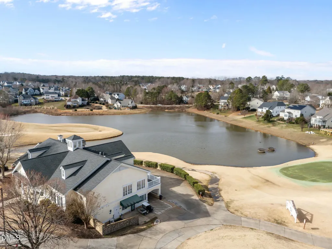
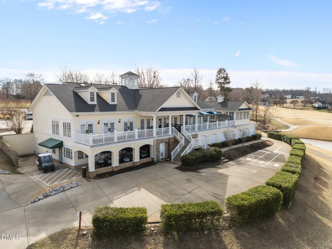
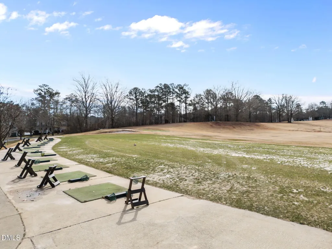
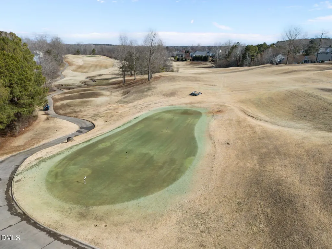
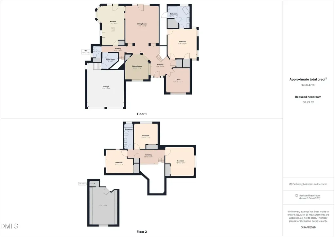
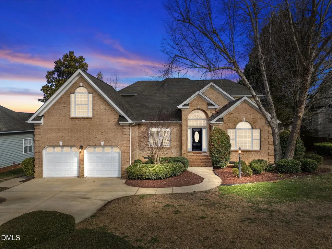
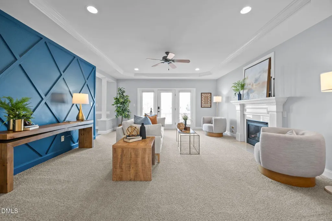
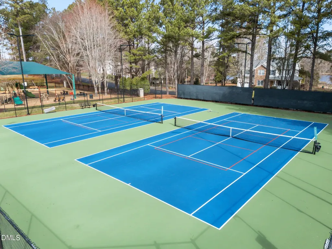
Enjoy stunning 16th fairway views from this beautifully designed 5 bedroom home in the Eagle Ridge Golf Community. A dramatic two story foyer with chandelier welcomes you inside, with French doors opening to a private office perfect for remote work. The first floor primary suite features a tray ceiling, three walk in closets, and a spa style bath with soaking tub and tandem walk in shower. The kitchen with breakfast nook and the family room both open directly to a large back deck overlooking the golf course, creating seamless indoor outdoor living and an ideal space for entertaining. Upstairs offers spacious secondary bedrooms plus a versatile bonus room or fifth bedroom above the garage with its own private staircase. Abundant storage includes a large walk in crawlspace with workshop area. Community amenities include pool with lifeguards, wading pool, tennis courts, playground, and neighborhood events. Dual HVAC systems provide independent climate control for both levels. All appliances convey, including washer, dryer, and additional garage refrigerator. Buyer may qualify for up to $4,500 toward closing costs when financing through Advantage Lending.
Listed by Brianna Colomo of Coldwell Banker Advantage

Do not fill in this field:

I agree to receive marketing and customer service calls and text messages from USM Test Domain2. To opt out, you can reply 'stop' at any time or click the unsubscribe link in the emails. Consent is not a condition of purchase. Msg/data rates may apply. Msg frequency varies. Privacy Policy.

This site is protected by reCAPTCHA and the Google Privacy Policy and Terms of Service apply.

Schedule A Visit

Schedule a Visit

I agree to receive marketing and customer service calls and text messages from USM Test Domain2. To opt out, you can reply 'stop' at any time or click the unsubscribe link in the emails. Consent is not a condition of purchase. Msg/data rates may apply. Msg frequency varies. Privacy Policy.

This site is protected by reCAPTCHA and the Google Privacy Policy and Terms of Service apply.

Property Details

Interior Features

Utilities and Appliances

Community

Finance

Other Details

Map Location

Driving Directions

 Listings marked with a Doorify MLS icon are provided courtesy of the Doorify MLS, of North Carolina, Internet Data Exchange Database. Brokers make an effort to deliver accurate information, but buyers should independently verify any information on which they will rely in a transaction. The listing broker shall not be responsible for any typographical errors, misinformation, or misprints, and they shall be held totally harmless from any damages arising from reliance upon this data. This data is provided exclusively for consumers’ personal, non-commercial use. Copyright 2026 Doorify MLS of North Carolina. All rights reserved.
Hi there! How can we help you?

Contact us using the form below or give us a call.
Send Us A Message:

I agree to receive marketing and customer service calls and text messages from USM Test Domain2. To opt out, you can reply 'stop' at any time or click the unsubscribe link in the emails. Consent is not a condition of purchase. Msg/data rates may apply. Msg frequency varies. Privacy Policy.

Do not fill in this field:

This site is protected by reCAPTCHA and the Google Privacy Policy and Terms of Service apply.