Listing Tools

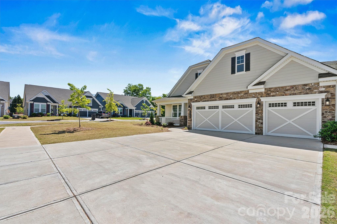
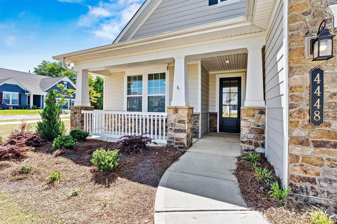
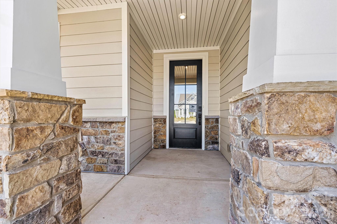
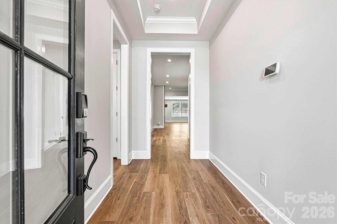
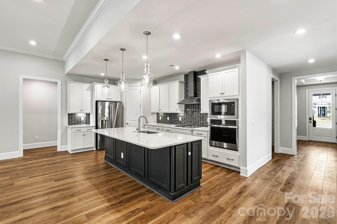
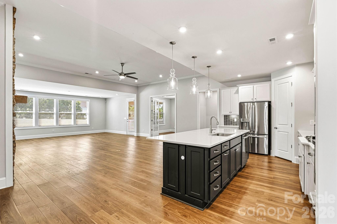
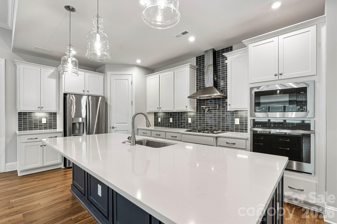
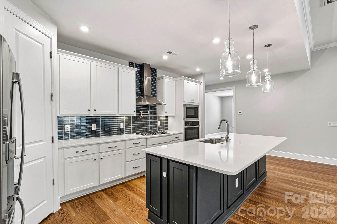
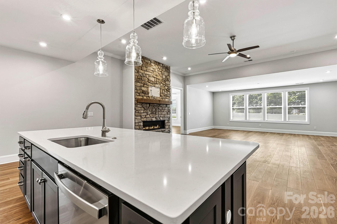
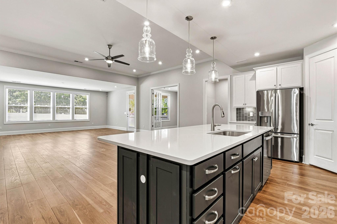
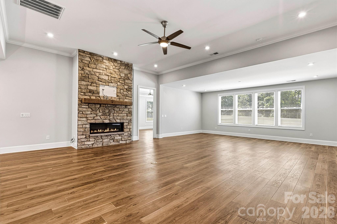
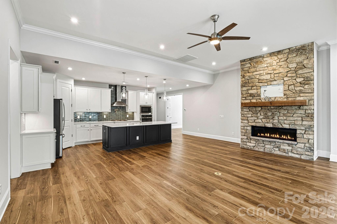
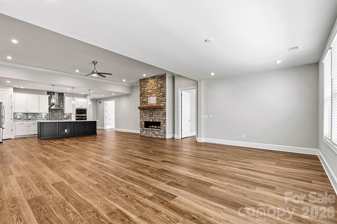
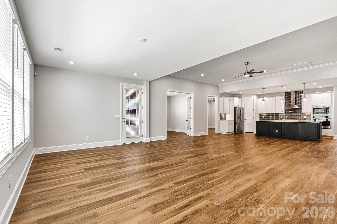
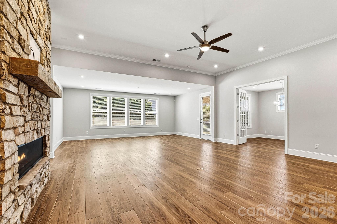
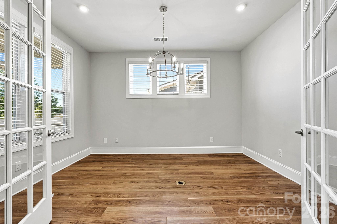
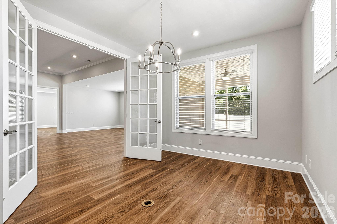
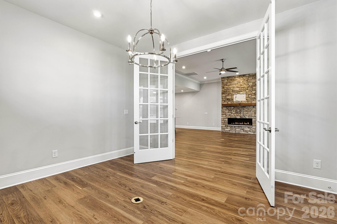
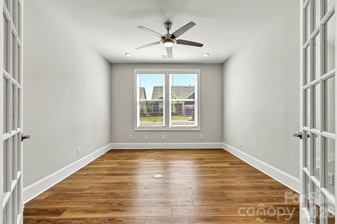
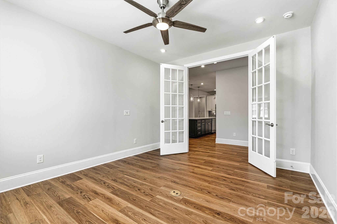
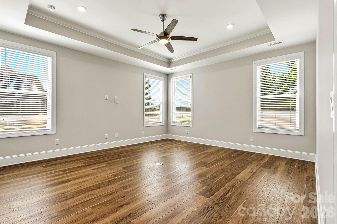
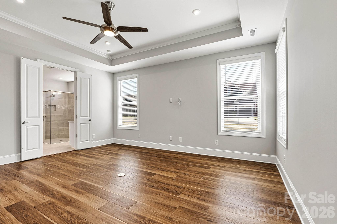
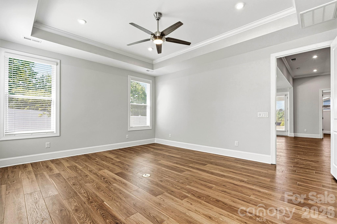
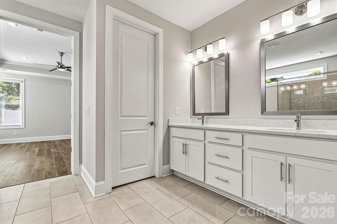
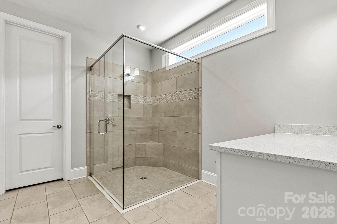
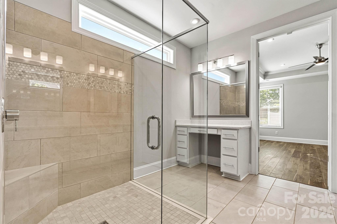
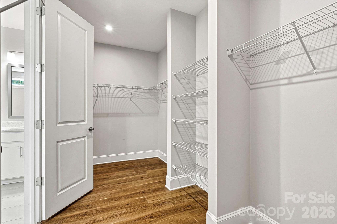
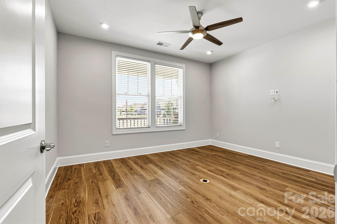
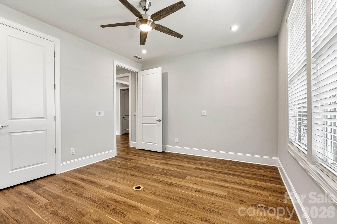
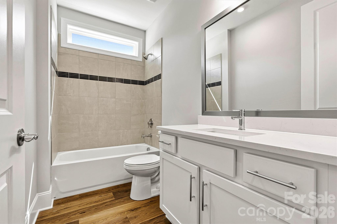
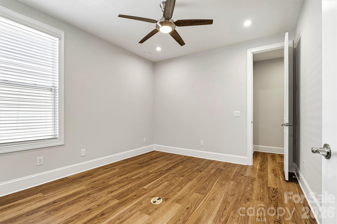
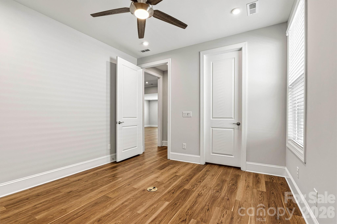
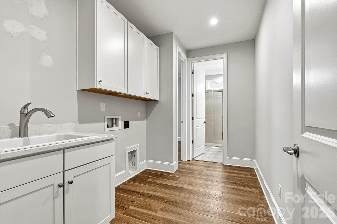
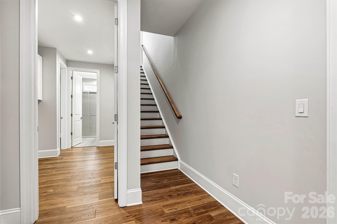
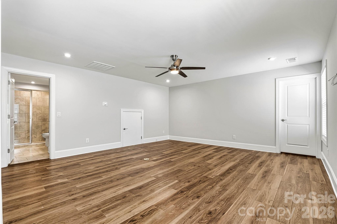
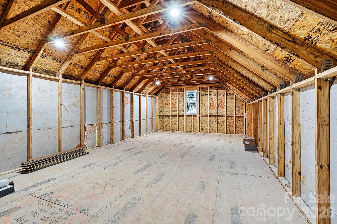
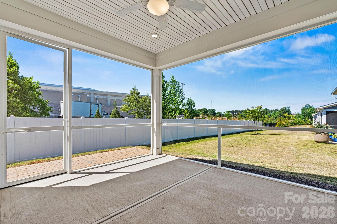
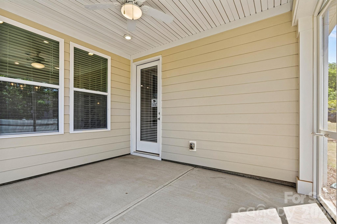
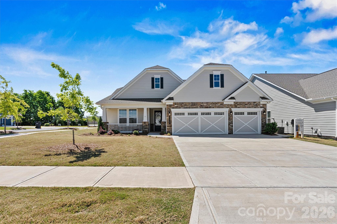
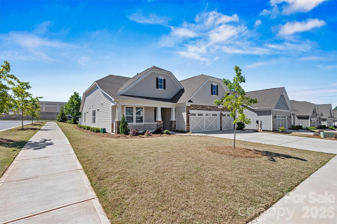
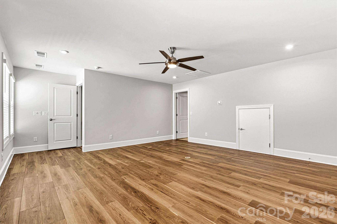
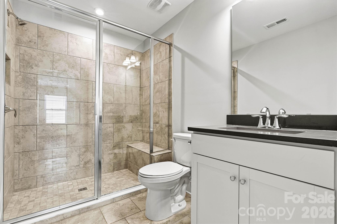
Welcome to 4448 Moxie Way-an exceptional Mulberry w/Bonus/Loft home offering 3,283 sq ft of HLA, 4 bedrooms, 4 full baths, flex space, separate dining room, and a finished bonus room with bath & closet. The oversized 3-car garage (773 sq ft) goes well beyond storage - featuring epoxy-coated floors, recessed lighting, painted interior walls, and a ductless mini-split system for year-round comfort. The gourmet Kitchen is fully loaded with upgraded cabinetry, quartz countertops, center island, gas cooktop, wall ovens, chimney hood, pot filler and GE Profile stainless appliance pkg. Luxury EVP flooring flows throughout every room and the staircase. The Sunroom opens to a screened lanai - ideal for year-round entertaining. A linear gas fireplace with stacked stone surround and cedar mantle anchors the main Living Room. The Primary Suite bath features quartz countertops, upgraded cabinetry, and a HUGE frameless glass spa shower enclosure with designer tile. Three additional full baths are equally well-appointed with quartz counters and Moen fixtures throughout. A study with French doors, insulated garage, and unfinished storage (397 sf) round out the structural highlights. Designer exterior package, upgraded interior paint, crown molding, and 7-1/4" baseboards complete this stunning move-in ready home. (This home served as the builder's temporary Construction Office during community development. It has never been sold or occupied as a residence. The home has been fully restored to residential condition prior to listing.)
Listed by Emilie Davis of EXP Realty LLC Mooresville (waltandemilie@gmail.com)

Do not fill in this field:

I agree to receive marketing and customer service calls and text messages from USM Test Domain2. To opt out, you can reply 'stop' at any time or click the unsubscribe link in the emails. Consent is not a condition of purchase. Msg/data rates may apply. Msg frequency varies. Privacy Policy.

This site is protected by reCAPTCHA and the Google Privacy Policy and Terms of Service apply.

Schedule A Visit

Schedule a Visit

I agree to receive marketing and customer service calls and text messages from USM Test Domain2. To opt out, you can reply 'stop' at any time or click the unsubscribe link in the emails. Consent is not a condition of purchase. Msg/data rates may apply. Msg frequency varies. Privacy Policy.

This site is protected by reCAPTCHA and the Google Privacy Policy and Terms of Service apply.

Property Details

Interior Features

Utilities and Appliances

Community

Finance

Map Location

Driving Directions

Broker Reciprocity © 2026 Listings courtesy of Canopy MLS as distributed by MLS GRID. IDX information is provided exclusively for consumers’ personal non-commercial use and may not be used for any purpose other than to identify prospective properties consumers may be interested in purchasing. The IDX data is deemed reliable but is not guaranteed by MLS GRID and may be subject to an end user license agreement prescribed by the Member Participant’s applicable MLS.  Based on information submitted to the MLS GRID as of May 27, 2026 1:25 PM EDT . All data is obtained from various sources and may not have been verified by broker or MLS GRID. Supplied Open House Information is subject to change without notice. All information should be independently reviewed and verified for accuracy. Properties may or may not be listed by the office/agent presenting the information. Some IDX listings have been excluded from this website.
Hi there! How can we help you?

Contact us using the form below or give us a call.

Send Us A Message:

I agree to receive marketing and customer service calls and text messages from USM Test Domain2. To opt out, you can reply 'stop' at any time or click the unsubscribe link in the emails. Consent is not a condition of purchase. Msg/data rates may apply. Msg frequency varies. Privacy Policy.
Do not fill in this field:

This site is protected by reCAPTCHA and the Google Privacy Policy and Terms of Service apply.