Listing Tools

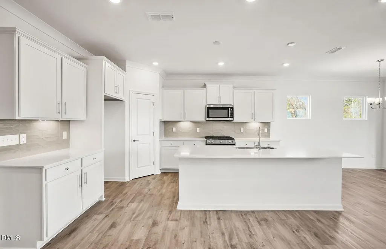
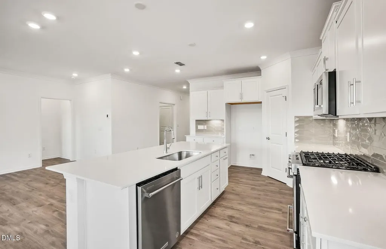
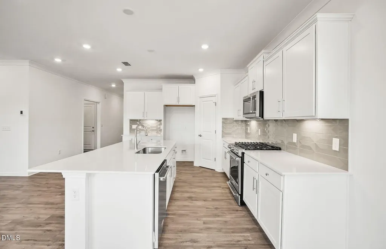
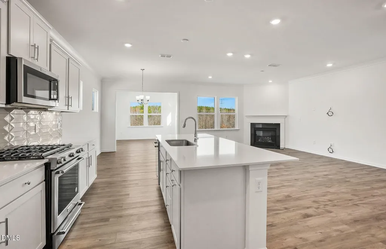
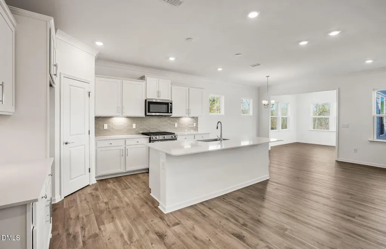
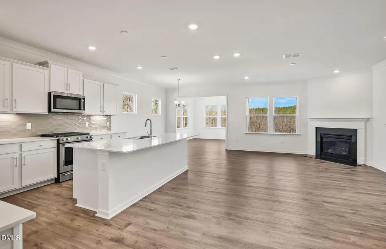
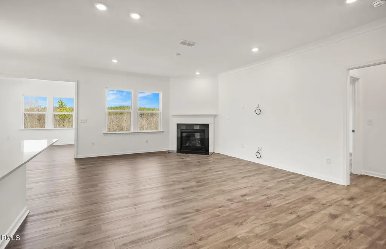
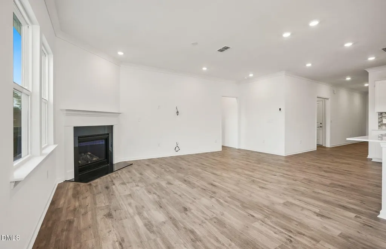
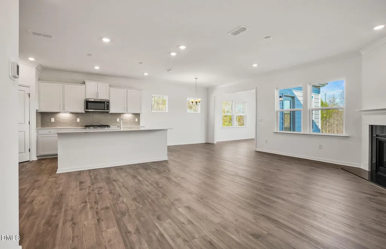
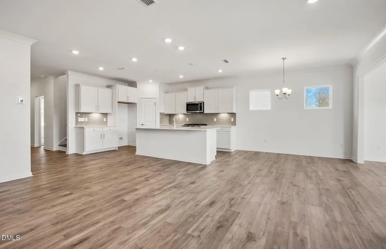
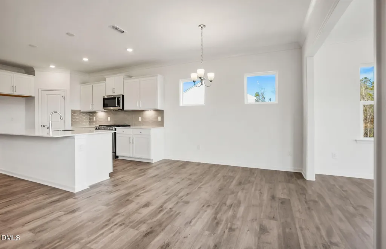
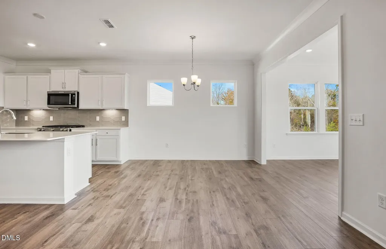
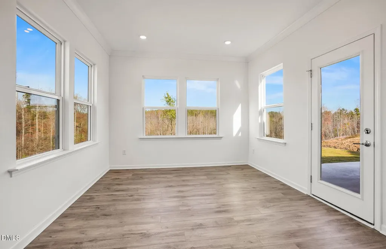
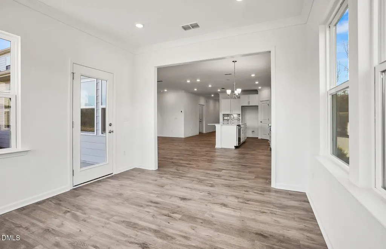
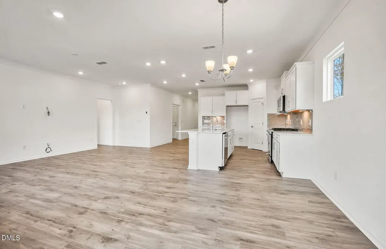
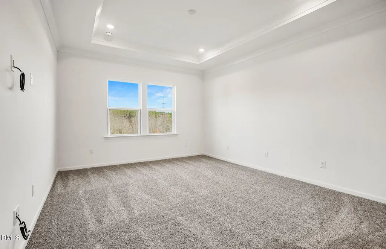
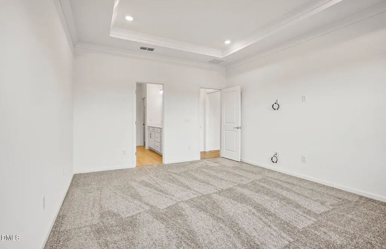
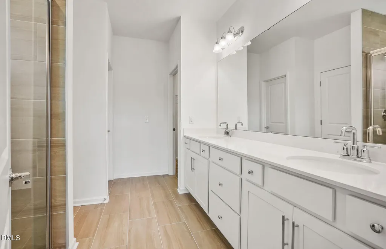
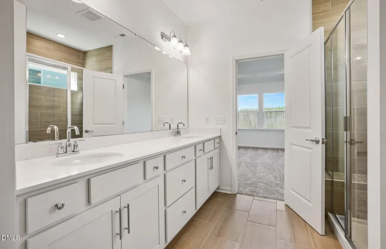
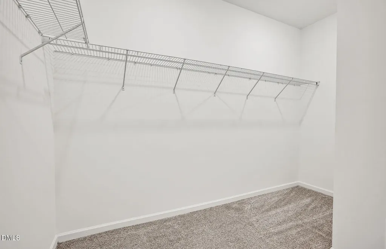
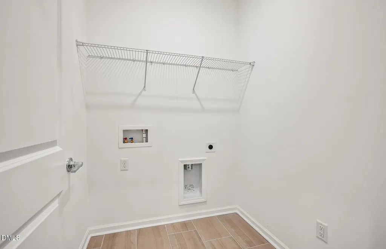
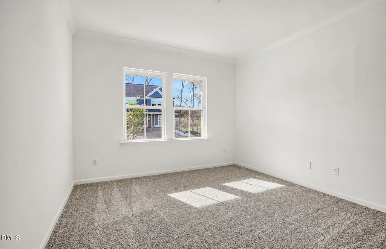
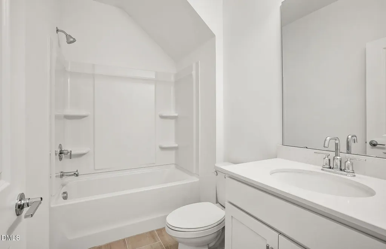
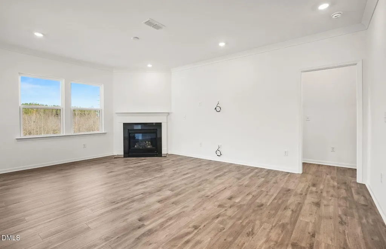
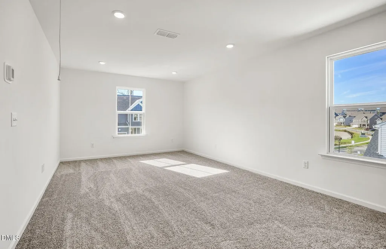
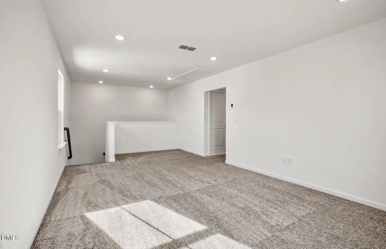
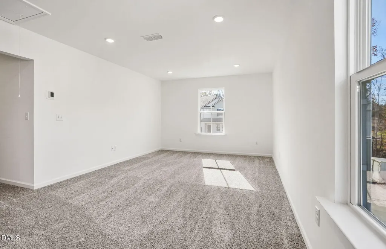
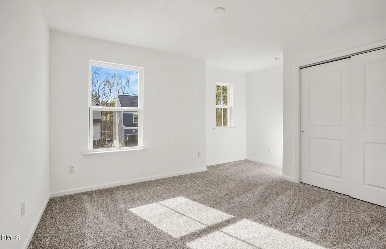
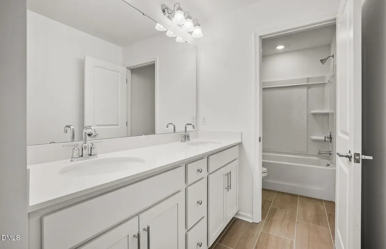
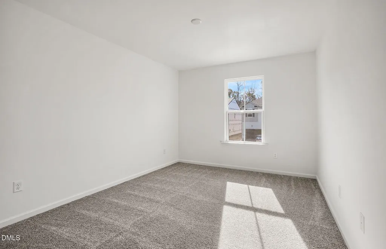
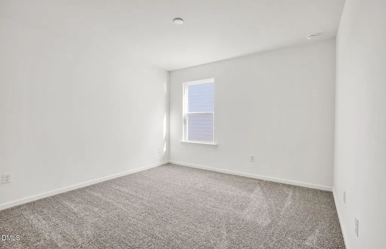
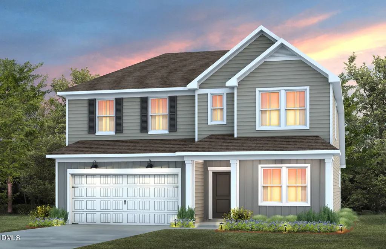
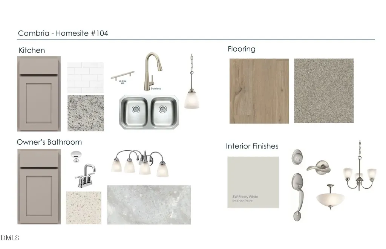
Introducing the Kirby at Cambria -- a beautifully designed new construction home in Garner, NC, offering the Primary bedroom on the main floor and a perfect blend of modern living, thoughtful style, and exceptional Triangle accessibility. This spacious Kirby floor plan features approximately 2,589 sq. ft., 4-6 bedrooms, and 2.5-4 baths, with an open and versatile layout ideal for entertaining. Step inside to discover a stunning kitchen with a sizeable island adjacent to a welcoming gathering room and caf dining -- creating an inviting flow throughout the heart of the home. The first-floor owner's suite offers privacy and comfort, while an optional first-floor guest suite add convenience and flexibility for work, study, or organization. The second floor boasts large bedrooms with a spacious loft for the hub of all activity. Located within the vibrant Cambria community, this home offers residents access to resort-style amenities including a community pool, fitness center, dog park, playground, herb garden, and neighborhood gathering spaces. With easy access to NC-540 and I-40, commuting is convenient to downtown Raleigh, Research Triangle Park, and RDU International Airport -- ideal for professionals and frequent travelers alike. Downtown Garner's charming White Oak shops, restaurants, breweries, and events are just minutes away, blending small-town charm with big-city convenience. You'll love the proximity to outdoor recreation with Lake Benson and White Deer parks within minutes. Located in Wake County and zoned for top-rated schools, the Kirby at Cambria presents an exceptional opportunity to own a thoughtfully crafted new home with superior design, lifestyle amenities, and a premier Triangle address.
Listed by Alex Lilly of Pulte Home Company LLC

Do not fill in this field:

I agree to receive marketing and customer service calls and text messages from USM Test Domain2. To opt out, you can reply 'stop' at any time or click the unsubscribe link in the emails. Consent is not a condition of purchase. Msg/data rates may apply. Msg frequency varies. Privacy Policy.

This site is protected by reCAPTCHA and the Google Privacy Policy and Terms of Service apply.

Schedule A Visit

Schedule a Visit

I agree to receive marketing and customer service calls and text messages from USM Test Domain2. To opt out, you can reply 'stop' at any time or click the unsubscribe link in the emails. Consent is not a condition of purchase. Msg/data rates may apply. Msg frequency varies. Privacy Policy.

This site is protected by reCAPTCHA and the Google Privacy Policy and Terms of Service apply.

Property Details

Interior Features

Exterior Features

Utilities and Appliances

Community

Finance

Other Details

Map Location

Driving Directions

 Listings marked with a Doorify MLS icon are provided courtesy of the Doorify MLS, of North Carolina, Internet Data Exchange Database. Brokers make an effort to deliver accurate information, but buyers should independently verify any information on which they will rely in a transaction. The listing broker shall not be responsible for any typographical errors, misinformation, or misprints, and they shall be held totally harmless from any damages arising from reliance upon this data. This data is provided exclusively for consumers’ personal, non-commercial use. Copyright 2026 Doorify MLS of North Carolina. All rights reserved.
Hi there! How can we help you?

Contact us using the form below or give us a call.

Send Us A Message:

I agree to receive marketing and customer service calls and text messages from USM Test Domain2. To opt out, you can reply 'stop' at any time or click the unsubscribe link in the emails. Consent is not a condition of purchase. Msg/data rates may apply. Msg frequency varies. Privacy Policy.

Do not fill in this field:

This site is protected by reCAPTCHA and the Google Privacy Policy and Terms of Service apply.