Listing Tools

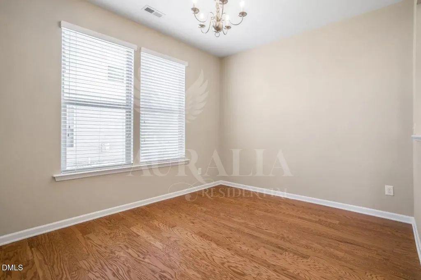
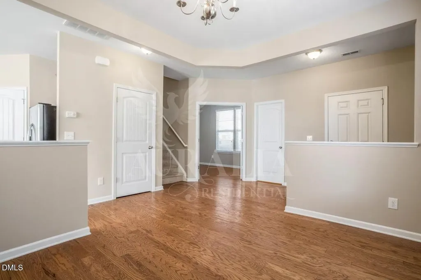
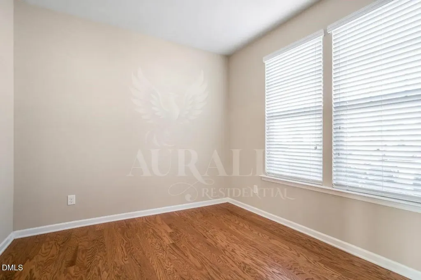
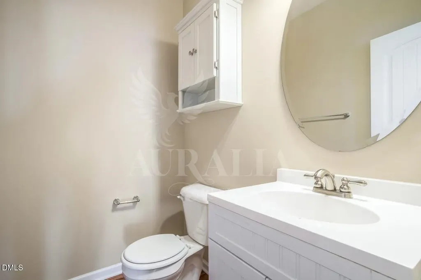
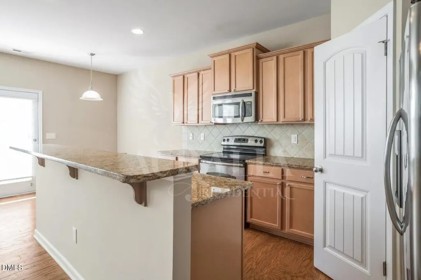
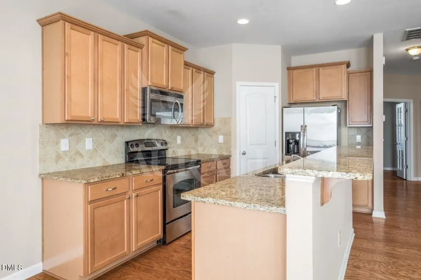
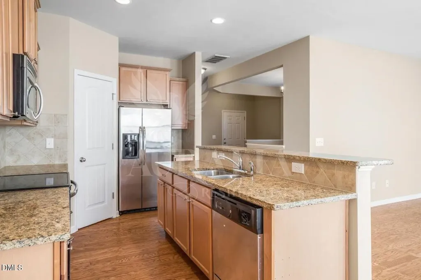
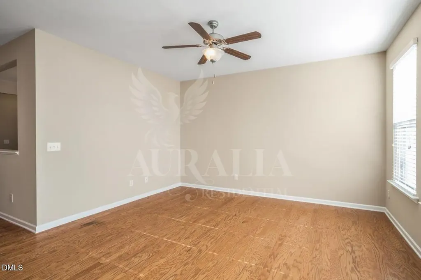
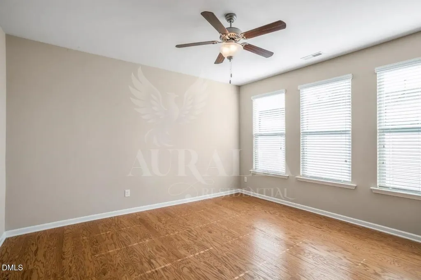
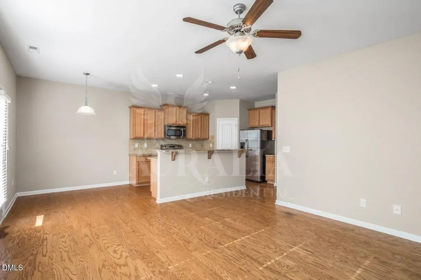
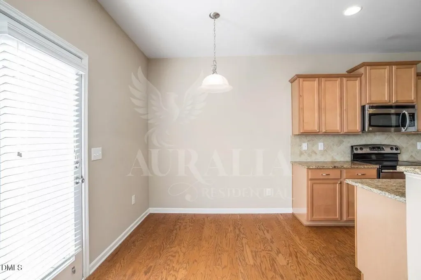
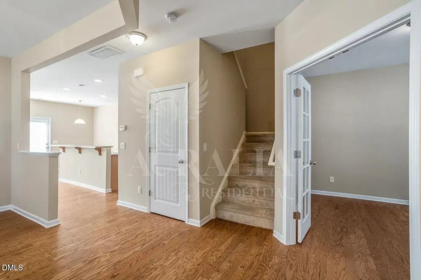
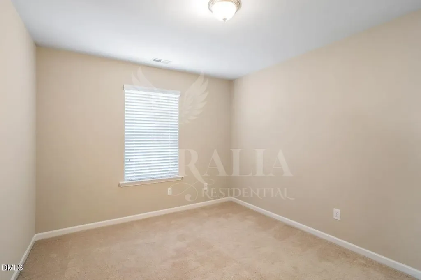
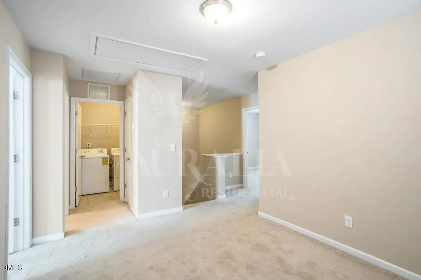
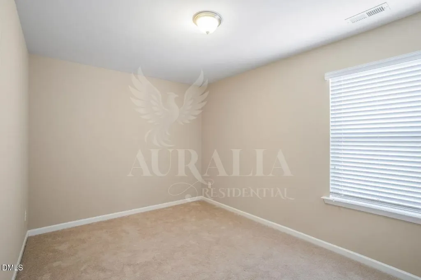
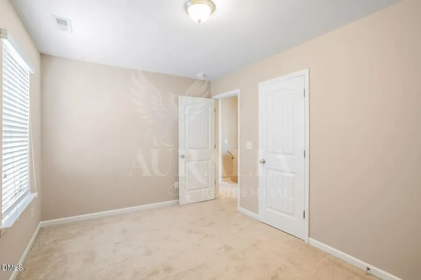
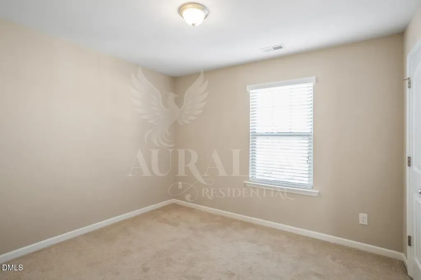
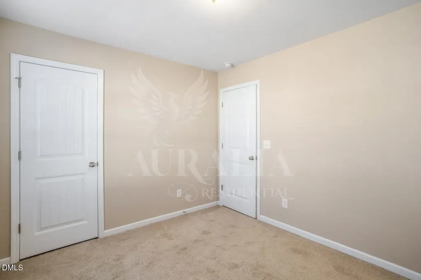
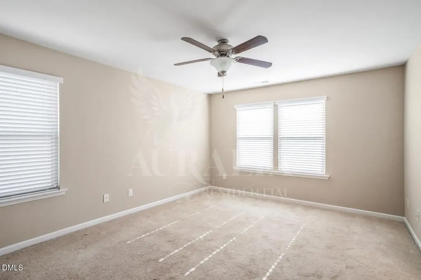
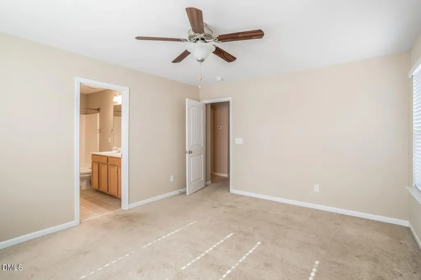
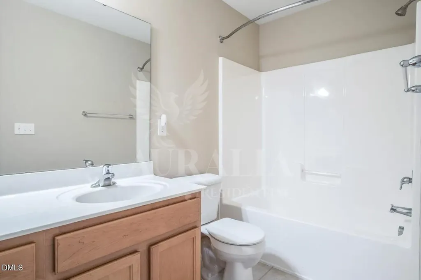
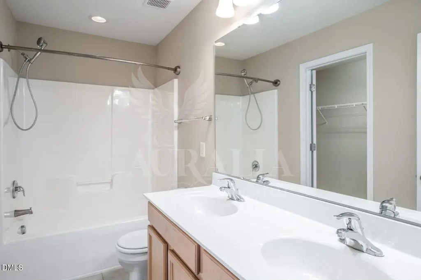
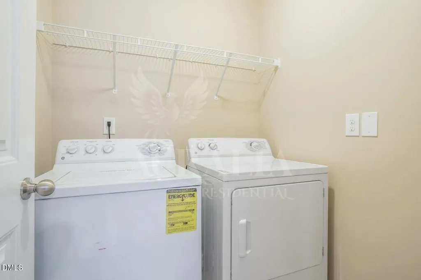
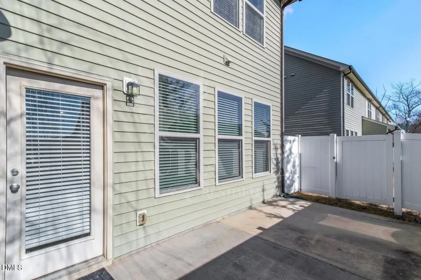
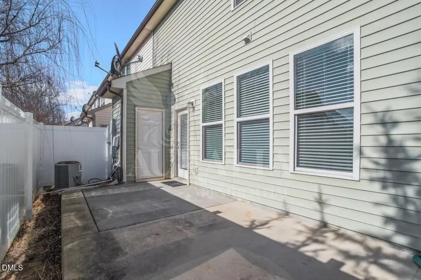
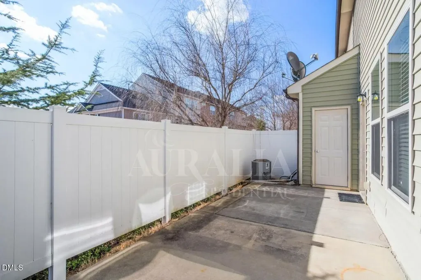
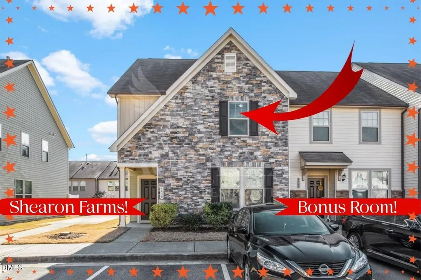
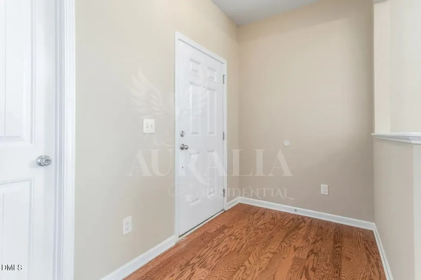
Available May 1st! This one just feels right the second you walk in. Clean lines, natural light, and a layout that actually flows the way you live day to day. Hardwoods carry the main level, leading into a kitchen that shows up with granite countertops, stainless steel appliances, a breakfast bar, and a separate nook that gives you options beyond just eating at the island. Formal dining is there when you want it, and the first-floor office gives you a real work-from-home setup that doesn't bleed into your living space. Upstairs, the layout opens again with a loft that flexes however you need it to. Secondary living, creative space, or a second office. The owner's suite is comfortably oversized with dual sink vanities and a tub/shower combo that actually gives you room to unwind. Laundry is right where it should be, upstairs and convenient. End-unit placement means more light and more privacy. The fenced backyard gives you a contained outdoor space without the maintenance headache, plus attached exterior storage for the extras you don't want inside. Fridge, washer, and dryer are already in place. Community pool is ready for summer. Location keeps you close to everything Wake Forest has going on without feeling crowded. This one hits that balance people are looking for right now. Clean, functional, and easy to live in. Apply for it before someone else does. Rental requirements: minimum 625 credit score, verifiable income of at least 2.5x the monthly rent, a clear background check, and no prior evictions. The first month's rent, security deposit and processing fee is due at lease signing. All appliances are included. No smoking. Tenant pays for all utilities. SMALL pets may be considered on case by case situation and will included pet fees. Visit AuraliaResidential dot com for more information and availability. Call for questions!!
Listed by Tamisha Lane of Auralia Residential

Do not fill in this field:

I agree to receive marketing and customer service calls and text messages from USM Test Domain2. To opt out, you can reply 'stop' at any time or click the unsubscribe link in the emails. Consent is not a condition of purchase. Msg/data rates may apply. Msg frequency varies. Privacy Policy.

This site is protected by reCAPTCHA and the Google Privacy Policy and Terms of Service apply.

Schedule A Visit

Schedule a Visit

I agree to receive marketing and customer service calls and text messages from USM Test Domain2. To opt out, you can reply 'stop' at any time or click the unsubscribe link in the emails. Consent is not a condition of purchase. Msg/data rates may apply. Msg frequency varies. Privacy Policy.

This site is protected by reCAPTCHA and the Google Privacy Policy and Terms of Service apply.

Property Details

Interior Features

Utilities and Appliances

Community

Finance

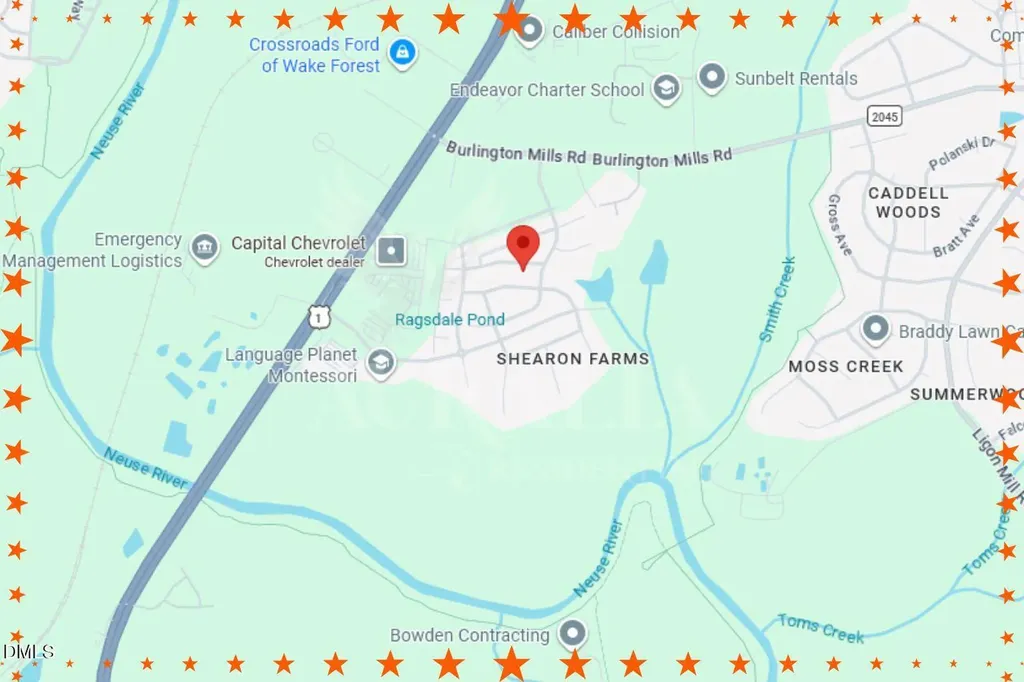
Map Location

Driving Directions

 Listings marked with a Doorify MLS icon are provided courtesy of the Doorify MLS, of North Carolina, Internet Data Exchange Database. Brokers make an effort to deliver accurate information, but buyers should independently verify any information on which they will rely in a transaction. The listing broker shall not be responsible for any typographical errors, misinformation, or misprints, and they shall be held totally harmless from any damages arising from reliance upon this data. This data is provided exclusively for consumers’ personal, non-commercial use. Copyright 2026 Doorify MLS of North Carolina. All rights reserved.
Hi there! How can we help you?

Contact us using the form below or give us a call.

Send Us A Message:

I agree to receive marketing and customer service calls and text messages from USM Test Domain2. To opt out, you can reply 'stop' at any time or click the unsubscribe link in the emails. Consent is not a condition of purchase. Msg/data rates may apply. Msg frequency varies. Privacy Policy.

Do not fill in this field:

This site is protected by reCAPTCHA and the Google Privacy Policy and Terms of Service apply.