Listing Tools

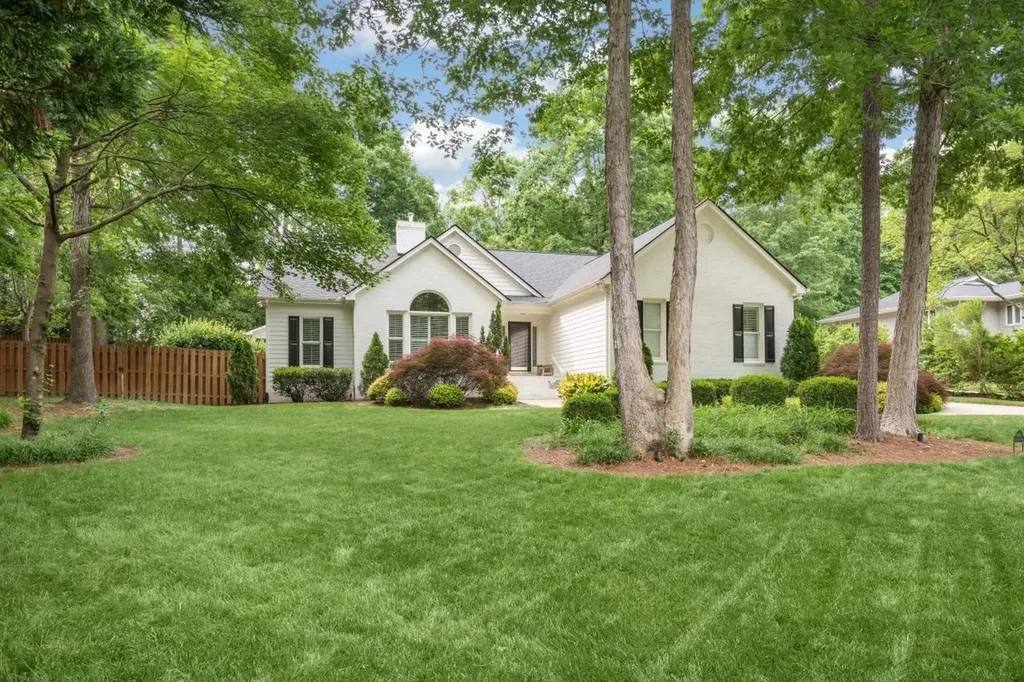
This home combines aesthetic appeal, functional design, energy efficiency & a seamless connection to the outdoors creating a highly desirable ranch style living environment. Situated in a sought after area in the highly coveted Arden Forest neighborhood, walkable to dining & shops, featuring 16 solar panels offering reduced electricity bills & environmental sustainability. New skylights in kitchen which feature Decora cabinets, opening to the dining area with bi-fold doors that seamlessly connect the indoor & outdoor living spaces providing views of mature landscaping, incredible natural light, overlooking the large fully fenced in backyard, including a built in fire pit, screened in porch & expansive deck. Hardwood floors throughout the first floor, 3 bedrooms, 2 baths & ample entertaining space on the main floor. Significant square footage upstairs which is currently used as a photography studio, can be a bedroom with a full bath or upstairs bonus space, including large walk-in storage space. Uniquely designed vaulted & tray ceilings are a do not miss. All on a private .71 acre lot with no HOA!
Listed by Jenne Kendziora of Compass -- Raleigh

Listing Sold by EXP Realty LLC Tina Caul

Do not fill in this field:

I agree to receive marketing and customer service calls and text messages from USM Test Domain2. To opt out, you can reply 'stop' at any time or click the unsubscribe link in the emails. Consent is not a condition of purchase. Msg/data rates may apply. Msg frequency varies. Privacy Policy.

This site is protected by reCAPTCHA and the Google Privacy Policy and Terms of Service apply.

Schedule A Visit

Schedule a Visit

I agree to receive marketing and customer service calls and text messages from USM Test Domain2. To opt out, you can reply 'stop' at any time or click the unsubscribe link in the emails. Consent is not a condition of purchase. Msg/data rates may apply. Msg frequency varies. Privacy Policy.

This site is protected by reCAPTCHA and the Google Privacy Policy and Terms of Service apply.

Property Details

Interior Features

Utilities and Appliances

Community

Finance

Other Details

Map Location

Driving Directions

 Listings marked with a Doorify MLS icon are provided courtesy of the Doorify MLS, of North Carolina, Internet Data Exchange Database. Brokers make an effort to deliver accurate information, but buyers should independently verify any information on which they will rely in a transaction. The listing broker shall not be responsible for any typographical errors, misinformation, or misprints, and they shall be held totally harmless from any damages arising from reliance upon this data. This data is provided exclusively for consumers’ personal, non-commercial use. Copyright 2026 Doorify MLS of North Carolina. All rights reserved.
Hi there! How can we help you?

Contact us using the form below or give us a call.

Send Us A Message:

I agree to receive marketing and customer service calls and text messages from USM Test Domain2. To opt out, you can reply 'stop' at any time or click the unsubscribe link in the emails. Consent is not a condition of purchase. Msg/data rates may apply. Msg frequency varies. Privacy Policy.

Do not fill in this field:

This site is protected by reCAPTCHA and the Google Privacy Policy and Terms of Service apply.