Listing Tools

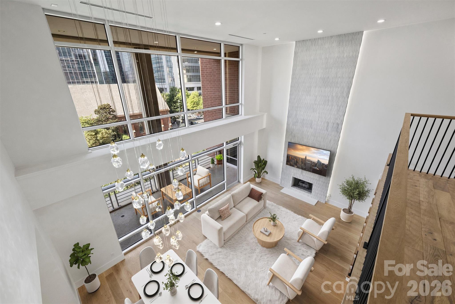
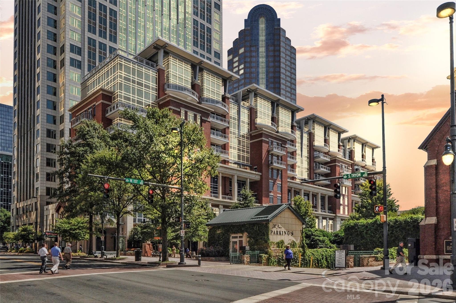
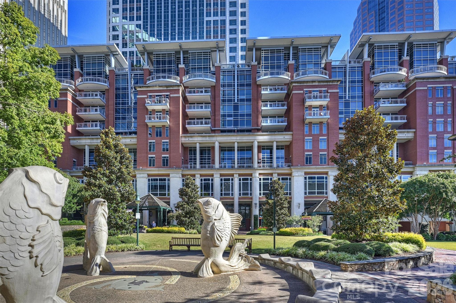
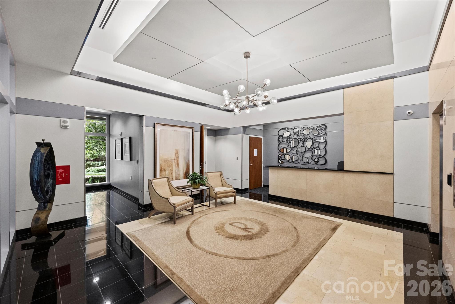
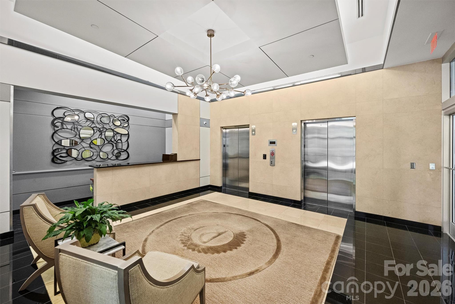
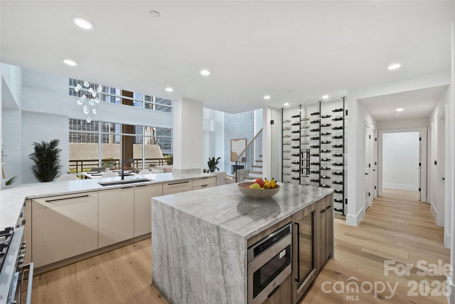
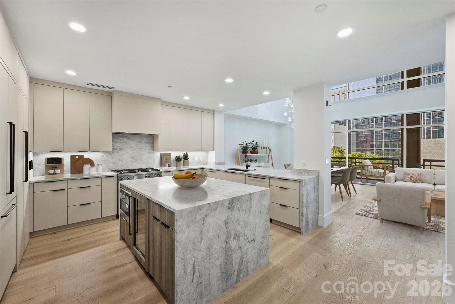
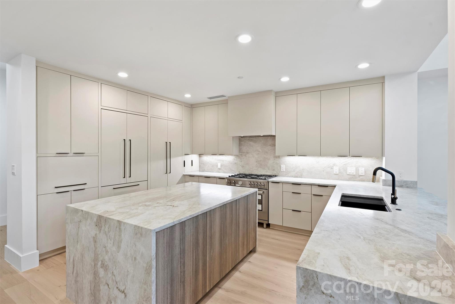
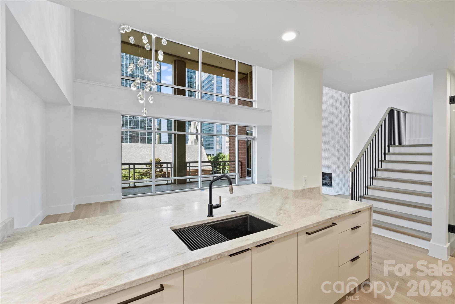
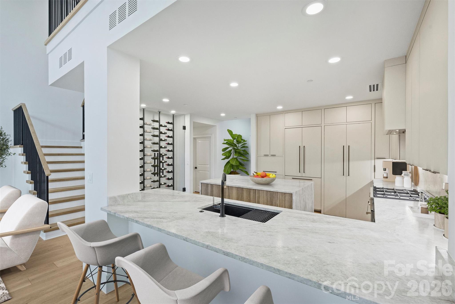
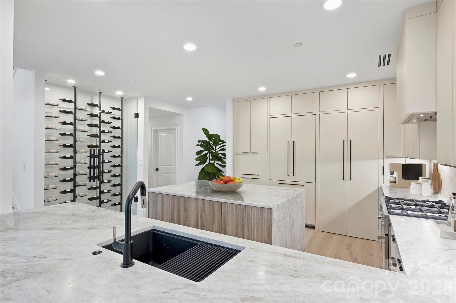
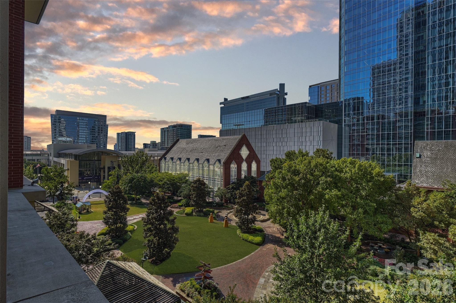
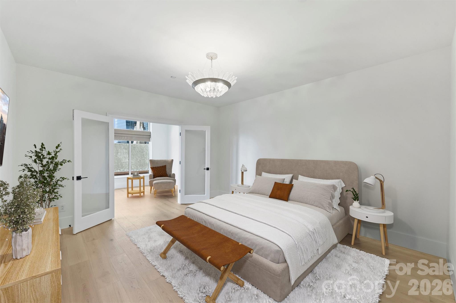
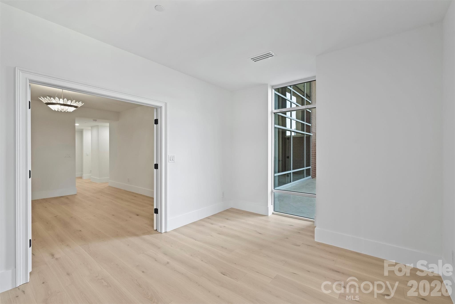
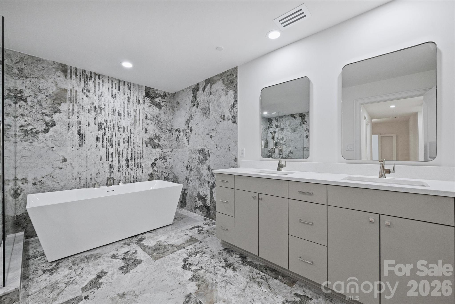
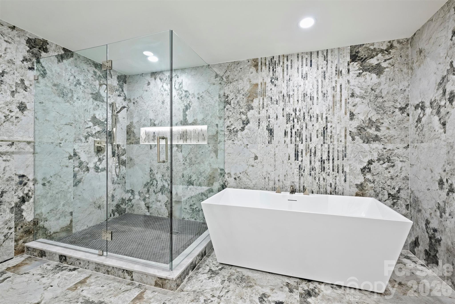
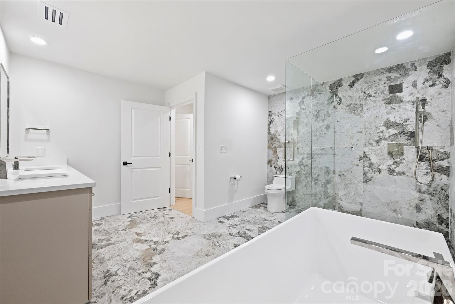
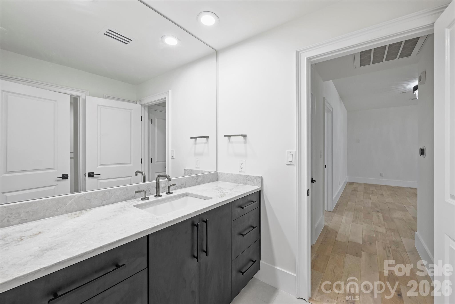
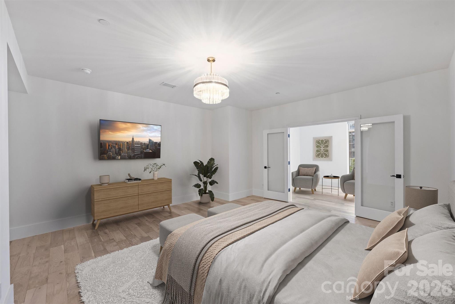
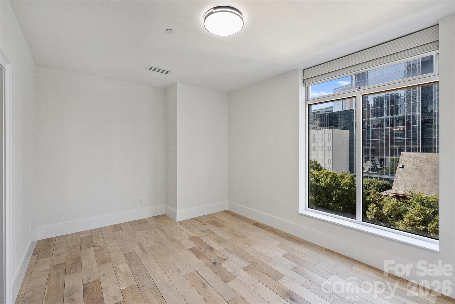
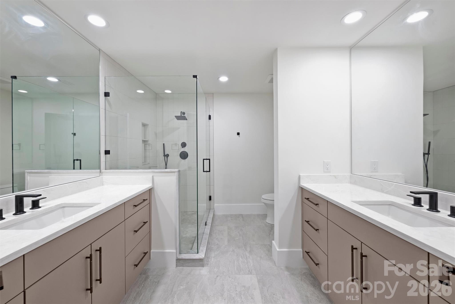
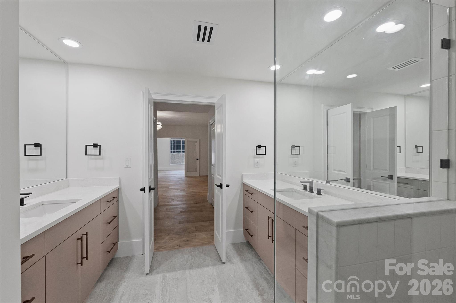
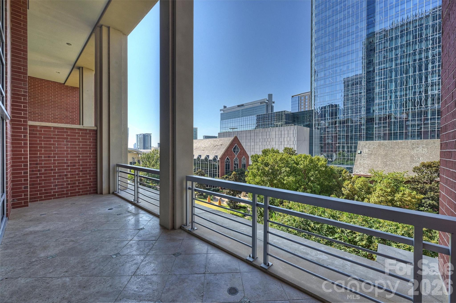
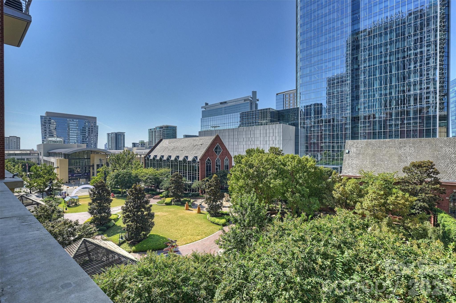
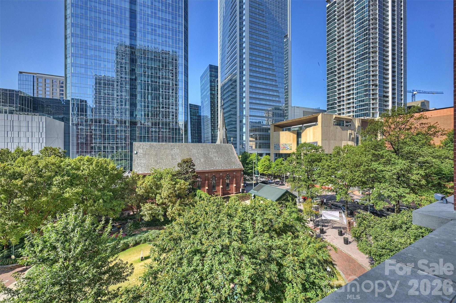
Welcome to Residence 301 at The Ratcliffe-an iconic expression of luxury living in the heart of Uptown Charlotte. Spanning nearly 4,000 square feet, this two-story residence has been fully reimagined through a high-end renovation that leaves no detail untouched. Timeless elegance meets modern sophistication with features like soaring 19-foot ceilings, brand new designer lighting, spa-inspired bathrooms, and wide-plank hardwood floors throughout. The home boasts two expansive primary suites-one on each level-each accompanied by a sun-drenched flex room overlooking The Green, perfect for a home office, fitness space, or quiet retreat. A spacious loft with wet bar offers the ideal setting for entertaining, relaxing, or creating a media lounge or game room. The fully renovated gourmet kitchen is a chef's dream, complete with top-tier appliances, a breakfast bar, built-in wine fridge, and a striking custom wine storage wall. Step out onto the large private terrace to take in panoramic skyline views, lush park scenery below, and unforgettable sunsets. Living at The Ratcliffe also means enjoying the convenience of 24-hour security, on-site property management, and direct access to the Overstreet Mall and Charlotte's skywalk system-seamlessly connecting you to gyms, shops, dining, hotels, and more. Just steps from Bank of America Stadium, Spectrum Center, Knight Theatre, and the city's best cultural and culinary destinations, Residence 301 isn't just a home-it's a statement of luxury, legacy, and location.--
Listed by Shane McDevitt of The McDevitt Agency (shane@themcdevittagency.com)

Do not fill in this field:

I agree to receive marketing and customer service calls and text messages from USM Test Domain2. To opt out, you can reply 'stop' at any time or click the unsubscribe link in the emails. Consent is not a condition of purchase. Msg/data rates may apply. Msg frequency varies. Privacy Policy.

This site is protected by reCAPTCHA and the Google Privacy Policy and Terms of Service apply.

Schedule A Visit

Schedule a Visit

I agree to receive marketing and customer service calls and text messages from USM Test Domain2. To opt out, you can reply 'stop' at any time or click the unsubscribe link in the emails. Consent is not a condition of purchase. Msg/data rates may apply. Msg frequency varies. Privacy Policy.

This site is protected by reCAPTCHA and the Google Privacy Policy and Terms of Service apply.

Property Details

Interior Features

Utilities and Appliances

Community

Finance

Other Details

Map Location

Driving Directions

Broker Reciprocity © 2026 Listings courtesy of Canopy MLS as distributed by MLS GRID. IDX information is provided exclusively for consumers’ personal non-commercial use and may not be used for any purpose other than to identify prospective properties consumers may be interested in purchasing. The IDX data is deemed reliable but is not guaranteed by MLS GRID and may be subject to an end user license agreement prescribed by the Member Participant’s applicable MLS.  Based on information submitted to the MLS GRID as of May 26, 2026 7:48 PM EDT . All data is obtained from various sources and may not have been verified by broker or MLS GRID. Supplied Open House Information is subject to change without notice. All information should be independently reviewed and verified for accuracy. Properties may or may not be listed by the office/agent presenting the information. Some IDX listings have been excluded from this website.

Hi there! How can we help you?

Contact us using the form below or give us a call.

Send Us A Message:

I agree to receive marketing and customer service calls and text messages from USM Test Domain2. To opt out, you can reply 'stop' at any time or click the unsubscribe link in the emails. Consent is not a condition of purchase. Msg/data rates may apply. Msg frequency varies. Privacy Policy.

Do not fill in this field:

This site is protected by reCAPTCHA and the Google Privacy Policy and Terms of Service apply.