Listing Tools

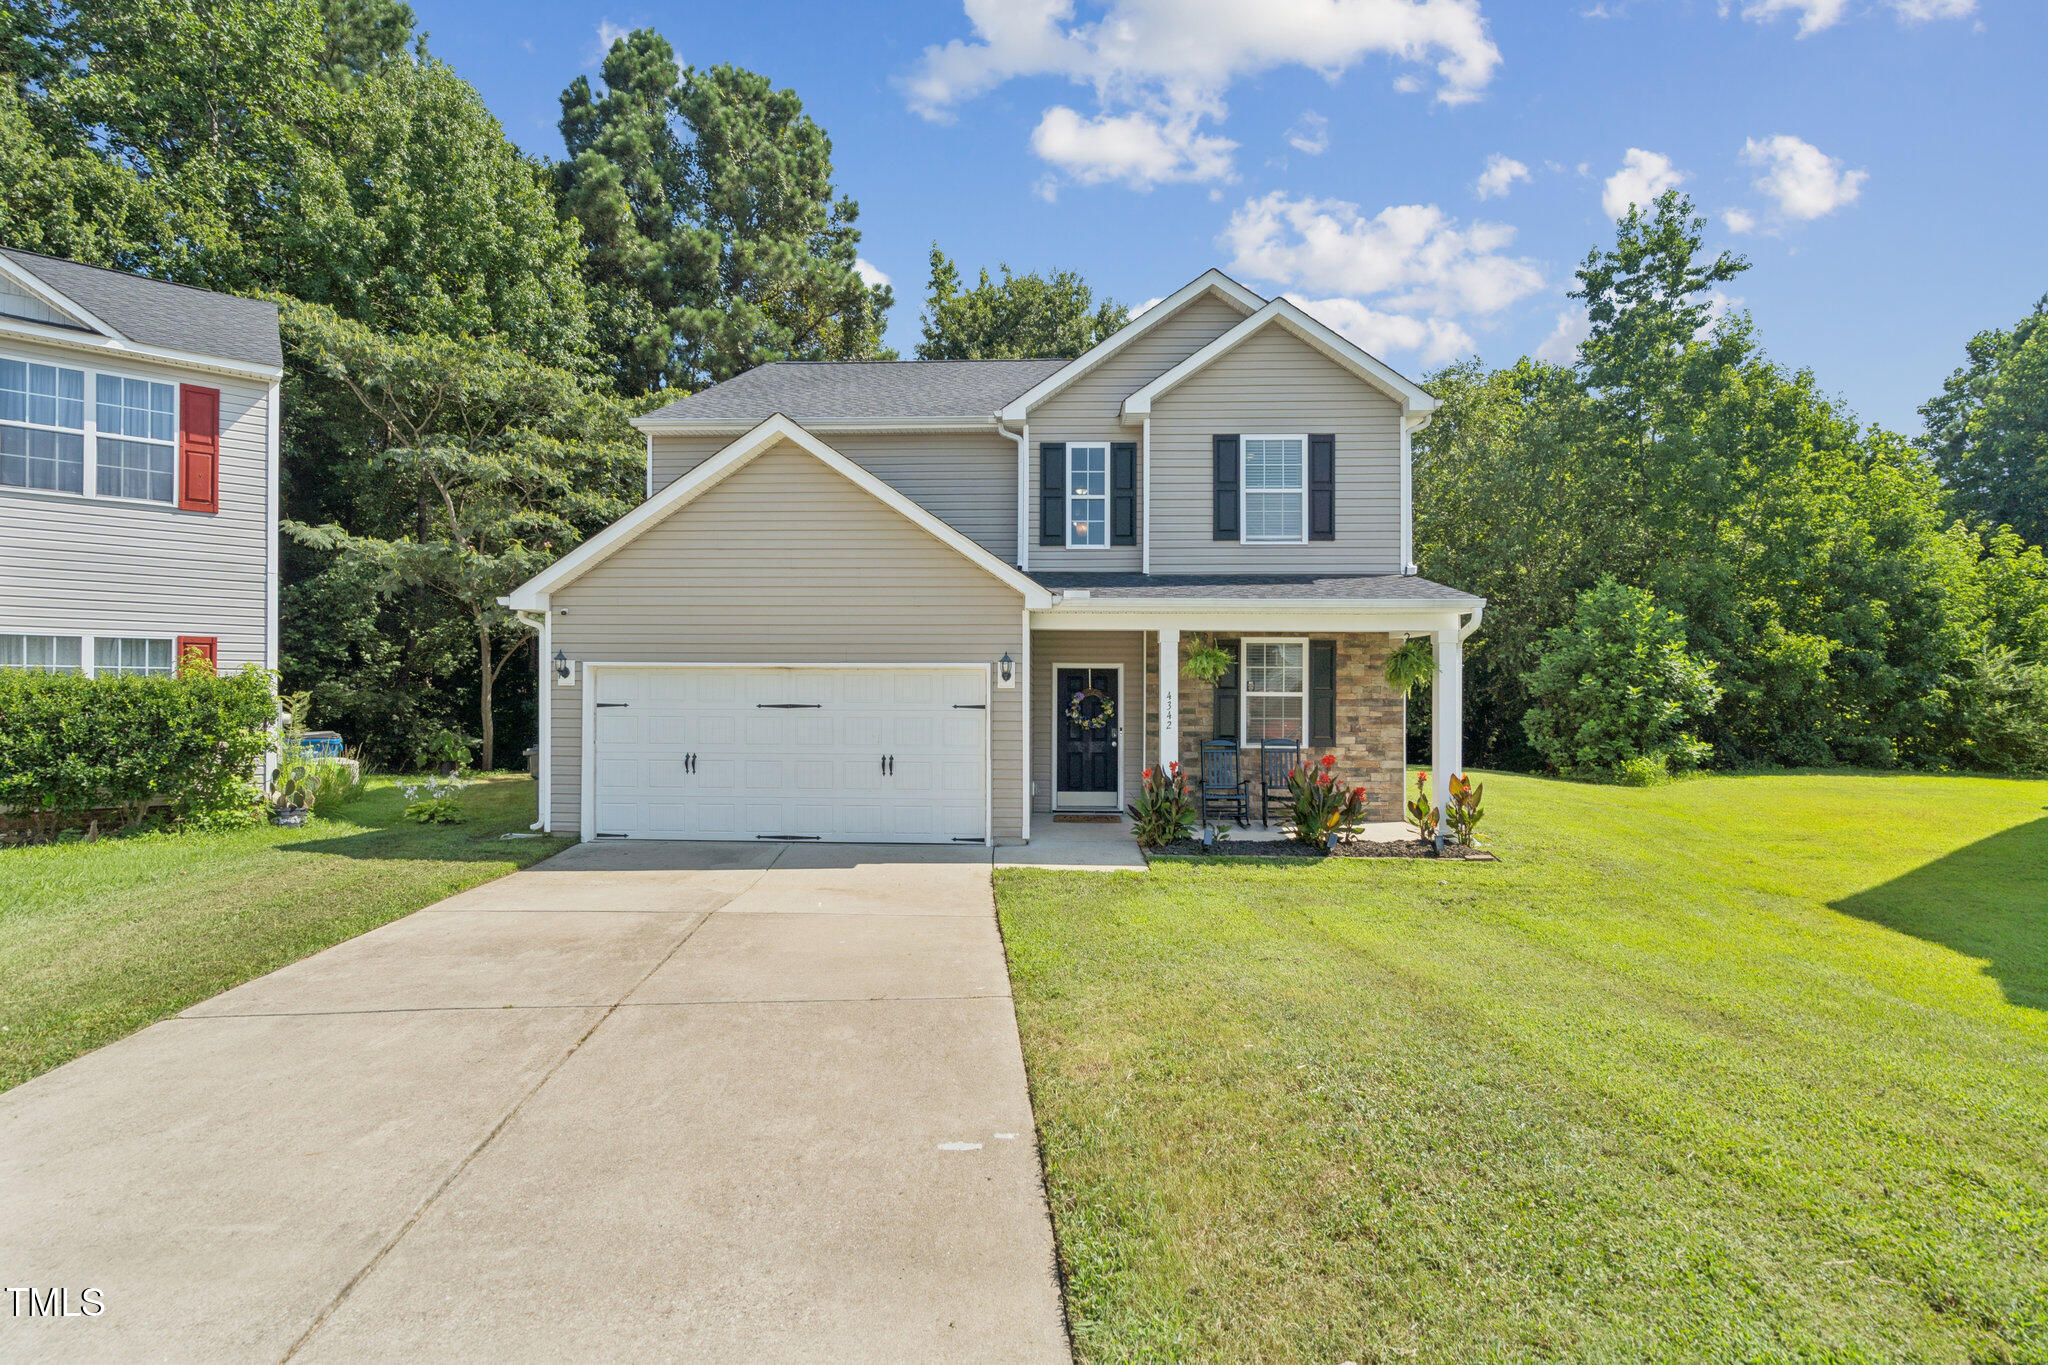
Rare ''The Brunswick'' Floor Plan in Battle Ridge - Spacious Cul-de-Sac Gem! Welcome to one of the few ''Brunswick'' home plans ever built in the highly sought-after Battle Ridge subdivision! Tucked away on a quiet cul-de-sac, this stunning 4-bedroom, 2.5-bathroom single-family home offers 2,565 sq ft of thoughtfully designed living space and sits on one of the largest lots in the neighborhood. Step inside to find a spacious layout that includes a formal dining room, a dedicated home office, and a warm living room that flows seamlessly into a bright breakfast nook. The eat-in kitchen is a chef's dream-featuring stainless steel appliances, ample counter space, and plenty of storage. Upstairs, you'll find four generously sized bedrooms, including a luxurious primary suite with a double sink vanity. The secondary bedrooms offer flexibility for guest rooms, playrooms, or additional workspace. Out back, enjoy your own private oasis-complete with a large deck perfect for entertaining and a spacious storage building for all your tools and toys. This is your chance to own a unique home in a great location-don't miss it! Key Points: ✨ Roof 2021 ✨ Heat Pump 2020 ✨ Central Air. 2020 🔥 HOT OFF THE PRESS: Refrigerator, Washer, Dryer, and outdoor Patio Furniture will convey with the home. Don't delay, see this beautiful home today! ******* Motivated Seller, Bring All Offers ******
Listed by Dawn Hooper of NACA

Listing Sold by Navigate Realty

Do not fill in this field:

I agree to receive marketing and customer service calls and text messages from USM Test Domain2. To opt out, you can reply 'stop' at any time or click the unsubscribe link in the emails. Consent is not a condition of purchase. Msg/data rates may apply. Msg frequency varies. Privacy Policy.

This site is protected by reCAPTCHA and the Google Privacy Policy and Terms of Service apply.

Schedule A Visit

Schedule a Visit

I agree to receive marketing and customer service calls and text messages from USM Test Domain2. To opt out, you can reply 'stop' at any time or click the unsubscribe link in the emails. Consent is not a condition of purchase. Msg/data rates may apply. Msg frequency varies. Privacy Policy.

This site is protected by reCAPTCHA and the Google Privacy Policy and Terms of Service apply.

Property Details

Interior Features

Exterior Features

Utilities and Appliances

Community

Finance

Other Details

Map Location

Driving Directions

 Listings marked with a Doorify MLS icon are provided courtesy of the Doorify MLS, of North Carolina, Internet Data Exchange Database. Brokers make an effort to deliver accurate information, but buyers should independently verify any information on which they will rely in a transaction. The listing broker shall not be responsible for any typographical errors, misinformation, or misprints, and they shall be held totally harmless from any damages arising from reliance upon this data. This data is provided exclusively for consumers’ personal, non-commercial use. Copyright 2026 Doorify MLS of North Carolina. All rights reserved.

Hi there! How can we help you?

Contact us using the form below or give us a call.

Send Us A Message:

I agree to receive marketing and customer service calls and text messages from USM Test Domain2. To opt out, you can reply 'stop' at any time or click the unsubscribe link in the emails. Consent is not a condition of purchase. Msg/data rates may apply. Msg frequency varies. Privacy Policy.

Do not fill in this field:

This site is protected by reCAPTCHA and the Google Privacy Policy and Terms of Service apply.