Listing Tools

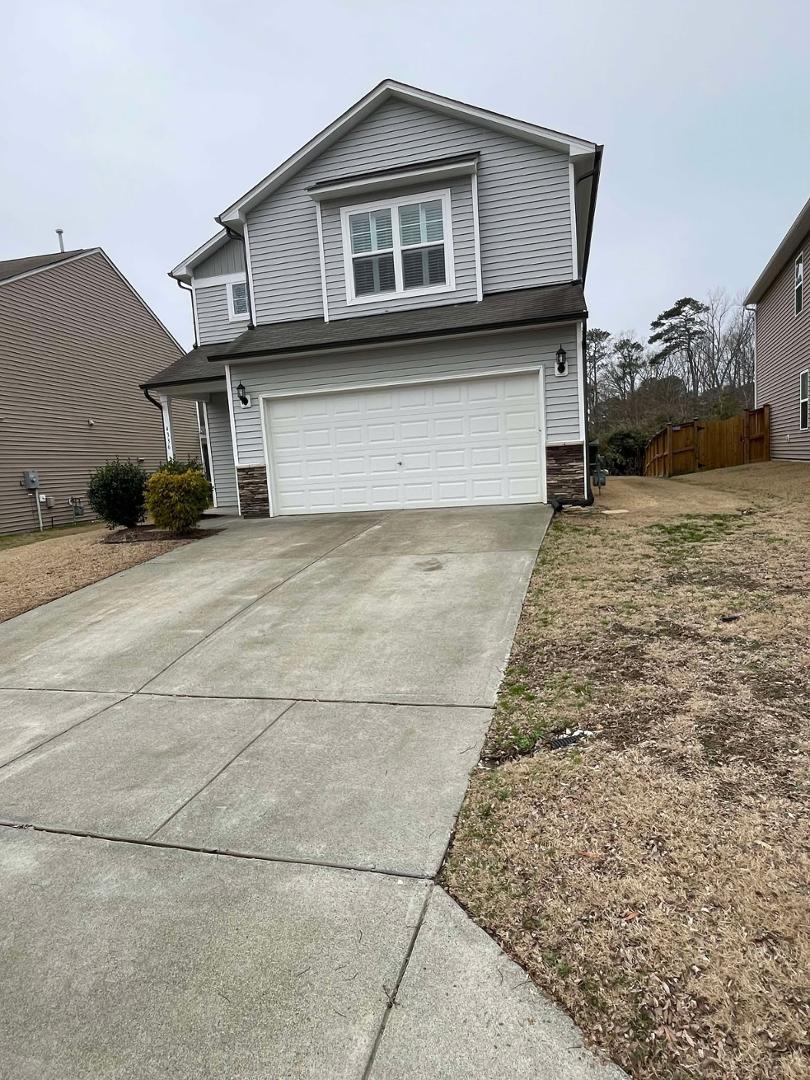
Welcome to this stunning 3-bedroom, 2.5-bathroom home, featuring an additional room with a walk-in closet that can serve as an office or a fourth bedroom. Located in the highly sought-after Highland Creek community in Northeast Raleigh, this home offers a spacious, modern layout, luxurious community amenities, and a prime location. The inviting open floor plan is filled with natural light and includes a modern kitchen with stainless steel appliances and ample cabinet space. The primary suite boasts a large walk-in closet and a private en-suite bath. Enjoy a built-in sound system throughout the entire home and plantation shutters for added style and privacy. The flexible loft area is perfect for a media room, home office, or playroom. Recent updates include fresh paint and new carpets throughout. The 2-car garage features a durable epoxy floor, and the private backyard provides a relaxing outdoor space. Residents of Highland Creek enjoy access to a beautifully designed clubhouse, a fully equipped fitness center, tennis courts, and separate childrens and adult swimming pools. The community also offers party rooms for private gatherings, a game room with ping pong tables and billiards, and a soccer field for recreational play. Scenic walking trails and multiple playgrounds add to the vibrant neighborhood atmosphere. Conveniently located just minutes from major highways (I-540), shopping, dining, and entertainment, this home is in one of Raleighs most desirable communities.
Listed by Gerges Abdel Said of Fathom Realty NC,LLC

Do not fill in this field:

I agree to receive marketing and customer service calls and text messages from USM Test Domain2. To opt out, you can reply 'stop' at any time or click the unsubscribe link in the emails. Consent is not a condition of purchase. Msg/data rates may apply. Msg frequency varies. Privacy Policy.

This site is protected by reCAPTCHA and the Google Privacy Policy and Terms of Service apply.

Schedule A Visit

Schedule a Visit

I agree to receive marketing and customer service calls and text messages from USM Test Domain2. To opt out, you can reply 'stop' at any time or click the unsubscribe link in the emails. Consent is not a condition of purchase. Msg/data rates may apply. Msg frequency varies. Privacy Policy.

This site is protected by reCAPTCHA and the Google Privacy Policy and Terms of Service apply.

Property Details

Interior Features

Utilities and Appliances

Finance

Map Location

Driving Directions

 Listings marked with a Doorify MLS icon are provided courtesy of the Doorify MLS, of North Carolina, Internet Data Exchange Database. Brokers make an effort to deliver accurate information, but buyers should independently verify any information on which they will rely in a transaction. The listing broker shall not be responsible for any typographical errors, misinformation, or misprints, and they shall be held totally harmless from any damages arising from reliance upon this data. This data is provided exclusively for consumers’ personal, non-commercial use. Copyright 2026 Doorify MLS of North Carolina. All rights reserved.

Hi there! How can we help you?

Contact us using the form below or give us a call.

Send Us A Message:

I agree to receive marketing and customer service calls and text messages from USM Test Domain2. To opt out, you can reply 'stop' at any time or click the unsubscribe link in the emails. Consent is not a condition of purchase. Msg/data rates may apply. Msg frequency varies. Privacy Policy.

Do not fill in this field:

This site is protected by reCAPTCHA and the Google Privacy Policy and Terms of Service apply.