Listing Tools

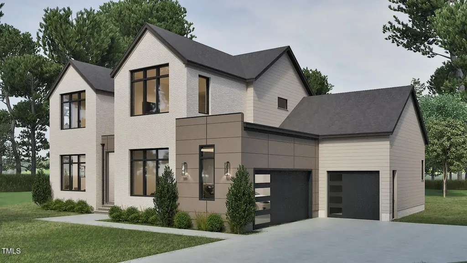
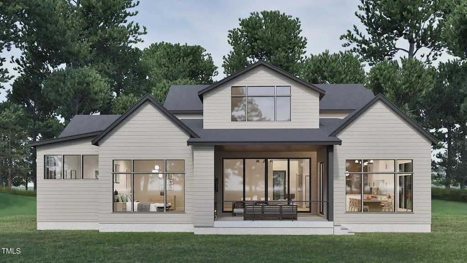
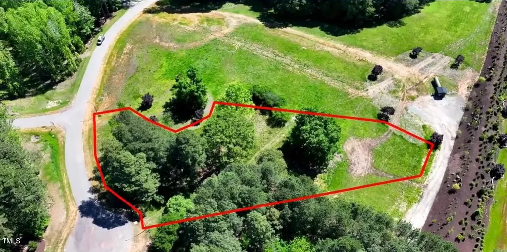
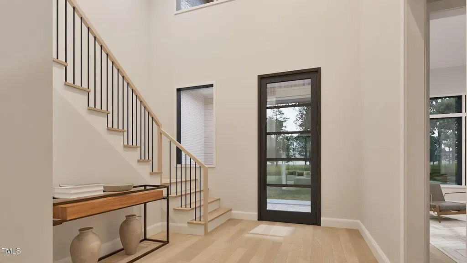
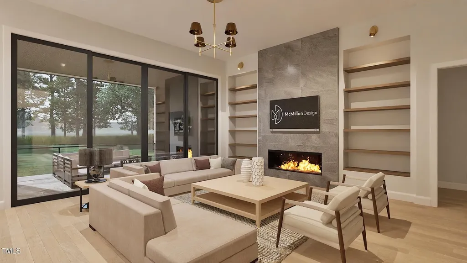
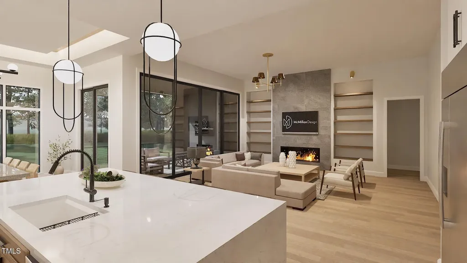
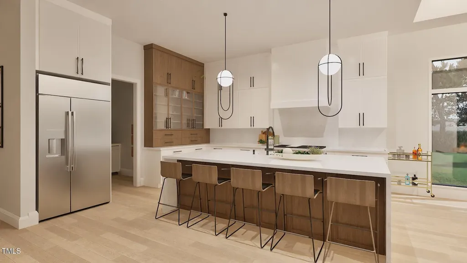
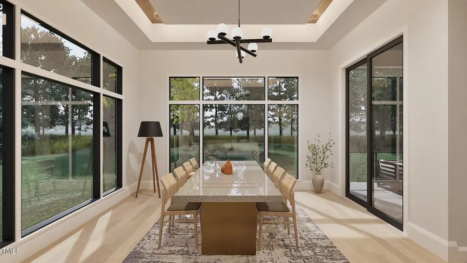
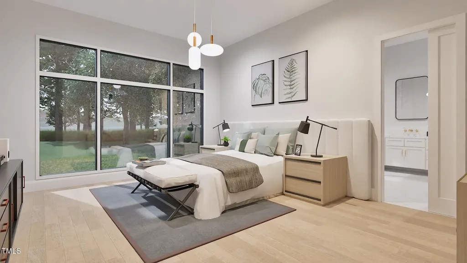
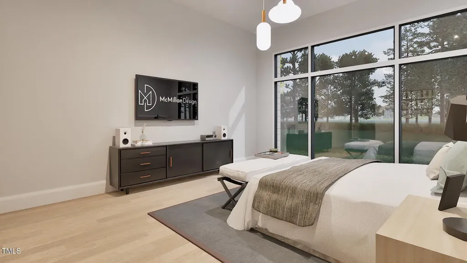
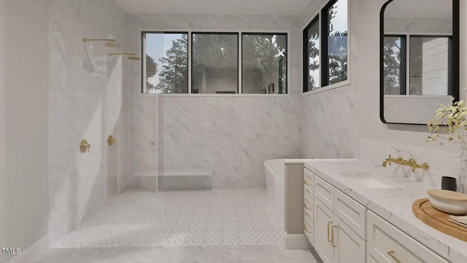
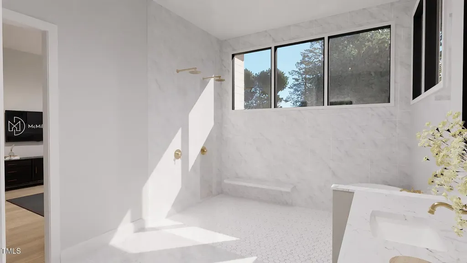
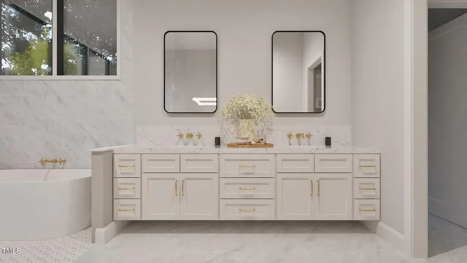
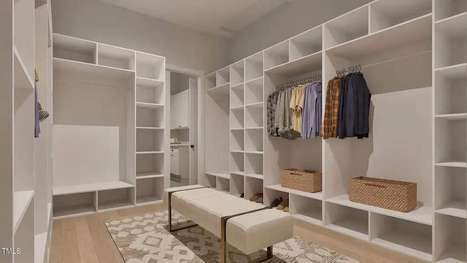
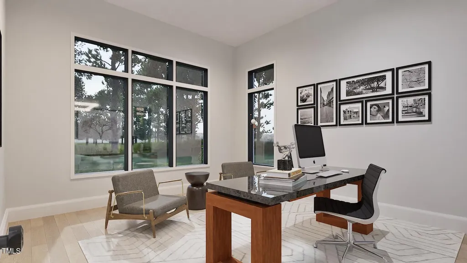
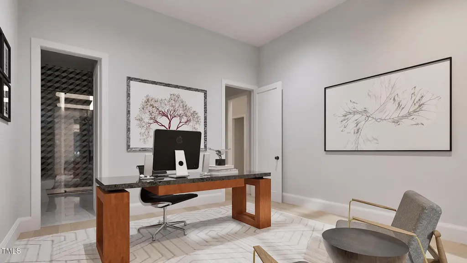
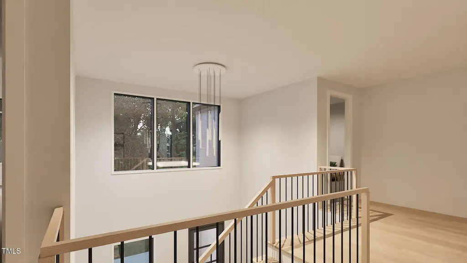
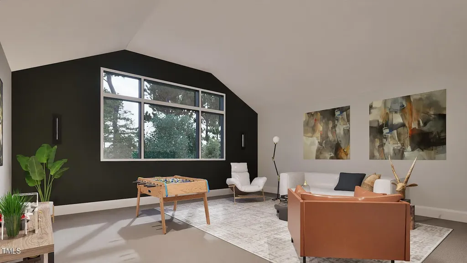
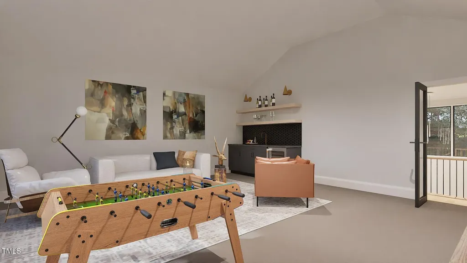
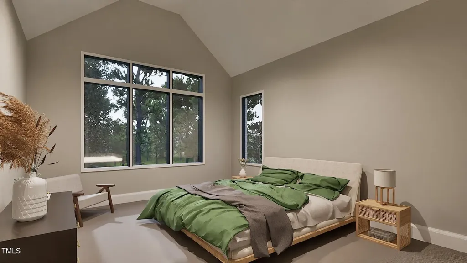
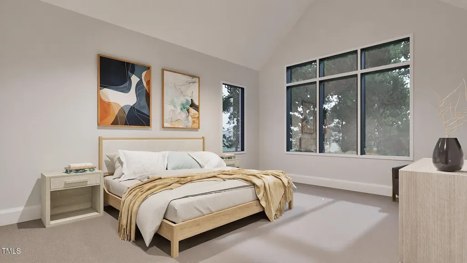
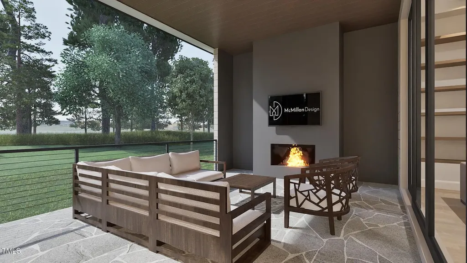
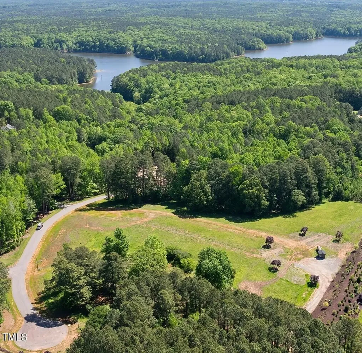
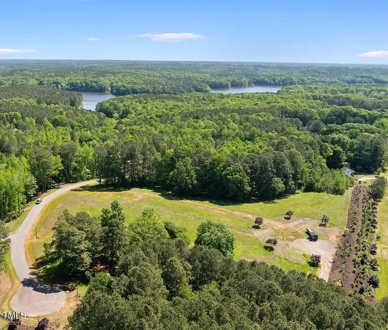
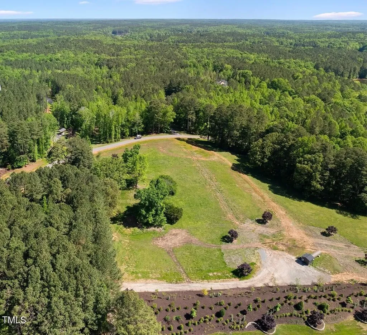
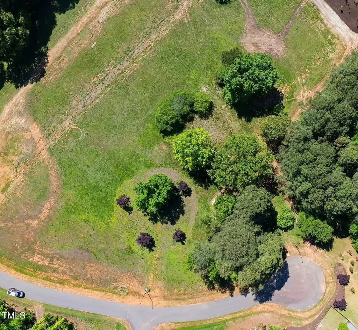
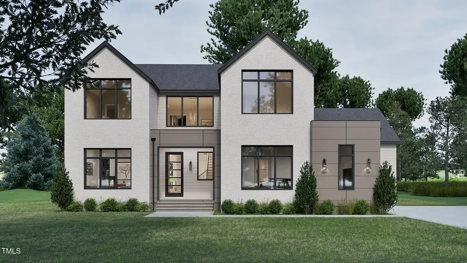
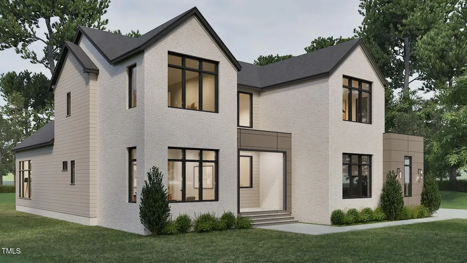
Sleek modern style by Homestead Building Company in North Raleigh's prestigious Shinleaf Estates designed for thoughtful living. Grand 2-story Foyer leads to a light-filled Family Room with 12-ft ceilings, highlighted by a dramatic 16-ft wall of 10-ft sliding glass doors & desirable southern exposure. This seamless connection opens to the Phantom-Screened Porch with FP perfect for year-round enjoyment on this 1.38-acre site, with the backyard & optional Pool Package in full view from the main floor living. Chef's Kitchen features oversized Island & Scullery Prep Kitchen/Pantry, all adjacent to the casual Dining Room beneath a 12.5-ft tray ceiling. Owner's Retreat with spa-inspired Bath & beautifully sized Closet! Plus flexible Guest Ensuite (or Study). Upstairs offers two Ensuite Bedrooms and a spacious Rec Room with Wet Bar, plus two large walk-in Storage areas. 3-car Garage completes this exceptional opportunity where every day offers a sense of escape & relaxation adjacent to Falls Lake & scenic trails, yet just an easy drive to all of the nearby conveniences.
Listed by John Young of Coldwell Banker HPW

Do not fill in this field:

I agree to receive marketing and customer service calls and text messages from USM Test Domain2. To opt out, you can reply 'stop' at any time or click the unsubscribe link in the emails. Consent is not a condition of purchase. Msg/data rates may apply. Msg frequency varies. Privacy Policy.

This site is protected by reCAPTCHA and the Google Privacy Policy and Terms of Service apply.

Schedule A Visit

Schedule a Visit

I agree to receive marketing and customer service calls and text messages from USM Test Domain2. To opt out, you can reply 'stop' at any time or click the unsubscribe link in the emails. Consent is not a condition of purchase. Msg/data rates may apply. Msg frequency varies. Privacy Policy.

This site is protected by reCAPTCHA and the Google Privacy Policy and Terms of Service apply.

Property Details

Interior Features

Exterior Features

Utilities and Appliances

Community

Finance

Other Details

Map Location

Driving Directions

 Listings marked with a Doorify MLS icon are provided courtesy of the Doorify MLS, of North Carolina, Internet Data Exchange Database. Brokers make an effort to deliver accurate information, but buyers should independently verify any information on which they will rely in a transaction. The listing broker shall not be responsible for any typographical errors, misinformation, or misprints, and they shall be held totally harmless from any damages arising from reliance upon this data. This data is provided exclusively for consumers’ personal, non-commercial use. Copyright 2026 Doorify MLS of North Carolina. All rights reserved.
Hi there! How can we help you?

Contact us using the form below or give us a call.

Send Us A Message:

I agree to receive marketing and customer service calls and text messages from USM Test Domain2. To opt out, you can reply 'stop' at any time or click the unsubscribe link in the emails. Consent is not a condition of purchase. Msg/data rates may apply. Msg frequency varies. Privacy Policy.

Do not fill in this field:

This site is protected by reCAPTCHA and the Google Privacy Policy and Terms of Service apply.