Listing Tools

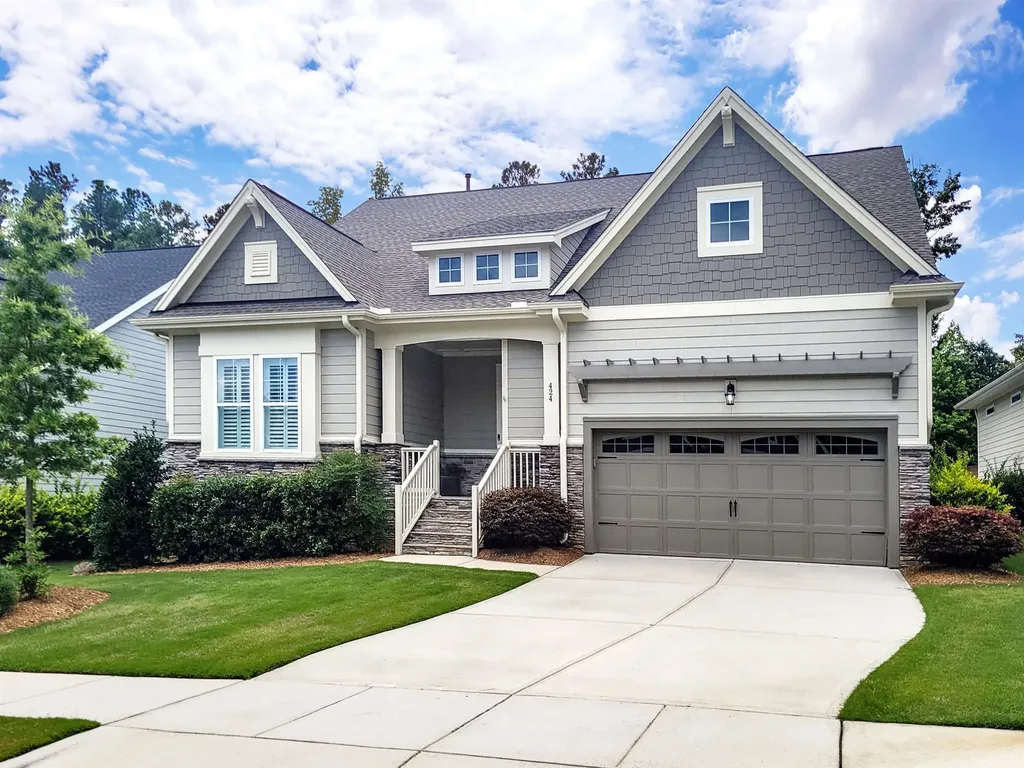
It doesn't get any better than this!! Mainly-main-floor living. This well-thought-out “ranch-and-a-half” floorplan features a large bonus room and one bedroom upstairs with full bath. Owner's suite with en suite bath, plus office and another bedroom with a 3rd full bath are on the main level. Spectacular open-concept floorplan. Living, dining, and kitchen areas flow seamlessly together. Beautifully appointed with: hardwood flooring, gourmet kitchen with huge island, built-in wine bar in dining area, built-in shelving in the living room, cozy gas-log fireplace, office with French doors, awesome laundry and drop zone, and huge 3-season screened porch. Lawn care included in HOA dues. Quiet cul-de-sac lot in sought-after 12 Oaks. Neighborhood amenities include elegant clubhouse with restaurant, bar, tennis, pickle ball, pool pavilion with water slide, and Jack Nicklaus-designed golf course. Social membership to 12 Oaks Club is included in the HOA dues. Golf membership has additional fee. Close to shopping, dining, parks and entertainment venues, and major employers. Some assigned base schools may have enrollment caps.
Listed by Keith Gunter of Berkshire Hathaway HomeService

Listing Sold by Berkshire Hathaway HomeService Heidi Grable

Do not fill in this field:

I agree to receive marketing and customer service calls and text messages from USM Test Domain2. To opt out, you can reply 'stop' at any time or click the unsubscribe link in the emails. Consent is not a condition of purchase. Msg/data rates may apply. Msg frequency varies. Privacy Policy.

This site is protected by reCAPTCHA and the Google Privacy Policy and Terms of Service apply.

Schedule A Visit

Schedule a Visit

I agree to receive marketing and customer service calls and text messages from USM Test Domain2. To opt out, you can reply 'stop' at any time or click the unsubscribe link in the emails. Consent is not a condition of purchase. Msg/data rates may apply. Msg frequency varies. Privacy Policy.

This site is protected by reCAPTCHA and the Google Privacy Policy and Terms of Service apply.

Property Details

Interior Features

Utilities and Appliances

Community

Finance

Other Details

Map Location

Driving Directions

 Listings marked with a Doorify MLS icon are provided courtesy of the Doorify MLS, of North Carolina, Internet Data Exchange Database. Brokers make an effort to deliver accurate information, but buyers should independently verify any information on which they will rely in a transaction. The listing broker shall not be responsible for any typographical errors, misinformation, or misprints, and they shall be held totally harmless from any damages arising from reliance upon this data. This data is provided exclusively for consumers’ personal, non-commercial use. Copyright 2026 Doorify MLS of North Carolina. All rights reserved.
Hi there! How can we help you?

Contact us using the form below or give us a call.

Send Us A Message:

I agree to receive marketing and customer service calls and text messages from USM Test Domain2. To opt out, you can reply 'stop' at any time or click the unsubscribe link in the emails. Consent is not a condition of purchase. Msg/data rates may apply. Msg frequency varies. Privacy Policy.

Do not fill in this field:

This site is protected by reCAPTCHA and the Google Privacy Policy and Terms of Service apply.