Listing Tools

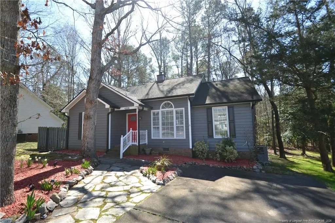
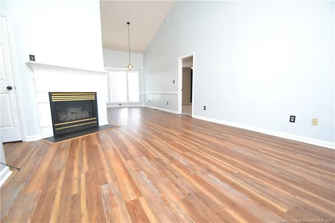
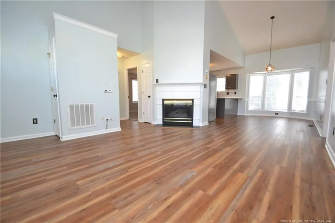
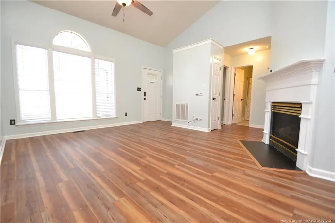
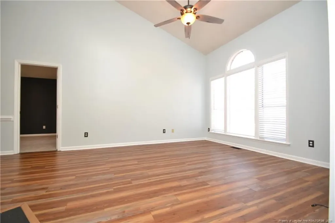
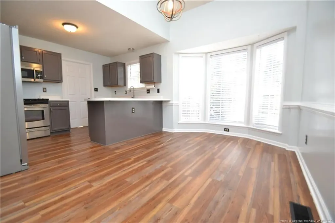
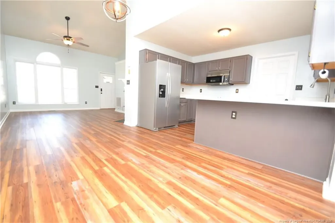
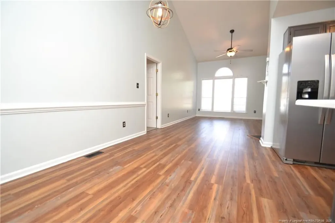
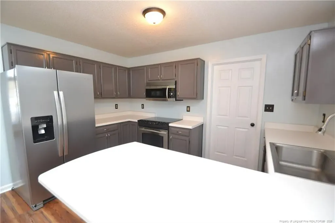
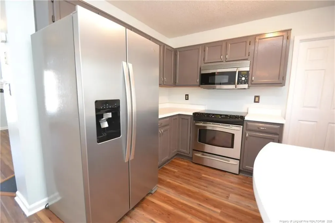
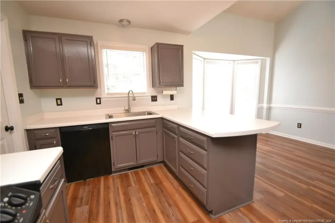
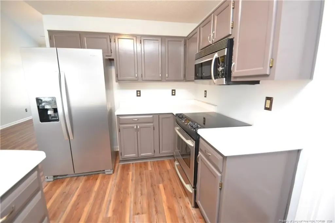
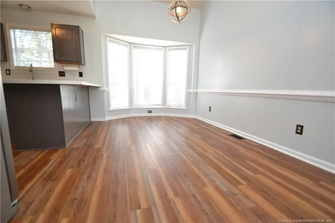
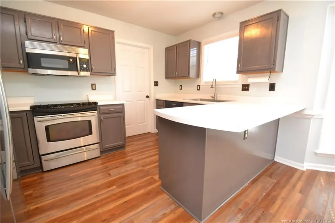
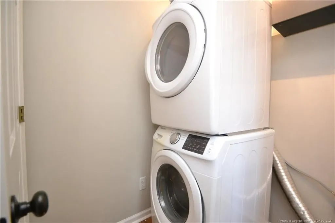
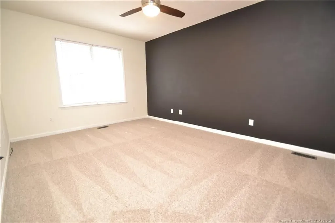
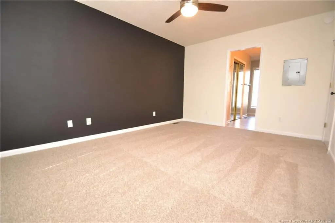
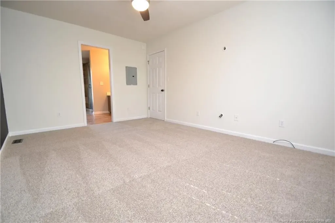
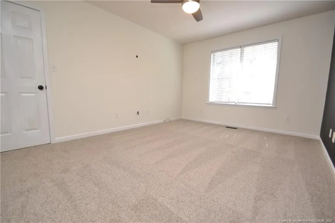
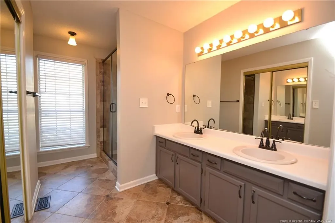
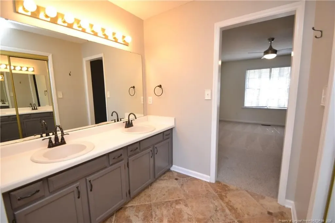
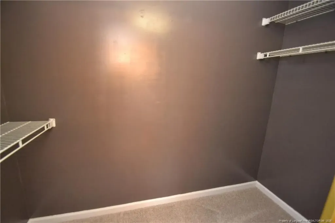
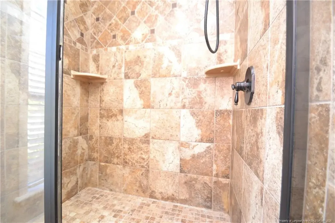
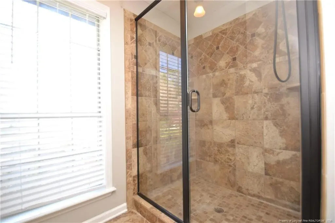
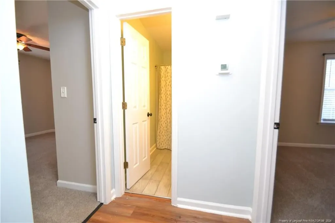
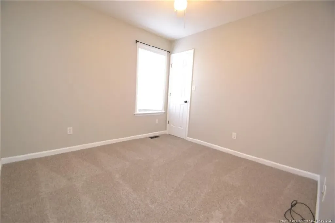
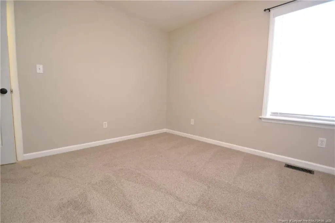
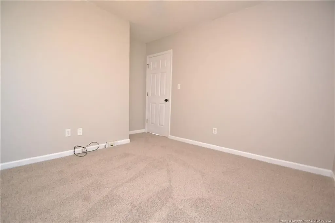
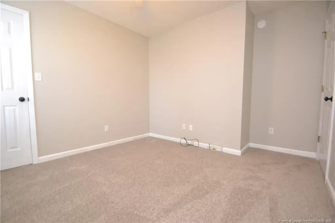
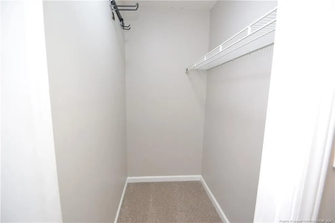
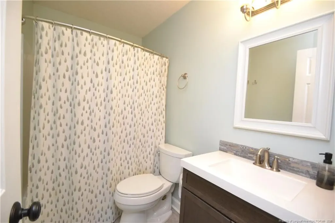
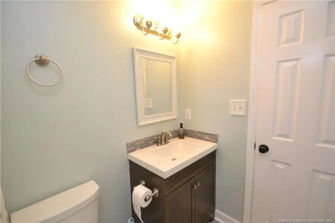
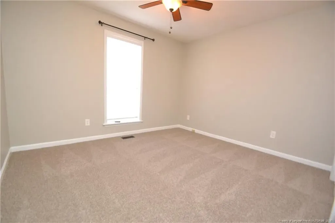
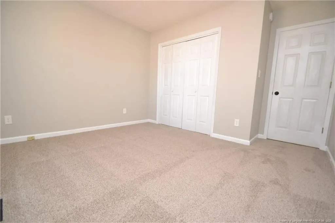
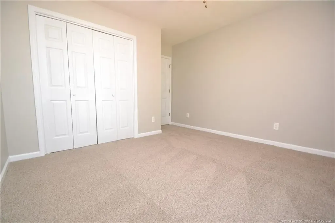
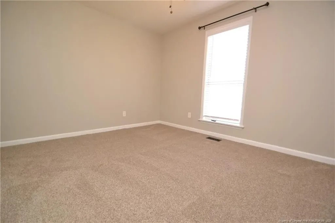
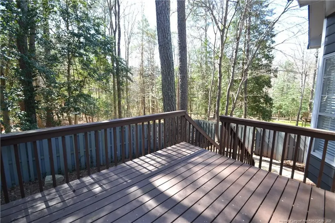
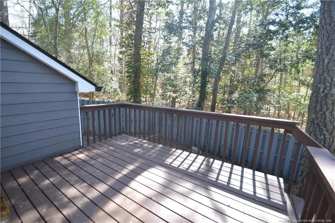
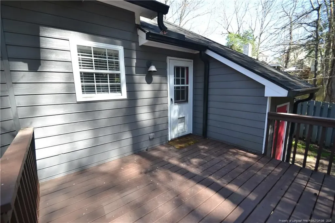
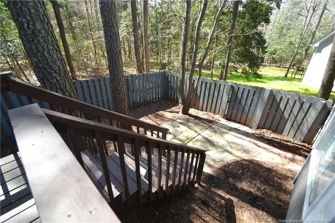
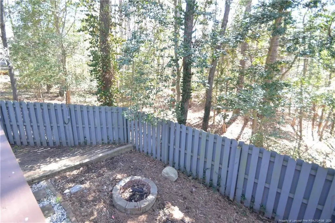
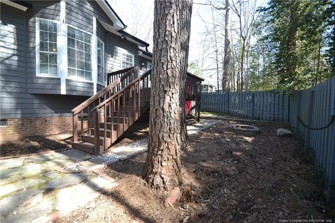
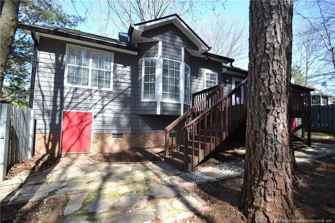
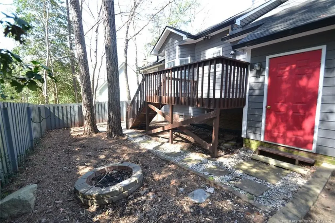
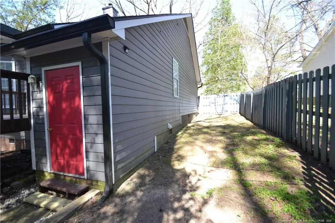
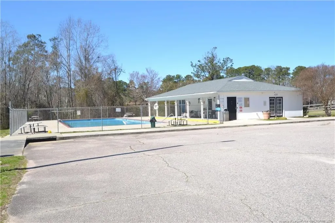
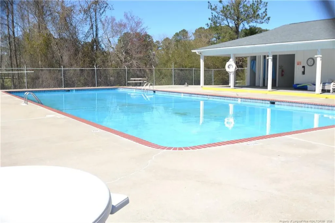
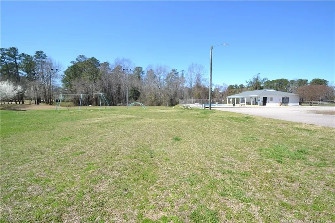
Tucked away in a quiet Raleigh cul-de-sac in an established and serene neighborhood, you'll find 4208 Loon Lane. This ranch style home is available immediately and lives large! An expansive driveway offers plenty of parking space and a stone pathway leads you past lovely flowerbeds and up to a covered front porch. Once inside, you'll be greeted by expanses of luxury plank floors, natural paint colors and a vaulted ceiling that accentuates the large living spaces this home possesses. The foyer opens into a 17x16 family room with a cozy fireplace, triple picture windows and a ceiling fan with light. The family room seamlessly interconnects with a dining space in an arrangement that works perfectly for casual, everyday living and entertaining alike. The dining area showcases a bay window overlooking the backyard as well as a custom chandelier. The adjacent kitchen is open to the living areas and showcases painted gray cabinetry and a suite of gorgeous stainless-steel appliances (including a built-in microwave, a smooth-top oven and a refrigerator with water/ice dispenser on door). The double bowl stainless sink overlooks a shady backyard and an adjacent laundry room includes a high-efficiency front-loading washing machine and dryer for resident's use as well as direct access to the rear deck. 4208 Loon Lane was constructed with a "split bedroom" floorplan. The primary bedroom is located on one side of the home, and bedrooms #2/#3 are located on the opposite. This thoughtful design offers the utmost level of privacy and noise isolation. The primary bedroom measures a generous 15x11 and you'll surely appreciate the accent wall, provisions for a wall-mounted TV and double picture windows. You'll also find a walk-in closet and an en-suite bathroom that includes a custom-tiled shower with a glass door and double shampoo shelves as well as dual sinks on an elongated vanity. Bedrooms #2 and #3 are sure to impress with generous dimensions, loads of closet space (bedroom #3 has its own walk-in closet) and easy access to the full hall bathroom with a marble-topped vanity, brushed nickel fixtures, a picture frame mirror and a tub/shower. Before wrapping-up your tour, be sure you visit the backyard! This space has been set up for outdoor living and it includes an elevated 12x10 deck overlooking a wooded buffer, a stone patio/walk, a privacy fence, storage shed and a fire pit. As you're leaving the neighborhood, don't miss the amazing community amenities; all included in your rent! Mallard Crossing includes a sparkling swimming pool, a playground and expansive open spaces for all sorts of activities.
Listed by BRIAN SCHAMBS of SCHAMBS PROPERTY MANAGEMENT GROUP,INC.

Do not fill in this field:

I agree to receive marketing and customer service calls and text messages from USM Test Domain2. To opt out, you can reply 'stop' at any time or click the unsubscribe link in the emails. Consent is not a condition of purchase. Msg/data rates may apply. Msg frequency varies. Privacy Policy.

This site is protected by reCAPTCHA and the Google Privacy Policy and Terms of Service apply.

Schedule A Visit

Schedule a Visit

I agree to receive marketing and customer service calls and text messages from USM Test Domain2. To opt out, you can reply 'stop' at any time or click the unsubscribe link in the emails. Consent is not a condition of purchase. Msg/data rates may apply. Msg frequency varies. Privacy Policy.

This site is protected by reCAPTCHA and the Google Privacy Policy and Terms of Service apply.

Property Details

Interior Features

Exterior Features

Utilities and Appliances

Community

Finance

Map Location

Driving Directions

 Listings marked with a Doorify MLS icon are provided courtesy of the Doorify MLS, of North Carolina, Internet Data Exchange Database. Brokers make an effort to deliver accurate information, but buyers should independently verify any information on which they will rely in a transaction. The listing broker shall not be responsible for any typographical errors, misinformation, or misprints, and they shall be held totally harmless from any damages arising from reliance upon this data. This data is provided exclusively for consumers’ personal, non-commercial use. Copyright 2026 Doorify MLS of North Carolina. All rights reserved.

Hi there! How can we help you?

Contact us using the form below or give us a call.

Send Us A Message:

I agree to receive marketing and customer service calls and text messages from USM Test Domain2. To opt out, you can reply 'stop' at any time or click the unsubscribe link in the emails. Consent is not a condition of purchase. Msg/data rates may apply. Msg frequency varies. Privacy Policy.

Do not fill in this field:

This site is protected by reCAPTCHA and the Google Privacy Policy and Terms of Service apply.