Listing Tools

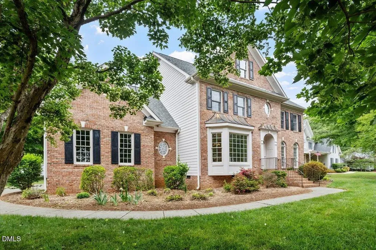
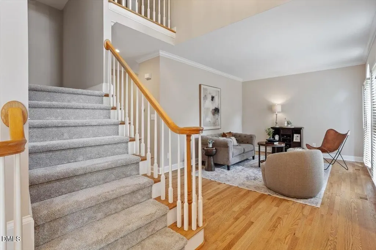
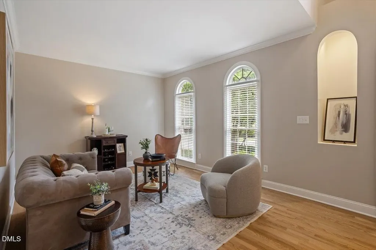
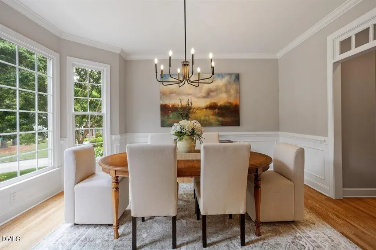
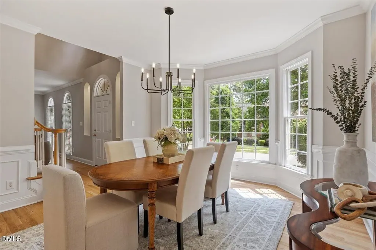
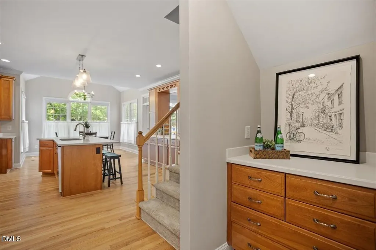
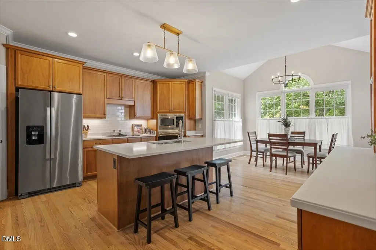
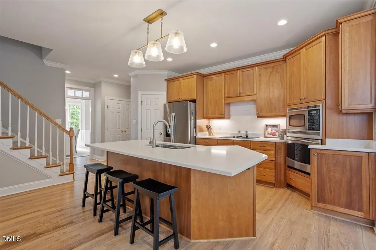
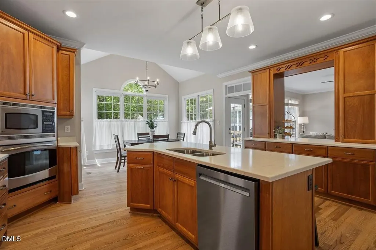
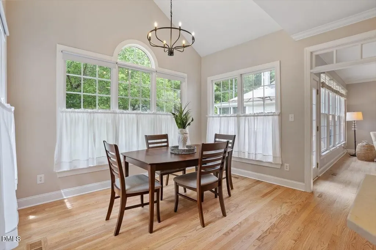
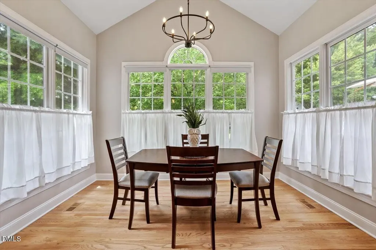
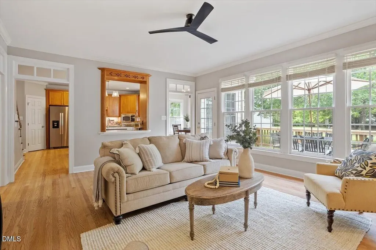
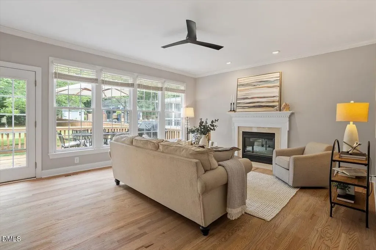
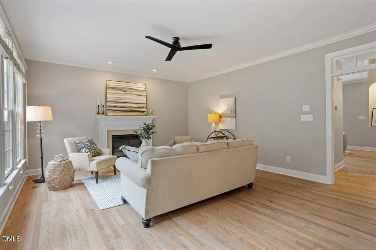
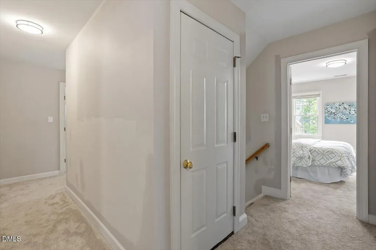
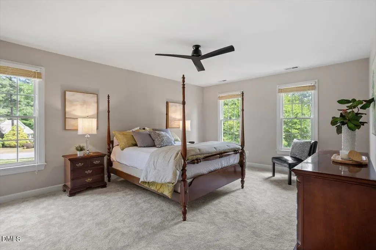
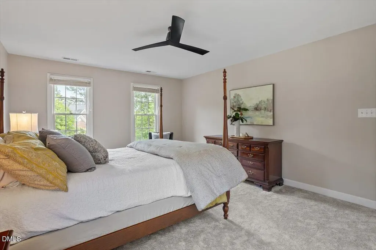
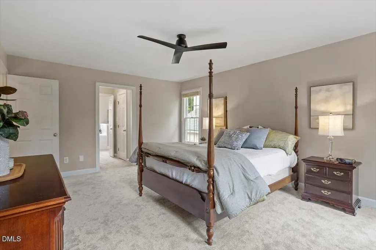
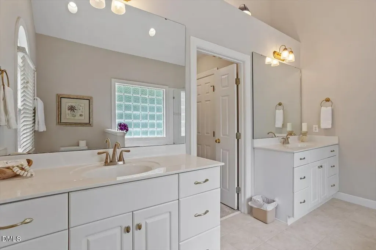
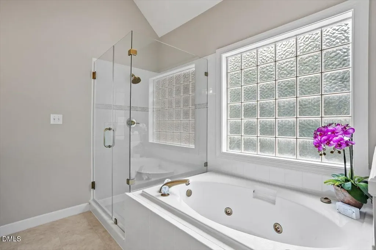
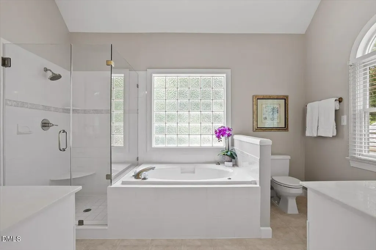
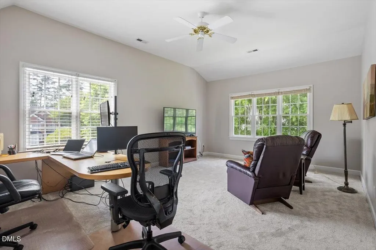
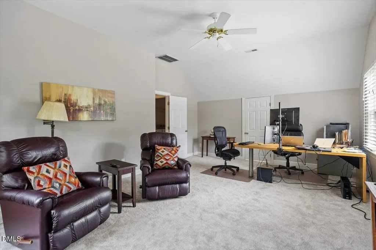
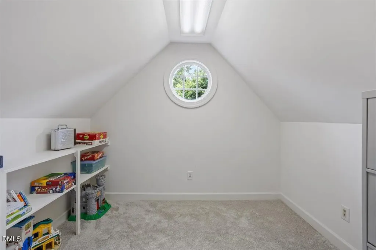
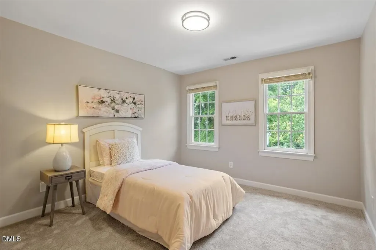
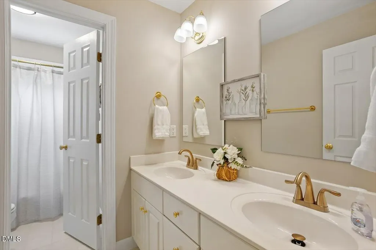
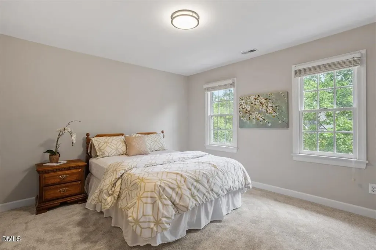
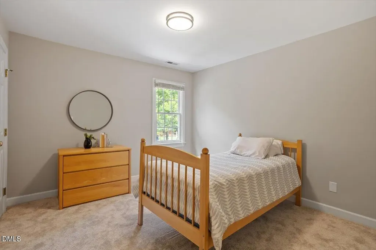
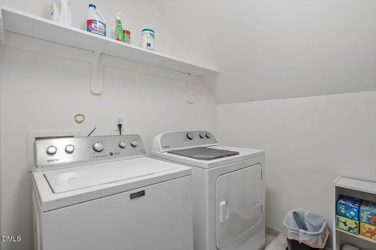
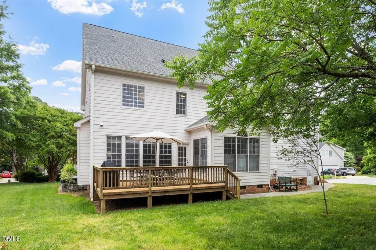
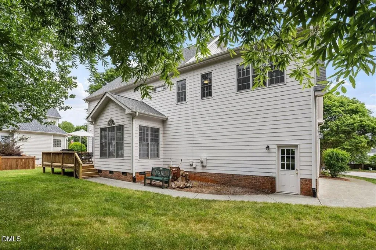
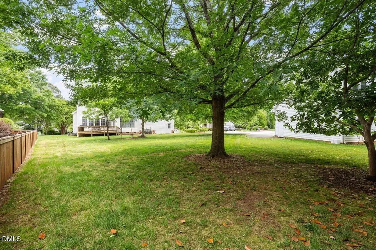
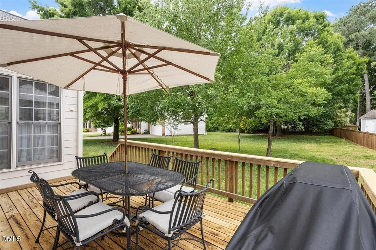
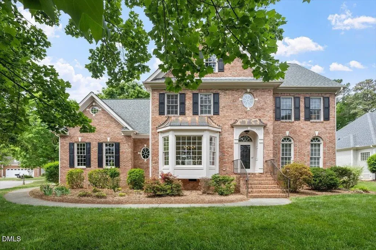
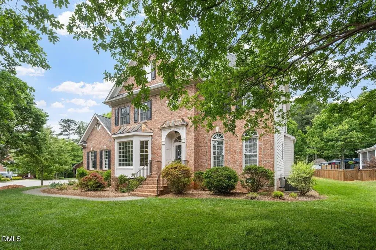
A soaring cathedral-ceiling foyer makes a striking first impression in this beautifully updated 4-bedroom, 2.5-bath brick-front home located in the desirable Leesville school district. Refinished natural hardwood floors span the main level, complementing the elegant dining room with classic wainscoting, cozy living room, and inviting family room with gas logs fireplace that opens seamlessly to the kitchen. Designed for both everyday living and entertaining, the kitchen features quartz countertops, a large center island with breakfast bar seating, beautiful wood cabinetry, and a sunny breakfast room with vaulted ceiling. A split staircase leads to the second level, where new carpeting adds comfort throughout the sleeping and recreation spaces. The spacious primary suite offers dual closets and an ensuite bath with soaking tub, large frameless separate shower, and vaulted ceiling. Three additional bedrooms provide flexibility for family or guests, while a versatile bonus room is ideal for a home office, media room, or playroom, with added storage space. Additional updates and features include fresh interior paint, new light fixtures and ceiling fans, wood window blinds, whole-house vacuum, irrigation system, and a reinsulated crawlspace with new vapor barrier and heat-activated venting system. The unfinished attic offers future expansion potential. Ideally located within walking distance to Lake Lynn, shopping, restaurants, and popular new dining options, this home combines thoughtful updates, flexible living spaces, and a prime Raleigh location.
Listed by Tania Tinsley Little of EXP Realty LLC

Do not fill in this field:

I agree to receive marketing and customer service calls and text messages from USM Test Domain2. To opt out, you can reply 'stop' at any time or click the unsubscribe link in the emails. Consent is not a condition of purchase. Msg/data rates may apply. Msg frequency varies. Privacy Policy.

This site is protected by reCAPTCHA and the Google Privacy Policy and Terms of Service apply.

Schedule A Visit

Schedule a Visit

I agree to receive marketing and customer service calls and text messages from USM Test Domain2. To opt out, you can reply 'stop' at any time or click the unsubscribe link in the emails. Consent is not a condition of purchase. Msg/data rates may apply. Msg frequency varies. Privacy Policy.

This site is protected by reCAPTCHA and the Google Privacy Policy and Terms of Service apply.

Property Details

Interior Features

Exterior Features

Utilities and Appliances

Community

Finance

Other Details

Map Location

Driving Directions

 Listings marked with a Doorify MLS icon are provided courtesy of the Doorify MLS, of North Carolina, Internet Data Exchange Database. Brokers make an effort to deliver accurate information, but buyers should independently verify any information on which they will rely in a transaction. The listing broker shall not be responsible for any typographical errors, misinformation, or misprints, and they shall be held totally harmless from any damages arising from reliance upon this data. This data is provided exclusively for consumers’ personal, non-commercial use. Copyright 2026 Doorify MLS of North Carolina. All rights reserved.
Hi there! How can we help you?

Contact us using the form below or give us a call.

Send Us A Message:

I agree to receive marketing and customer service calls and text messages from USM Test Domain2. To opt out, you can reply 'stop' at any time or click the unsubscribe link in the emails. Consent is not a condition of purchase. Msg/data rates may apply. Msg frequency varies. Privacy Policy.

Do not fill in this field:

This site is protected by reCAPTCHA and the Google Privacy Policy and Terms of Service apply.