Listing Tools

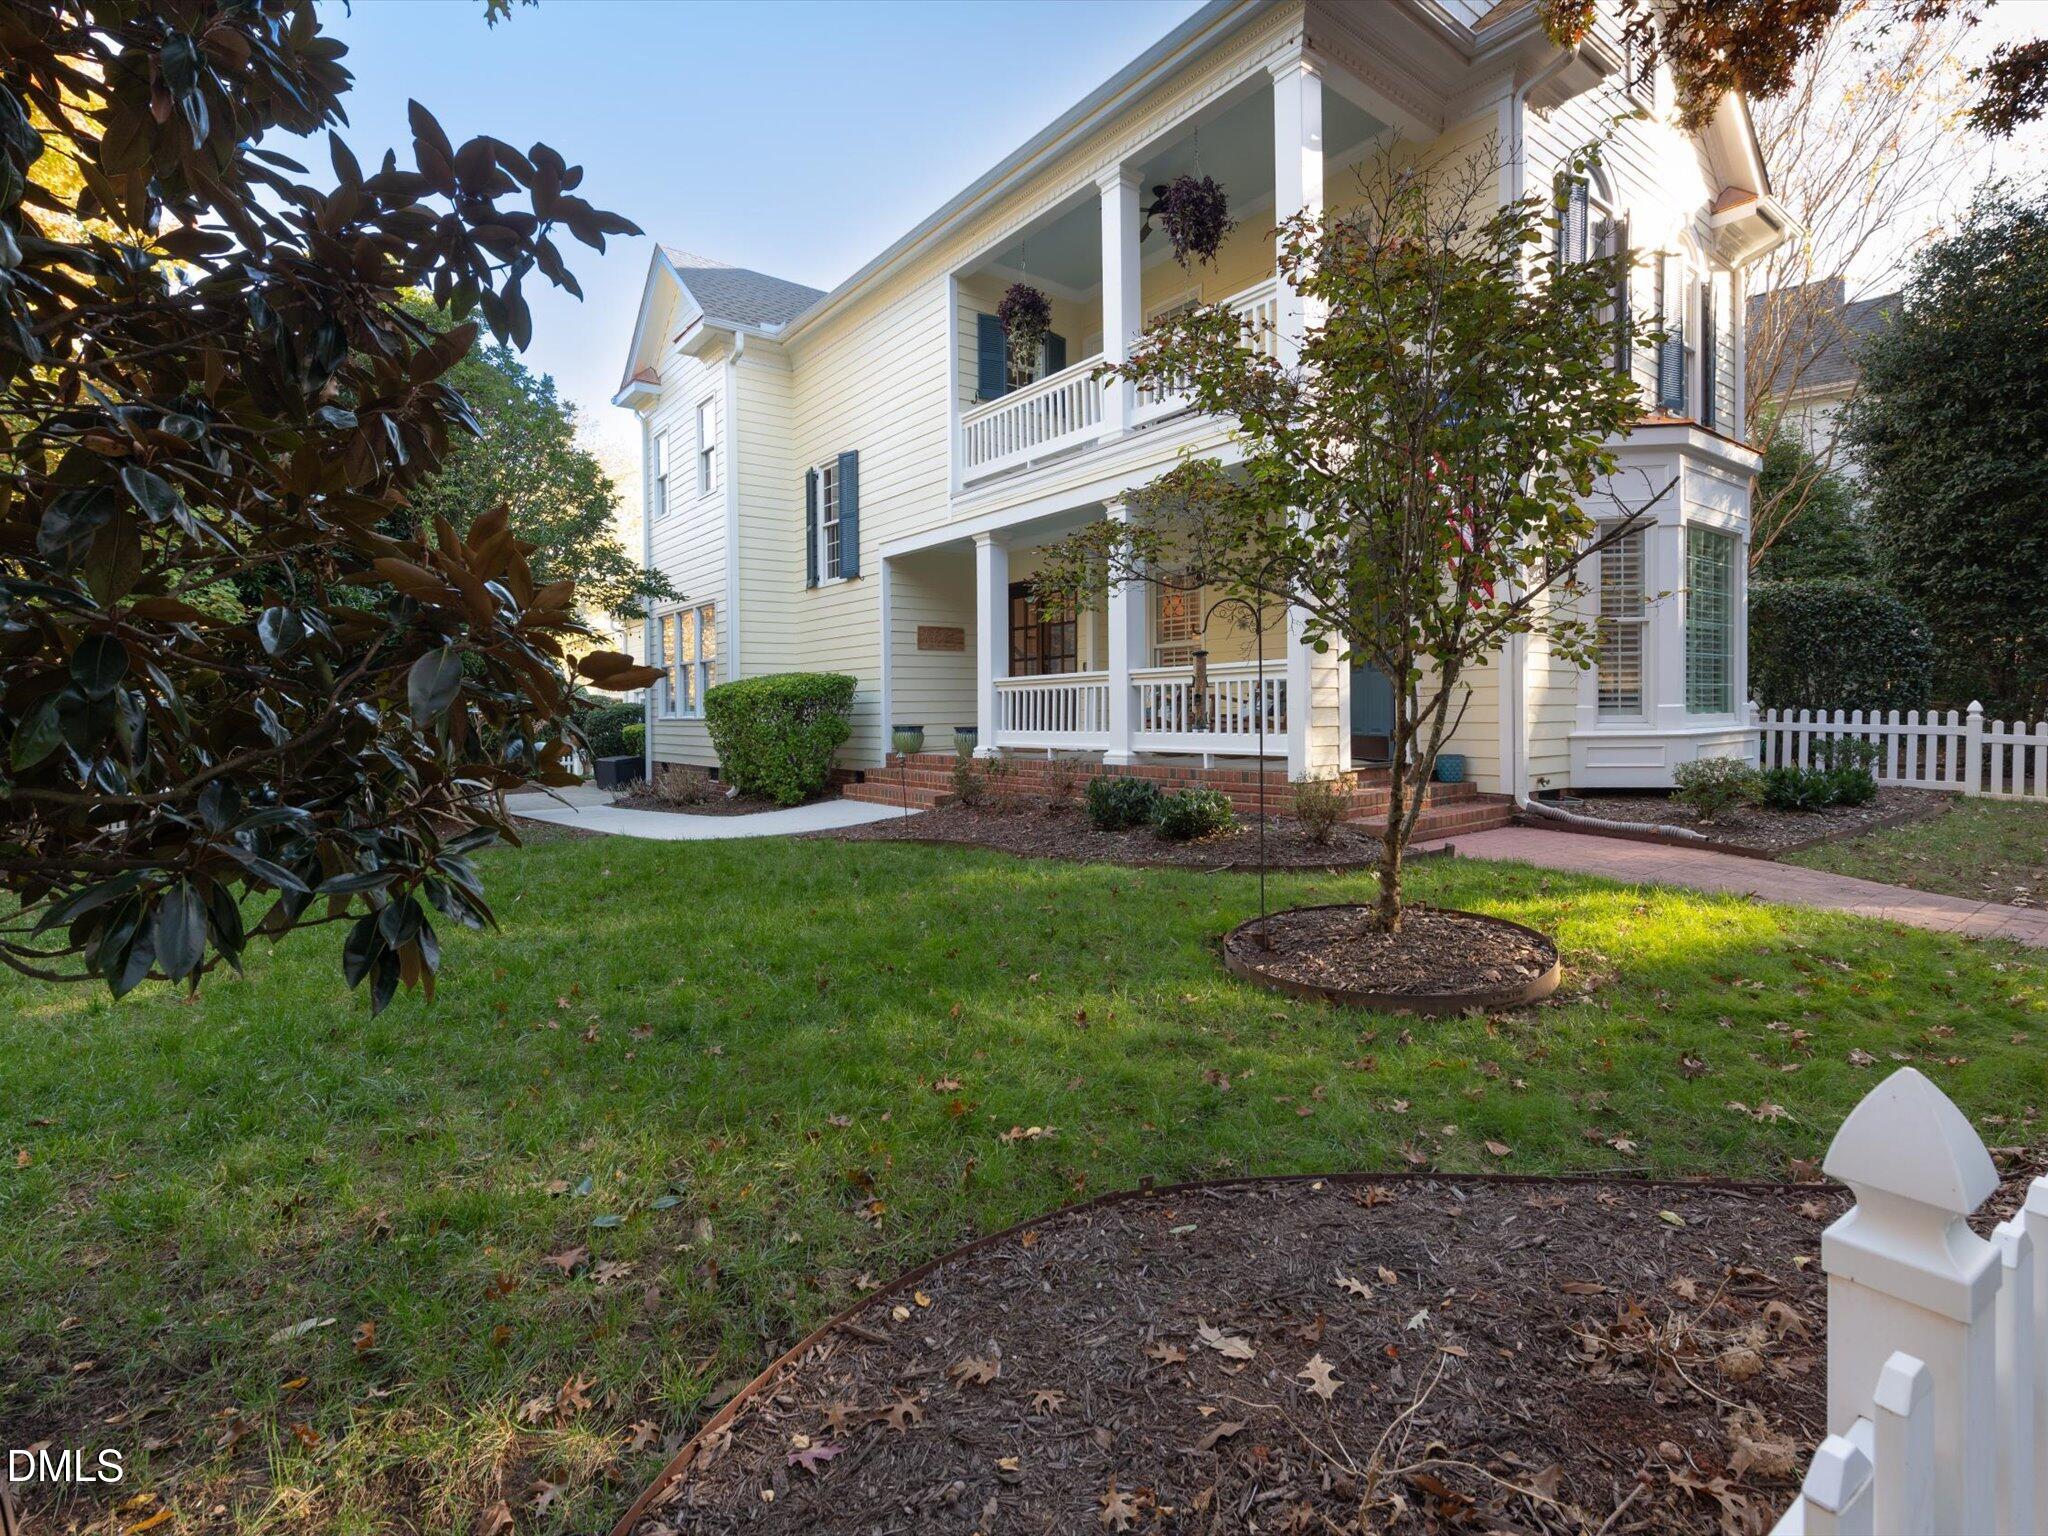
Welcome Home to Bedford at Falls River! This stunning Charleston-style residence is perfectly positioned on a premium corner lot along one of the neighborhood's most picturesque, tree-lined streets. This spacious 3 Bedroom, 2.5 Bathroom home boasts 2,347 sq ft, offering the ideal blend of Southern charm and modern living in North Raleigh's sought-after 27614 zip code. Step inside to discover gorgeous hardwood floors throughout both levels. The main level features a spacious living room anchored by a cozy fireplace framed with custom built-ins, perfect for gathering. The bright eat-in kitchen is a true chef's delight, featuring beautiful granite countertops, stainless steel appliances, and a sought-after gas range. Convenience is key with a main-level laundry room, pantry and half bath. The Primary Suite is a true retreat, featuring an en suite bath, two walk-in closets, and a custom vaulted ceiling with shiplap and a wood beam. Two secondary bedrooms share a hall bath. Above the rear-entry 2-car garage, the incredible Bonus Room is perfect for a dedicated home office, playroom, or media room. Outdoor living is superb with a gorgeous, maturely landscaped and fully fenced-in yard offering privacy. Enjoy the full, active Bedford lifestyle! HOA amenities include two pools, tennis/pickleball courts, a clubhouse, playgrounds, and direct access to the Falls River Greenway Trail. This home is ready for you, featuring recent updates including new AC (2022) and refinished/new hardwood floors. Excellent Wake County Schools and minutes to The Shoppes at Bedford and major dining/retail. Schedule your private viewing today!
Listed by Kimberlie Meeker of Carpenter Real Estate Group

Listing Sold by Hodge & Kittrell Sotheby's Int Tiffany Clark

Do not fill in this field:

I agree to receive marketing and customer service calls and text messages from USM Test Domain2. To opt out, you can reply 'stop' at any time or click the unsubscribe link in the emails. Consent is not a condition of purchase. Msg/data rates may apply. Msg frequency varies. Privacy Policy.

This site is protected by reCAPTCHA and the Google Privacy Policy and Terms of Service apply.

Schedule A Visit

Schedule a Visit

I agree to receive marketing and customer service calls and text messages from USM Test Domain2. To opt out, you can reply 'stop' at any time or click the unsubscribe link in the emails. Consent is not a condition of purchase. Msg/data rates may apply. Msg frequency varies. Privacy Policy.

This site is protected by reCAPTCHA and the Google Privacy Policy and Terms of Service apply.

Property Details

Interior Features

Exterior Features

Utilities and Appliances

Community

Finance

Other Details

Map Location

Driving Directions

 Listings marked with a Doorify MLS icon are provided courtesy of the Doorify MLS, of North Carolina, Internet Data Exchange Database. Brokers make an effort to deliver accurate information, but buyers should independently verify any information on which they will rely in a transaction. The listing broker shall not be responsible for any typographical errors, misinformation, or misprints, and they shall be held totally harmless from any damages arising from reliance upon this data. This data is provided exclusively for consumers’ personal, non-commercial use. Copyright 2026 Doorify MLS of North Carolina. All rights reserved.

Hi there! How can we help you?

Contact us using the form below or give us a call.

Send Us A Message:

I agree to receive marketing and customer service calls and text messages from USM Test Domain2. To opt out, you can reply 'stop' at any time or click the unsubscribe link in the emails. Consent is not a condition of purchase. Msg/data rates may apply. Msg frequency varies. Privacy Policy.

Do not fill in this field:

This site is protected by reCAPTCHA and the Google Privacy Policy and Terms of Service apply.