Listing Tools

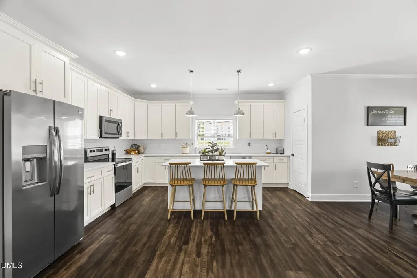
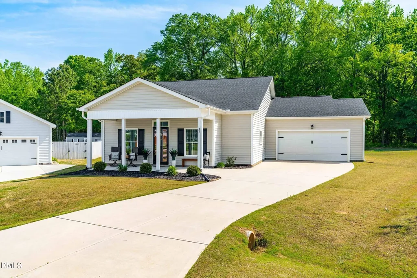
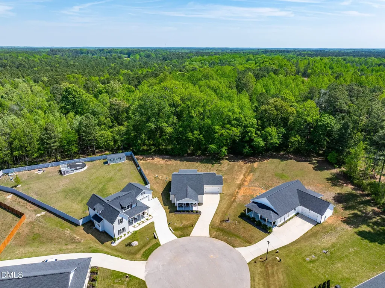
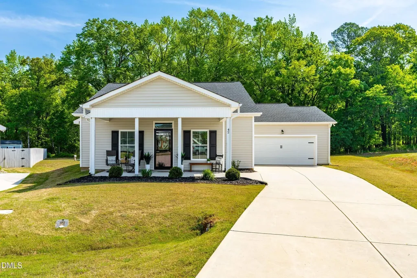
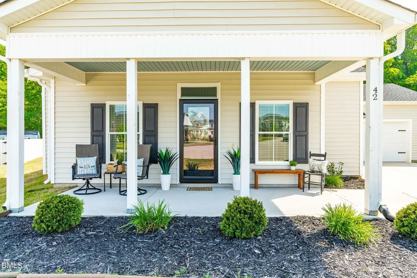
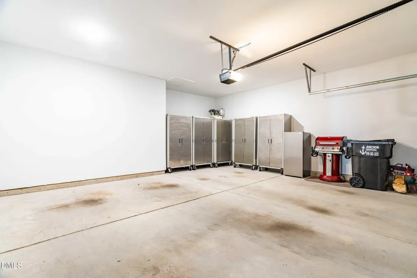
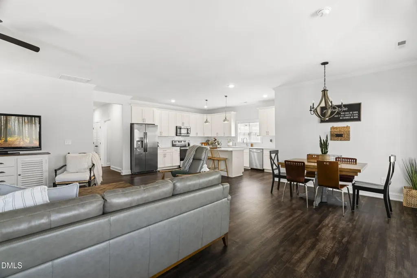
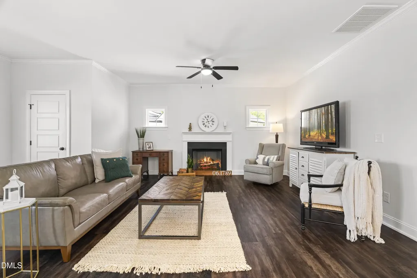
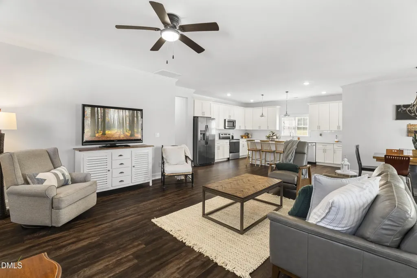
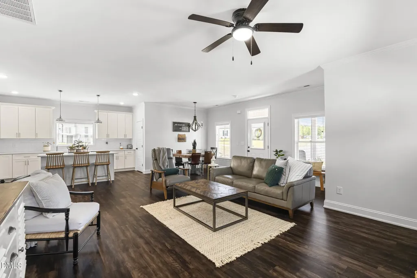
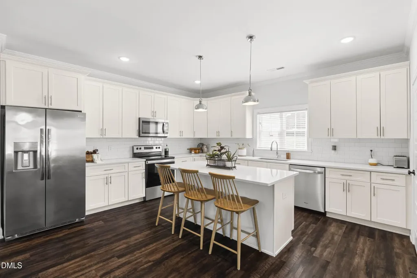
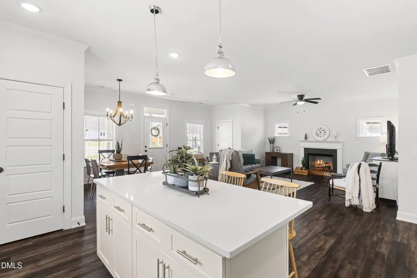
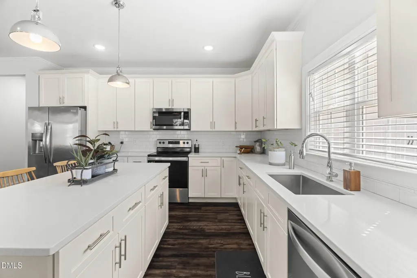
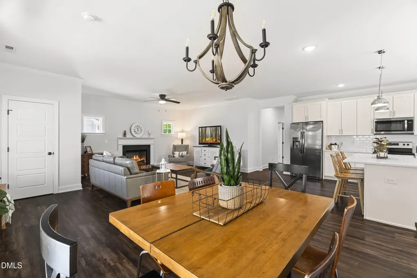
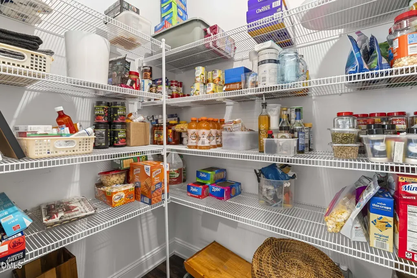
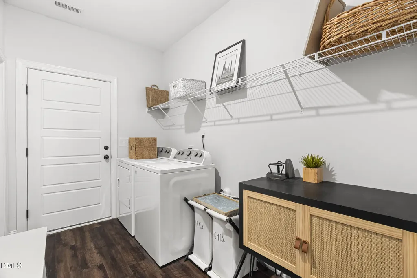
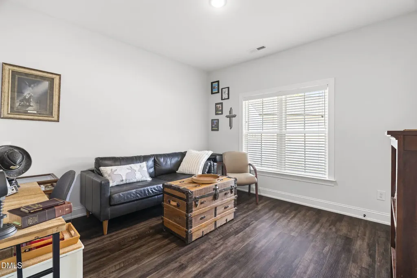
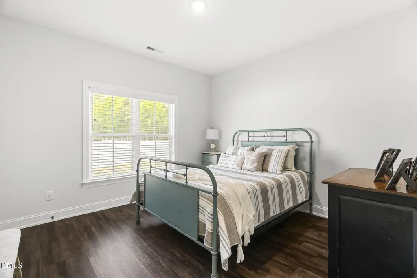
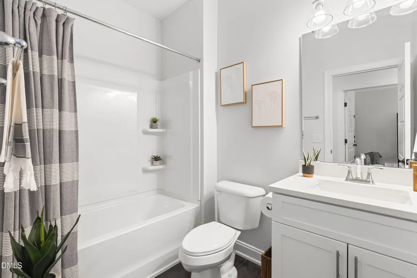
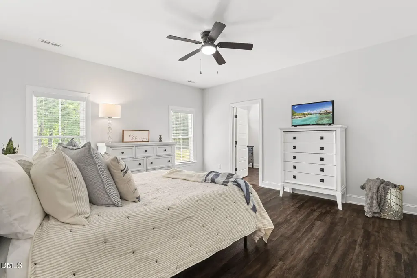
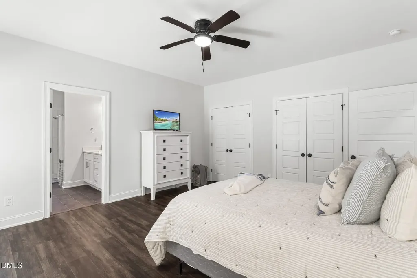
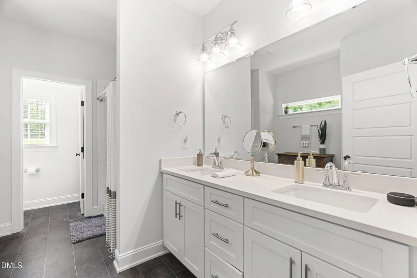
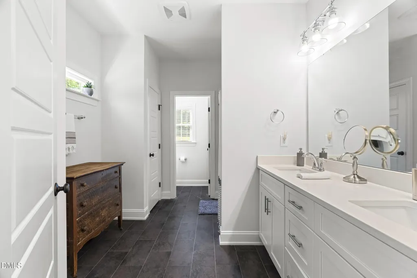
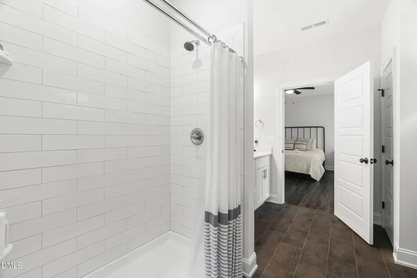
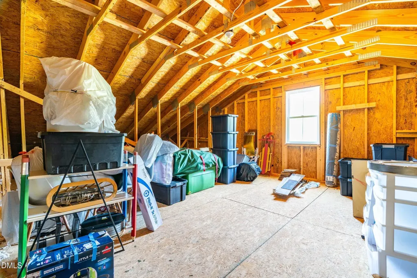
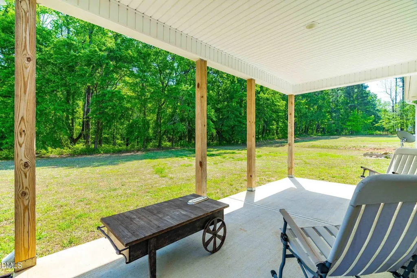
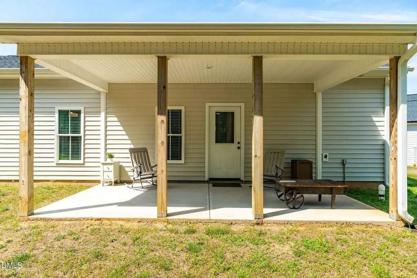
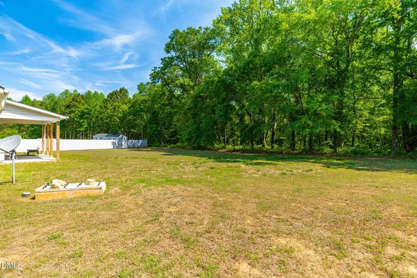
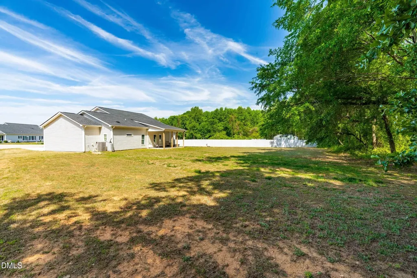
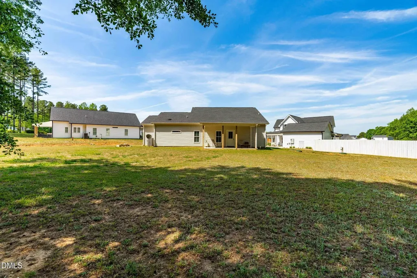
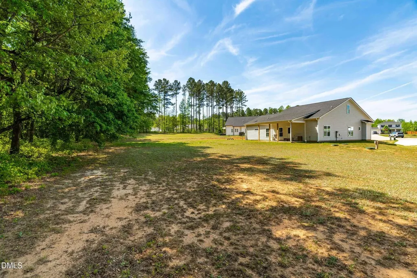
Welcome to 42 Winky Way, a thoughtfully designed ranch-style home located in the Walnut Hall community. Built in 2022, this 3-bedroom, 2-bath home offers 1,842 square feet of well-planned living space on a spacious 0.56-acre cul-de-sac lot. Inside, you'll find an open layout with high ceilings, smooth finishes, and durable luxury vinyl flooring throughout the main living areas. The living room features a gas fireplace, creating a comfortable focal point and gathering space. The kitchen is equipped with quartz countertops, ample cabinetry, a walk in pantry, and a large kitchen/dining combination that flows easily for everyday use. The primary suite is located on the main level and includes a double vanity, generous storage, and a practical layout designed for convenience. Additional bedrooms provide flexible space for a variety of needs. Plus, the large floored attic space is accessible by permanent stairwell. Step outside to enjoy the covered porch overlooking a spacious yard, offering plenty of room for outdoor activities, entertaining, or future customization. Additional features include a two-car garage and concrete driveway. Conveniently located with easy access to US-70 and Interstate 95, this property is just 2 miles from Publix, Harris Teeter and the growing Flowers Plantation area. Don't miss the opportunity to own a nearly new home with modern finishes and a spacious lot--schedule your showing today. PLUS 1% of total loan amount lender concession with preferred lender.
Listed by Christopher Ferrell of Crossroads Residential Inc

Do not fill in this field:

I agree to receive marketing and customer service calls and text messages from USM Test Domain2. To opt out, you can reply 'stop' at any time or click the unsubscribe link in the emails. Consent is not a condition of purchase. Msg/data rates may apply. Msg frequency varies. Privacy Policy.

This site is protected by reCAPTCHA and the Google Privacy Policy and Terms of Service apply.

Schedule A Visit

Schedule a Visit

I agree to receive marketing and customer service calls and text messages from USM Test Domain2. To opt out, you can reply 'stop' at any time or click the unsubscribe link in the emails. Consent is not a condition of purchase. Msg/data rates may apply. Msg frequency varies. Privacy Policy.

This site is protected by reCAPTCHA and the Google Privacy Policy and Terms of Service apply.

Property Details

Interior Features

Exterior Features

Utilities and Appliances

Community

Finance

Other Details

Map Location

Driving Directions

 Listings marked with a Doorify MLS icon are provided courtesy of the Doorify MLS, of North Carolina, Internet Data Exchange Database. Brokers make an effort to deliver accurate information, but buyers should independently verify any information on which they will rely in a transaction. The listing broker shall not be responsible for any typographical errors, misinformation, or misprints, and they shall be held totally harmless from any damages arising from reliance upon this data. This data is provided exclusively for consumers’ personal, non-commercial use. Copyright 2026 Doorify MLS of North Carolina. All rights reserved.

Hi there! How can we help you?

Contact us using the form below or give us a call.

Send Us A Message:

I agree to receive marketing and customer service calls and text messages from USM Test Domain2. To opt out, you can reply 'stop' at any time or click the unsubscribe link in the emails. Consent is not a condition of purchase. Msg/data rates may apply. Msg frequency varies. Privacy Policy.

Do not fill in this field:

This site is protected by reCAPTCHA and the Google Privacy Policy and Terms of Service apply.