Listing Tools

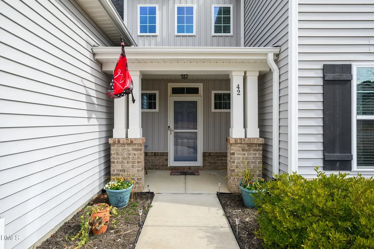
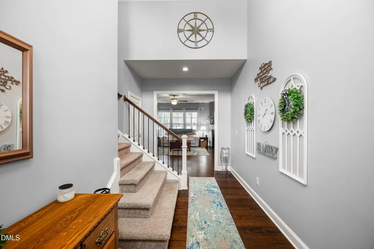
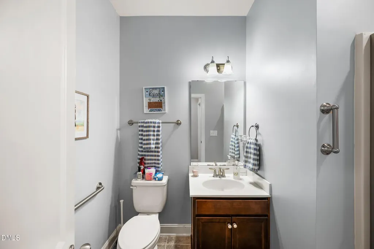
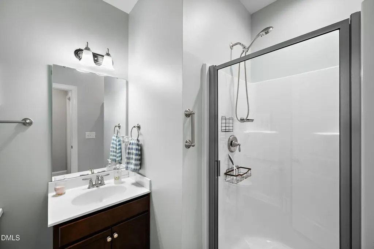
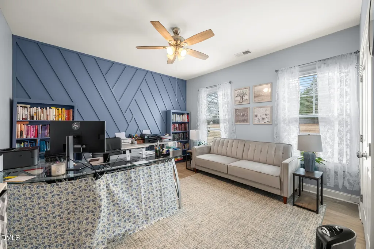
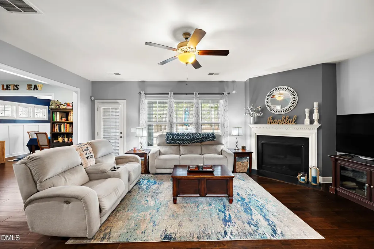
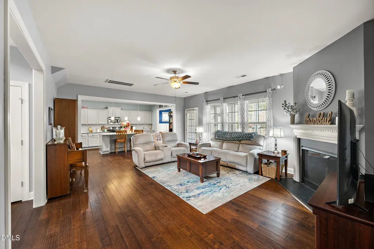
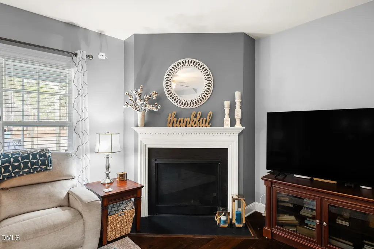
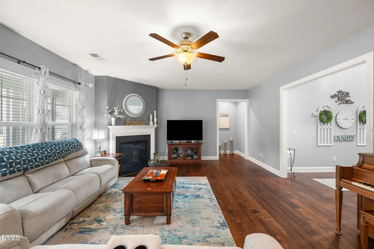
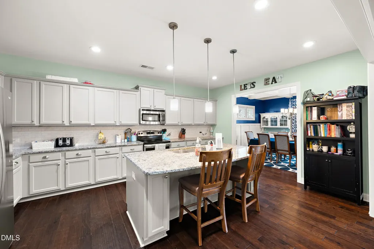
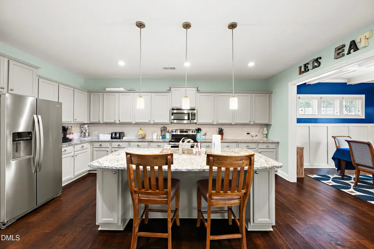
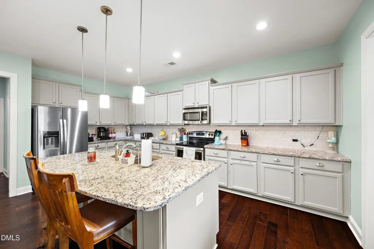
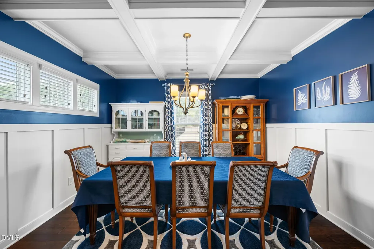
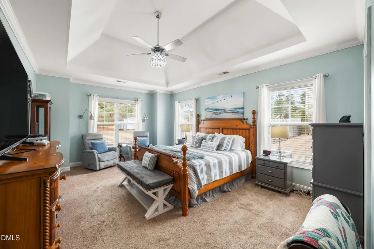
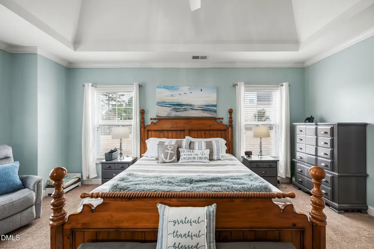
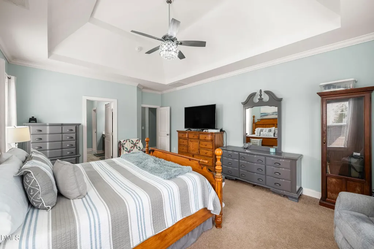
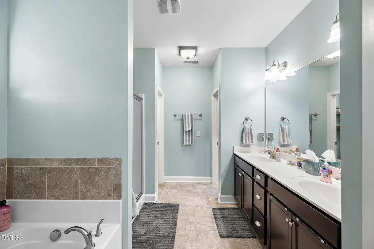
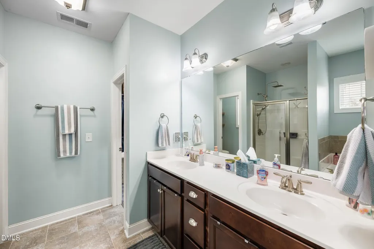
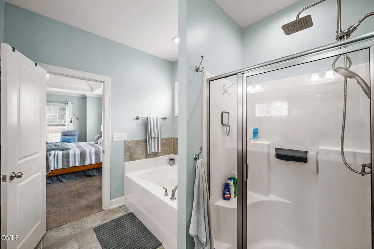
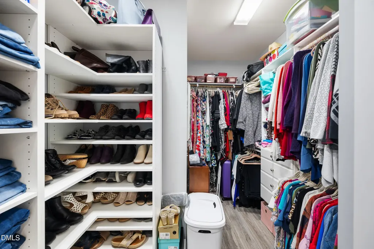
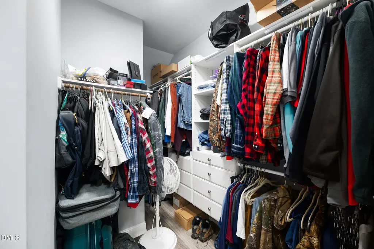
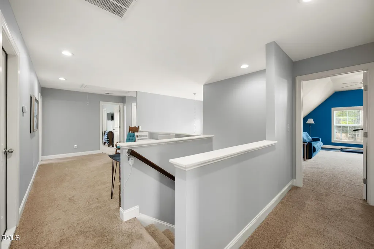
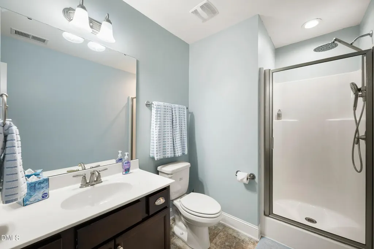
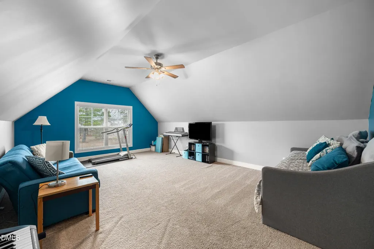
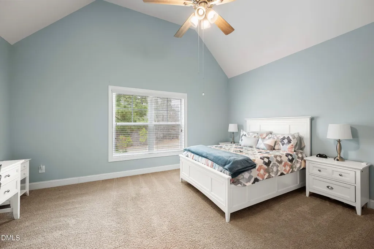
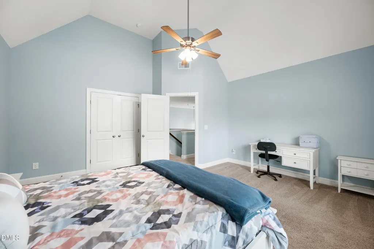
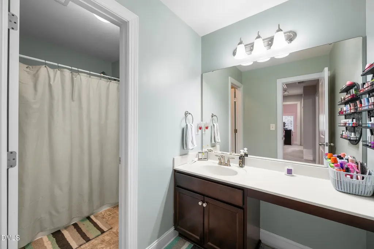
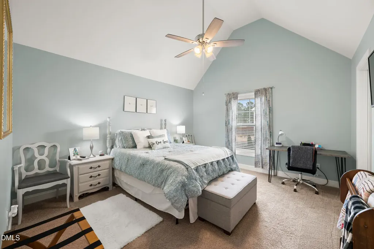
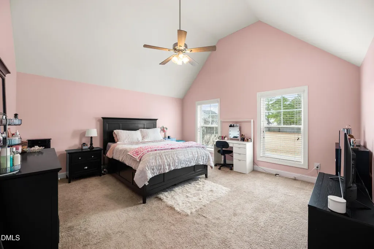
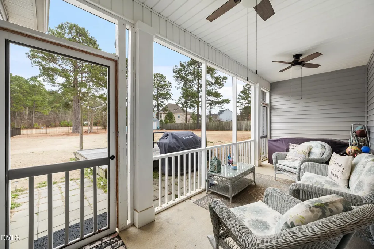
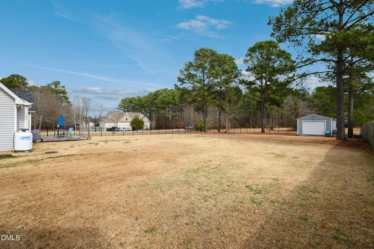
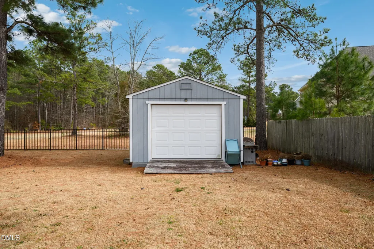
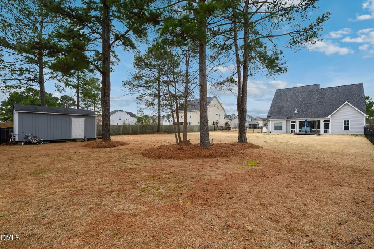
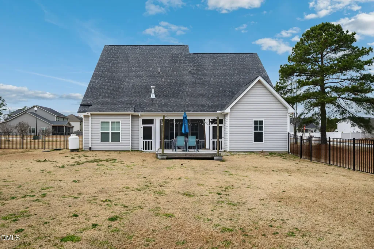
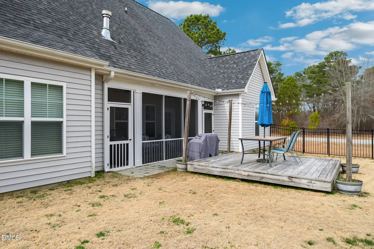
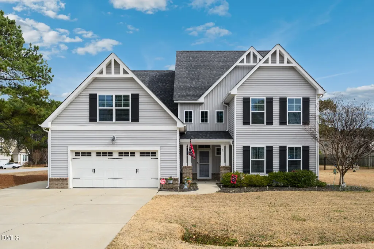
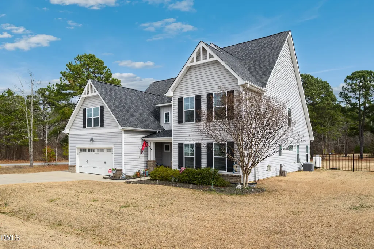
Welcome home to 42 Saltwater Cove! This spacious 3,461 square foot home has plenty of room for everyone! Downstairs features a large space for an office or flex room, expansive living room with corner fireplace and plenty of space for entertaining. The kitchen includes light granite countertops, tons of cabinet space and a tile backsplash. A separate dining room provides plenty of room for sharing meals. The primary bedroom features tray ceilings, a large bathroom and gigantic closet with plenty of shelf space. The screened in porch opens up to a large, flat, fenced in back yard with patio area and a 14x20 shed for extra storage. Upstairs you'll find a large loft space separating three huge bedrooms with cathedral ceilings and ceiling fans. There are two additional bathrooms and a large bonus room space for watching TV or playing games! Storage in this home does not disappoint, with a large 33x11 floored space upstairs. Nestled on a flat corner lot, the convenient location is just minutes to shopping, restaurants, I-40, I-540, NC-36, NC-210 and NC-50. This home has too many features to list! Schedule your showing today!
Listed by Clark Howard of eXp Realty,LLC - C

Do not fill in this field:

I agree to receive marketing and customer service calls and text messages from USM Test Domain2. To opt out, you can reply 'stop' at any time or click the unsubscribe link in the emails. Consent is not a condition of purchase. Msg/data rates may apply. Msg frequency varies. Privacy Policy.

This site is protected by reCAPTCHA and the Google Privacy Policy and Terms of Service apply.

Schedule A Visit

Schedule a Visit

I agree to receive marketing and customer service calls and text messages from USM Test Domain2. To opt out, you can reply 'stop' at any time or click the unsubscribe link in the emails. Consent is not a condition of purchase. Msg/data rates may apply. Msg frequency varies. Privacy Policy.

This site is protected by reCAPTCHA and the Google Privacy Policy and Terms of Service apply.

Property Details

Interior Features

Utilities and Appliances

Community

Finance

Other Details

Map Location

Driving Directions

 Listings marked with a Doorify MLS icon are provided courtesy of the Doorify MLS, of North Carolina, Internet Data Exchange Database. Brokers make an effort to deliver accurate information, but buyers should independently verify any information on which they will rely in a transaction. The listing broker shall not be responsible for any typographical errors, misinformation, or misprints, and they shall be held totally harmless from any damages arising from reliance upon this data. This data is provided exclusively for consumers’ personal, non-commercial use. Copyright 2026 Doorify MLS of North Carolina. All rights reserved.
Hi there! How can we help you?

Contact us using the form below or give us a call.

Send Us A Message:

I agree to receive marketing and customer service calls and text messages from USM Test Domain2. To opt out, you can reply 'stop' at any time or click the unsubscribe link in the emails. Consent is not a condition of purchase. Msg/data rates may apply. Msg frequency varies. Privacy Policy.

Do not fill in this field:

This site is protected by reCAPTCHA and the Google Privacy Policy and Terms of Service apply.