Listing Tools

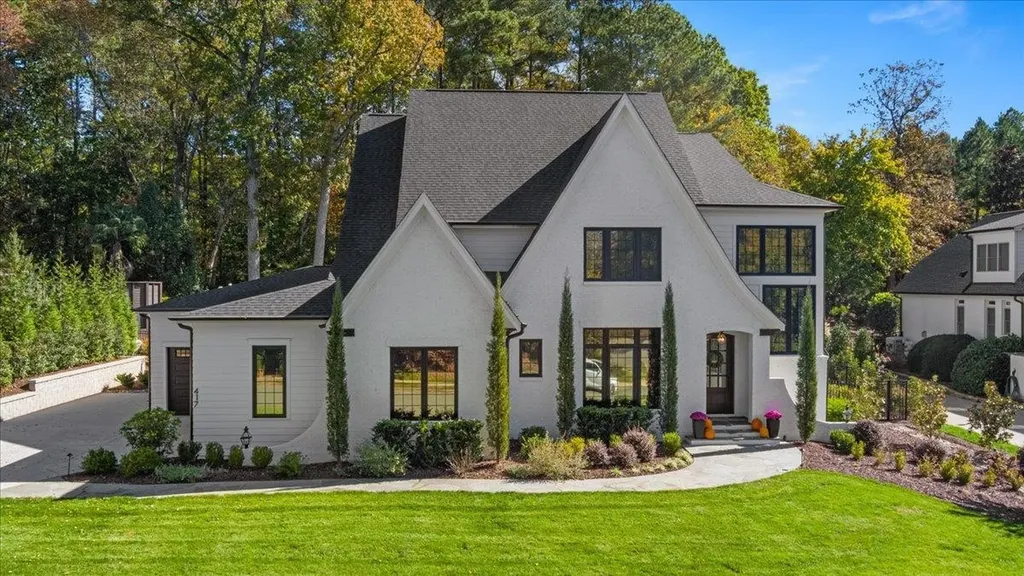
Situated in The Oaks neighborhood and walking distance to Chapel Hill Country Club, you'll find yourself within miles of everything you need. When you first enter, you'll be greeted by the two story light-filled foyer which makes a very strong first impression. The open concept kitchen, living and dining room will allow you to enjoy the whole space no matter what you are doing. Filled with high end and thoughtful selections, the kitchen features custom cabinets with built-in organization, a Wolf Range, a Subzero refrigerator and Moen dishwasher - both with custom cabinetry panels ensuring you have the very best appliances while still providing a seamless look throughout the space. Head upstairs and enjoy the large bonus room perfect for watching a movie or hosting friends for a game night. Space is no issue here, as the home showcases 3 additional bedrooms, 2 full baths and a walk up 3rd floor, providing ample storage as an attic or an additional bonus space if finished. Need a first floor guest room or office? Look no further as the main level includes a second bedroom perfect that's perfect for either one.
Listed by Amanda Baker of Allen Tate / Durham

Listing Sold by Berkshire Hathaway HomeService Lia Williams

Do not fill in this field:

I agree to receive marketing and customer service calls and text messages from USM Test Domain2. To opt out, you can reply 'stop' at any time or click the unsubscribe link in the emails. Consent is not a condition of purchase. Msg/data rates may apply. Msg frequency varies. Privacy Policy.

This site is protected by reCAPTCHA and the Google Privacy Policy and Terms of Service apply.

Schedule A Visit

Schedule a Visit

I agree to receive marketing and customer service calls and text messages from USM Test Domain2. To opt out, you can reply 'stop' at any time or click the unsubscribe link in the emails. Consent is not a condition of purchase. Msg/data rates may apply. Msg frequency varies. Privacy Policy.

This site is protected by reCAPTCHA and the Google Privacy Policy and Terms of Service apply.

Property Details

Interior Features

Utilities and Appliances

Community

Finance

Other Details

Map Location

Driving Directions

 Listings marked with a Doorify MLS icon are provided courtesy of the Doorify MLS, of North Carolina, Internet Data Exchange Database. Brokers make an effort to deliver accurate information, but buyers should independently verify any information on which they will rely in a transaction. The listing broker shall not be responsible for any typographical errors, misinformation, or misprints, and they shall be held totally harmless from any damages arising from reliance upon this data. This data is provided exclusively for consumers’ personal, non-commercial use. Copyright 2026 Doorify MLS of North Carolina. All rights reserved.
Hi there! How can we help you?

Contact us using the form below or give us a call.

Send Us A Message:

I agree to receive marketing and customer service calls and text messages from USM Test Domain2. To opt out, you can reply 'stop' at any time or click the unsubscribe link in the emails. Consent is not a condition of purchase. Msg/data rates may apply. Msg frequency varies. Privacy Policy.

Do not fill in this field:

This site is protected by reCAPTCHA and the Google Privacy Policy and Terms of Service apply.