Listing Tools

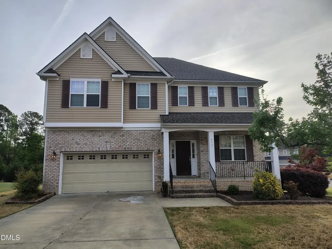
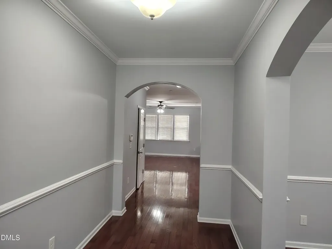
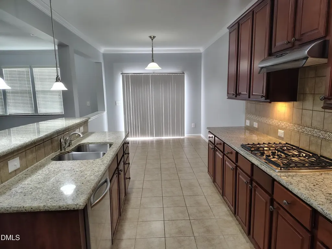
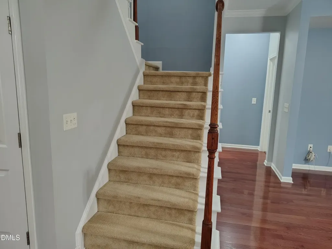
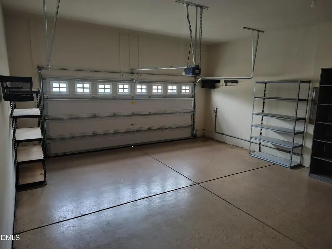
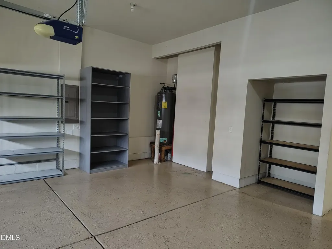
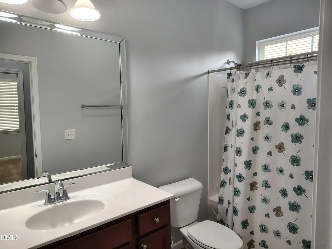
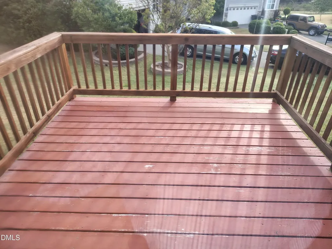
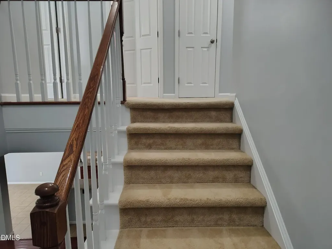
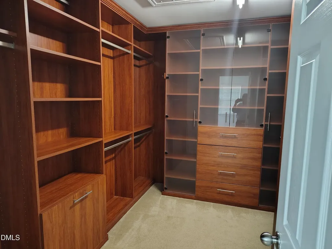
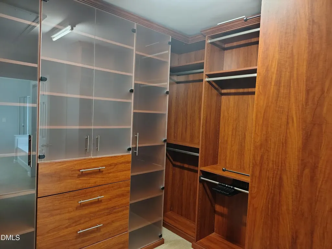
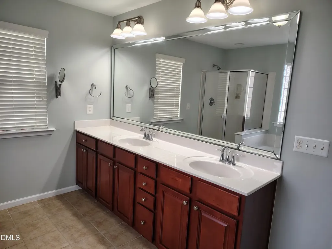
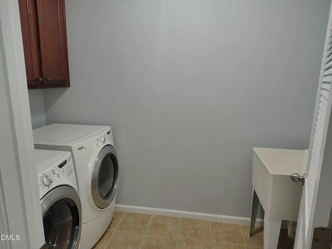
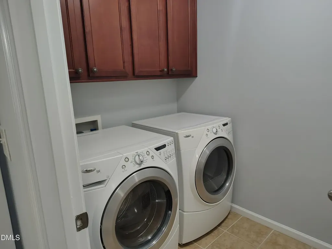
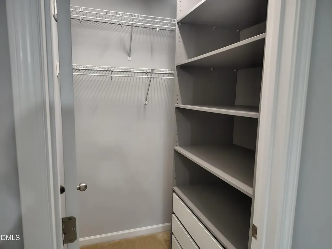
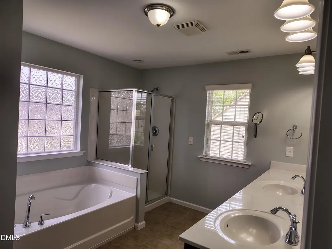
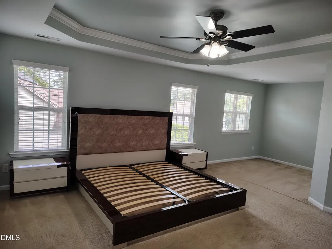
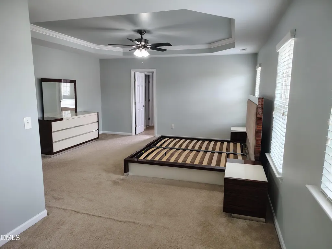
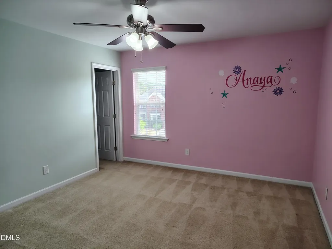
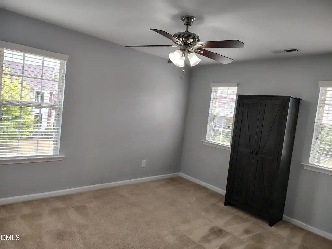
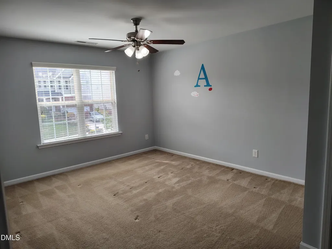
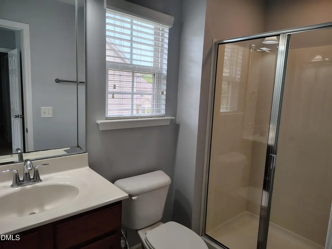
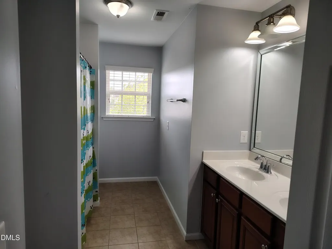
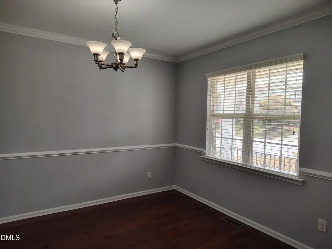
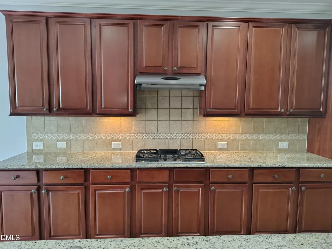
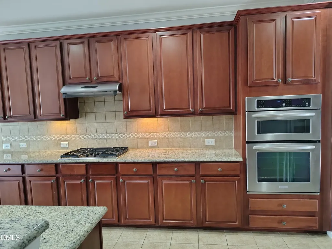
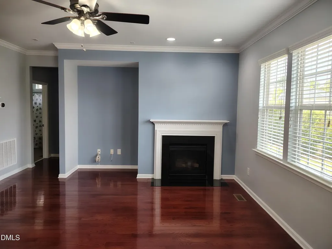
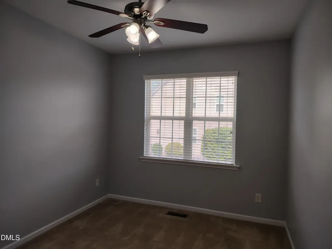
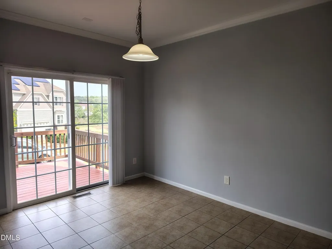
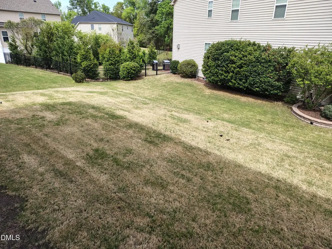
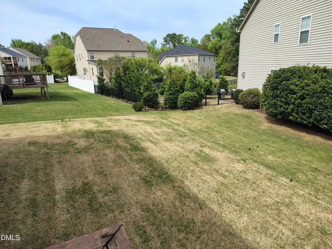
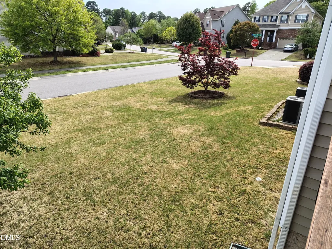
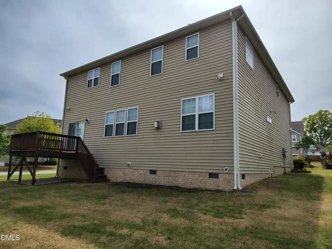
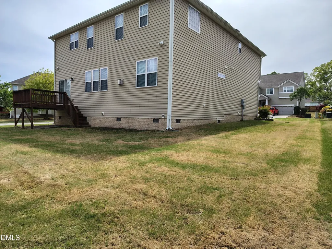
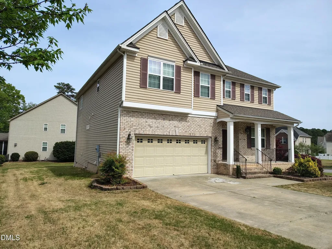
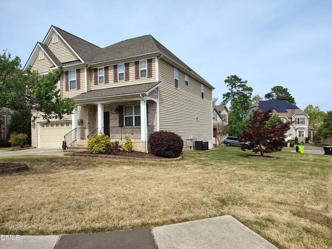
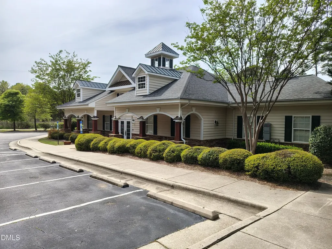
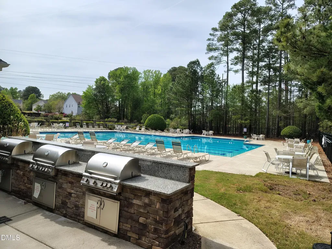
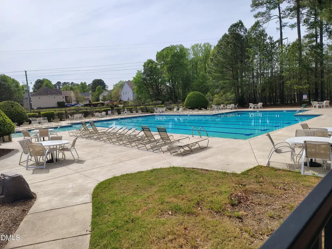
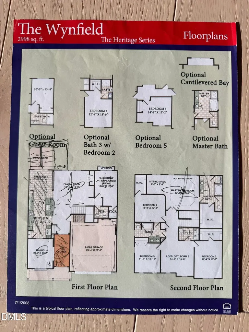
Beautiful, well-maintained 5-bedroom, 4-bath home, two-car garage with epoxy floor, lots of storage space, perfect blend of comfort and convenience, craftsman-style house with beautiful front elevation, bright and open floor plan, complete with new roof (2021), fresh paint, hardwood floors and recessed lighting. The first-floor bedroom and full bath provide an ideal setup for in-laws or guests. The spacious primary suite is located upstairs with a huge walk-in custom closet, bathtub, standing shower and dual vanity sinks. Well-sized bedrooms provide plenty of space for family, guests, or a home office. Hardwood floors throughout the first floor, this home offers a warm and inviting atmosphere. Kitchen is equipped with granite countertops, bar style kitchen island, and ample light and cabinet spaces. Nice backyard is perfect for gatherings, complete with a large, beautiful deck ideal for relaxing or entertaining. Nest thermostats, plus keypad entry system at garage entrance. Additional highlights include 9-ft ceilings on the first floor, a crawl space, and a long driveway. This home provides easy access to I-540 and I-40 and is just steps away from community amenities, including a clubhouse, pool, and playground. Within 15 minutes, you'll find Raleigh-Durham International Airport, Major Tech, Financial, and Biotech companies like Cisco, NetApp, MetLife, Fidelity, GSK, Biogen, Lenovo as well as grocery stores, and many restaurants offering diverse cuisines. This move-in-ready home offers an exceptional combination of luxury, convenience, great schools and location--don't miss this opportunity! Excellent Wake County schools, walking distance to elementary, close to RTP & Airport, large community pool, low HOA, 1st floor bedroom with full bathroom, corner lot, EV prewire set up, W/D & refrigerator included, gourmet kitchen, backyard in the cul-de-sac.
Listed by Sanjay Bhalodia of Best Triangle Realty

Do not fill in this field:

I agree to receive marketing and customer service calls and text messages from USM Test Domain2. To opt out, you can reply 'stop' at any time or click the unsubscribe link in the emails. Consent is not a condition of purchase. Msg/data rates may apply. Msg frequency varies. Privacy Policy.

This site is protected by reCAPTCHA and the Google Privacy Policy and Terms of Service apply.

Schedule A Visit

Schedule a Visit

I agree to receive marketing and customer service calls and text messages from USM Test Domain2. To opt out, you can reply 'stop' at any time or click the unsubscribe link in the emails. Consent is not a condition of purchase. Msg/data rates may apply. Msg frequency varies. Privacy Policy.

This site is protected by reCAPTCHA and the Google Privacy Policy and Terms of Service apply.

Property Details

Interior Features

Exterior Features

Utilities and Appliances

Community

Finance

Other Details

Map Location

Driving Directions

 Listings marked with a Doorify MLS icon are provided courtesy of the Doorify MLS, of North Carolina, Internet Data Exchange Database. Brokers make an effort to deliver accurate information, but buyers should independently verify any information on which they will rely in a transaction. The listing broker shall not be responsible for any typographical errors, misinformation, or misprints, and they shall be held totally harmless from any damages arising from reliance upon this data. This data is provided exclusively for consumers’ personal, non-commercial use. Copyright 2026 Doorify MLS of North Carolina. All rights reserved.

Hi there! How can we help you?

Contact us using the form below or give us a call.

Send Us A Message:

I agree to receive marketing and customer service calls and text messages from USM Test Domain2. To opt out, you can reply 'stop' at any time or click the unsubscribe link in the emails. Consent is not a condition of purchase. Msg/data rates may apply. Msg frequency varies. Privacy Policy.

Do not fill in this field:

This site is protected by reCAPTCHA and the Google Privacy Policy and Terms of Service apply.