Listing Tools

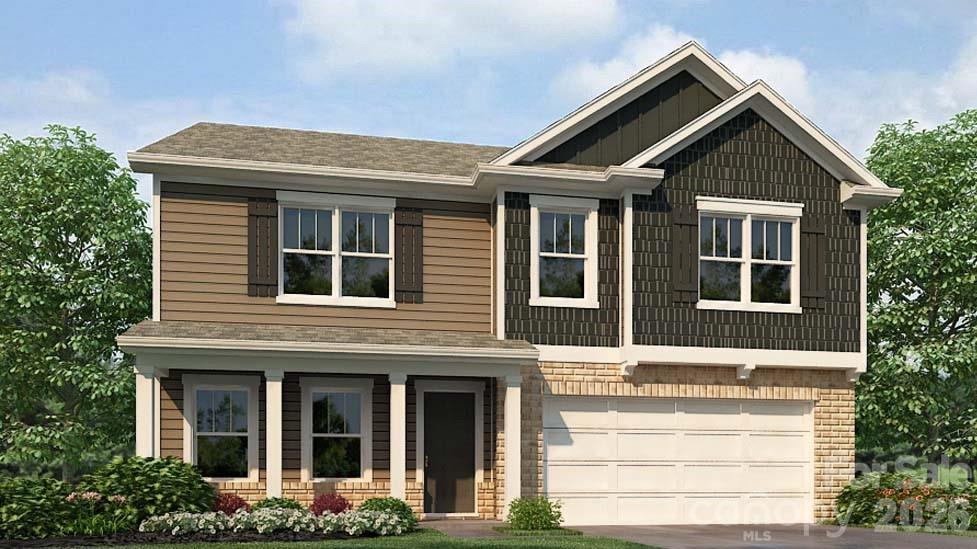
Welcome to the Hanover, a beautifully designed two-story home located in the exciting new Granite Falls community in Lancaster, SC. Offering 5 bedrooms, 3 full bathrooms, and 2,818 square feet of thoughtfully designed living space, this home combines comfort, flexibility, and modern style. The main level features a guest bedroom and full bathroom. The open-concept layout seamlessly connects the kitchen and living room, making it ideal for both everyday living and entertaining. The kitchen features modern cabinetry, spacious countertops, stainless steel appliances, and ample storage. Upstairs, you'll find generously sized secondary bedrooms along with a spacious primary suite designed for comfort and privacy. The primary bedroom includes a large walk-in closet and a well-appointed en-suite bathroom with dual sinks and plenty of space to unwind. Granite Falls offers a refreshing blend of peaceful surroundings and everyday convenience. Future amenities will include a pool with cabana, pocket parks, and playground- creating inviting spaces to relax and connect with neighbors. Located just minutes from shopping, dining, and everyday essentials, and within reach of Indian Land and Charlotte, this community offers the perfect balance of tranquility and accessibility. Discover the space, thoughtful design, and lifestyle the Hanover offers at Granite Falls.
Listed by Maria Wilhelm of DR Horton Inc (mcwilhelm@drhorton.com)

Do not fill in this field:

I agree to receive marketing and customer service calls and text messages from USM Test Domain2. To opt out, you can reply 'stop' at any time or click the unsubscribe link in the emails. Consent is not a condition of purchase. Msg/data rates may apply. Msg frequency varies. Privacy Policy.

This site is protected by reCAPTCHA and the Google Privacy Policy and Terms of Service apply.

Schedule A Visit

Schedule a Visit

I agree to receive marketing and customer service calls and text messages from USM Test Domain2. To opt out, you can reply 'stop' at any time or click the unsubscribe link in the emails. Consent is not a condition of purchase. Msg/data rates may apply. Msg frequency varies. Privacy Policy.

This site is protected by reCAPTCHA and the Google Privacy Policy and Terms of Service apply.

Property Details

Interior Features

Utilities and Appliances

Community

Finance

Map Location

Driving Directions

Broker Reciprocity © 2026 Listings courtesy of Canopy MLS as distributed by MLS GRID. IDX information is provided exclusively for consumers’ personal non-commercial use and may not be used for any purpose other than to identify prospective properties consumers may be interested in purchasing. The IDX data is deemed reliable but is not guaranteed by MLS GRID and may be subject to an end user license agreement prescribed by the Member Participant’s applicable MLS.  Based on information submitted to the MLS GRID as of May 26, 2026 6:47 PM EDT . All data is obtained from various sources and may not have been verified by broker or MLS GRID. Supplied Open House Information is subject to change without notice. All information should be independently reviewed and verified for accuracy. Properties may or may not be listed by the office/agent presenting the information. Some IDX listings have been excluded from this website.
Hi there! How can we help you?

Contact us using the form below or give us a call.

Send Us A Message:

I agree to receive marketing and customer service calls and text messages from USM Test Domain2. To opt out, you can reply 'stop' at any time or click the unsubscribe link in the emails. Consent is not a condition of purchase. Msg/data rates may apply. Msg frequency varies. Privacy Policy.

Do not fill in this field:

This site is protected by reCAPTCHA and the Google Privacy Policy and Terms of Service apply.