Listing Tools

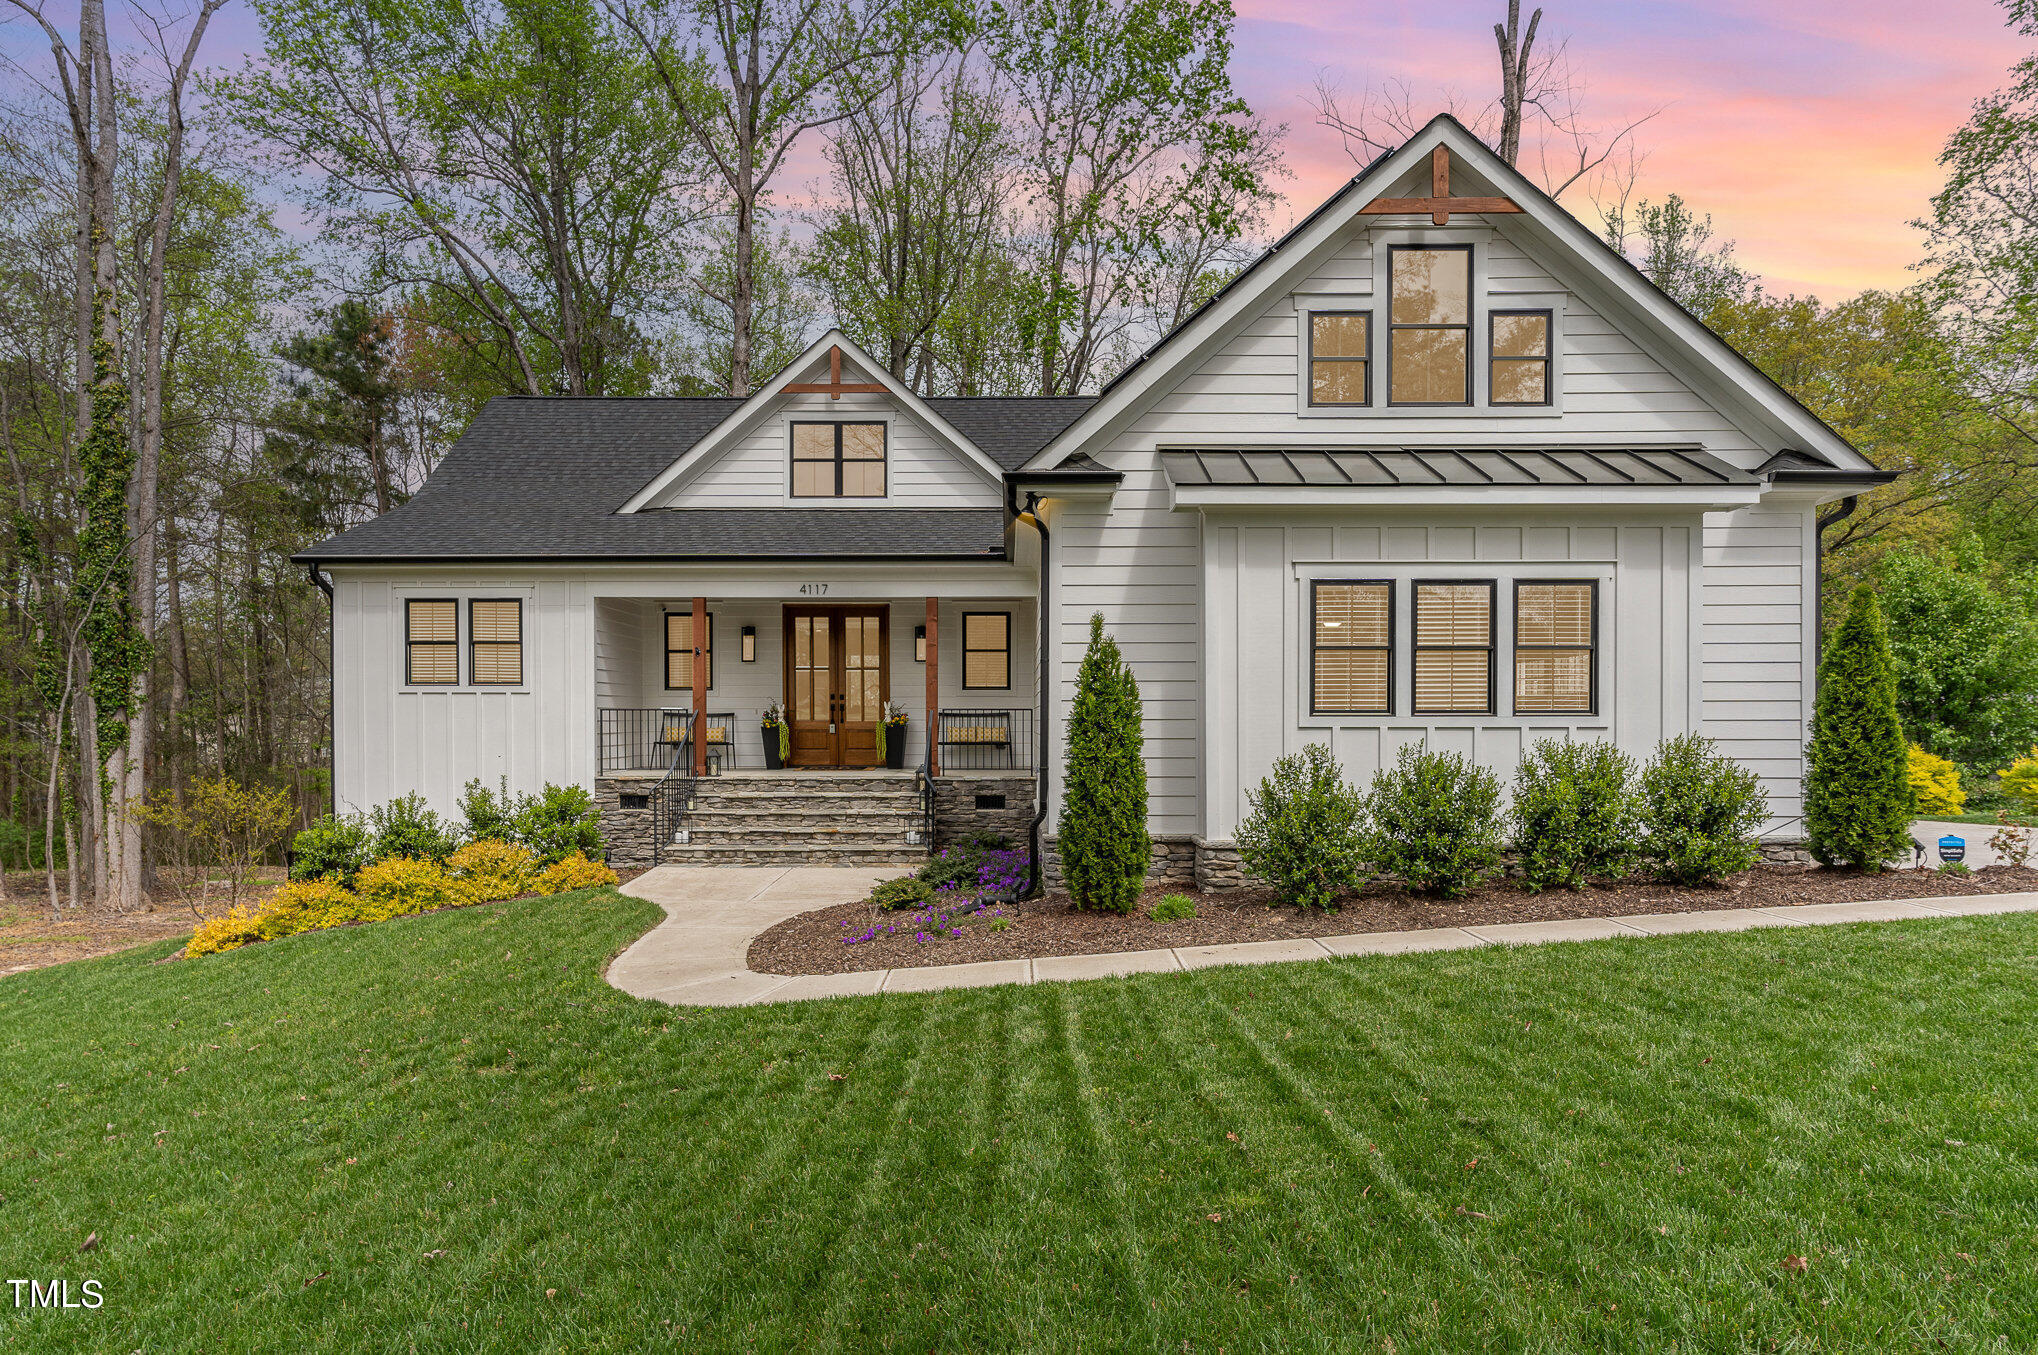
The builder spared no expense in this stunning custom home minutes to downtown Raleigh. Enter from the beautiful covered front porch into the exquisite wood barrel vaulted ceiling in the extra wide foyer. Lots of windows let in natural light. Enjoy mostly main level living. The spacious family room features gas fireplace that is flanked by custom built-ins and a wet bar. Experience the perfect flow for relaxing or entertaining as you look out on the screened porch overlooking a private, lush, fenced yard. You will enjoy cooking in the gourmet kitchen that features large quartz waterfall island with bar seating, designer tile, large pantry, floating shelving and gas range. The dining area showcases wainscotting and lots of windows and is elegant yet functional. The owner's suite has it's own side of the house and comes with a spa like bath,upgraded tile, dual vanities, dual shower heads and a closet with every shelf and cubby carefully thought out. A private office with custom shelving makes working from home a breeze. Tucked behind the kitchen on the main level are two additional bedrooms that share a full bath. The upstairs bonus is perfect for media, workout or another office space. Check out the 800 square feet of additional unfinished space. This home is being sold with 4113 Iverson (1/2acre lot to left for extra privacy.)
Listed by Betty Bargoil of EXP Realty LLC

Listing Sold by Capital Center LLC Hannah Horsey

Do not fill in this field:

I agree to receive marketing and customer service calls and text messages from USM Test Domain2. To opt out, you can reply 'stop' at any time or click the unsubscribe link in the emails. Consent is not a condition of purchase. Msg/data rates may apply. Msg frequency varies. Privacy Policy.

This site is protected by reCAPTCHA and the Google Privacy Policy and Terms of Service apply.

Schedule A Visit

Schedule a Visit

I agree to receive marketing and customer service calls and text messages from USM Test Domain2. To opt out, you can reply 'stop' at any time or click the unsubscribe link in the emails. Consent is not a condition of purchase. Msg/data rates may apply. Msg frequency varies. Privacy Policy.

This site is protected by reCAPTCHA and the Google Privacy Policy and Terms of Service apply.

Property Details

Interior Features

Exterior Features

Utilities and Appliances

Community

Finance

Other Details

Map Location

Driving Directions

 Listings marked with a Doorify MLS icon are provided courtesy of the Doorify MLS, of North Carolina, Internet Data Exchange Database. Brokers make an effort to deliver accurate information, but buyers should independently verify any information on which they will rely in a transaction. The listing broker shall not be responsible for any typographical errors, misinformation, or misprints, and they shall be held totally harmless from any damages arising from reliance upon this data. This data is provided exclusively for consumers’ personal, non-commercial use. Copyright 2026 Doorify MLS of North Carolina. All rights reserved.

Hi there! How can we help you?

Contact us using the form below or give us a call.

Send Us A Message:

I agree to receive marketing and customer service calls and text messages from USM Test Domain2. To opt out, you can reply 'stop' at any time or click the unsubscribe link in the emails. Consent is not a condition of purchase. Msg/data rates may apply. Msg frequency varies. Privacy Policy.

Do not fill in this field:

This site is protected by reCAPTCHA and the Google Privacy Policy and Terms of Service apply.