Listing Tools

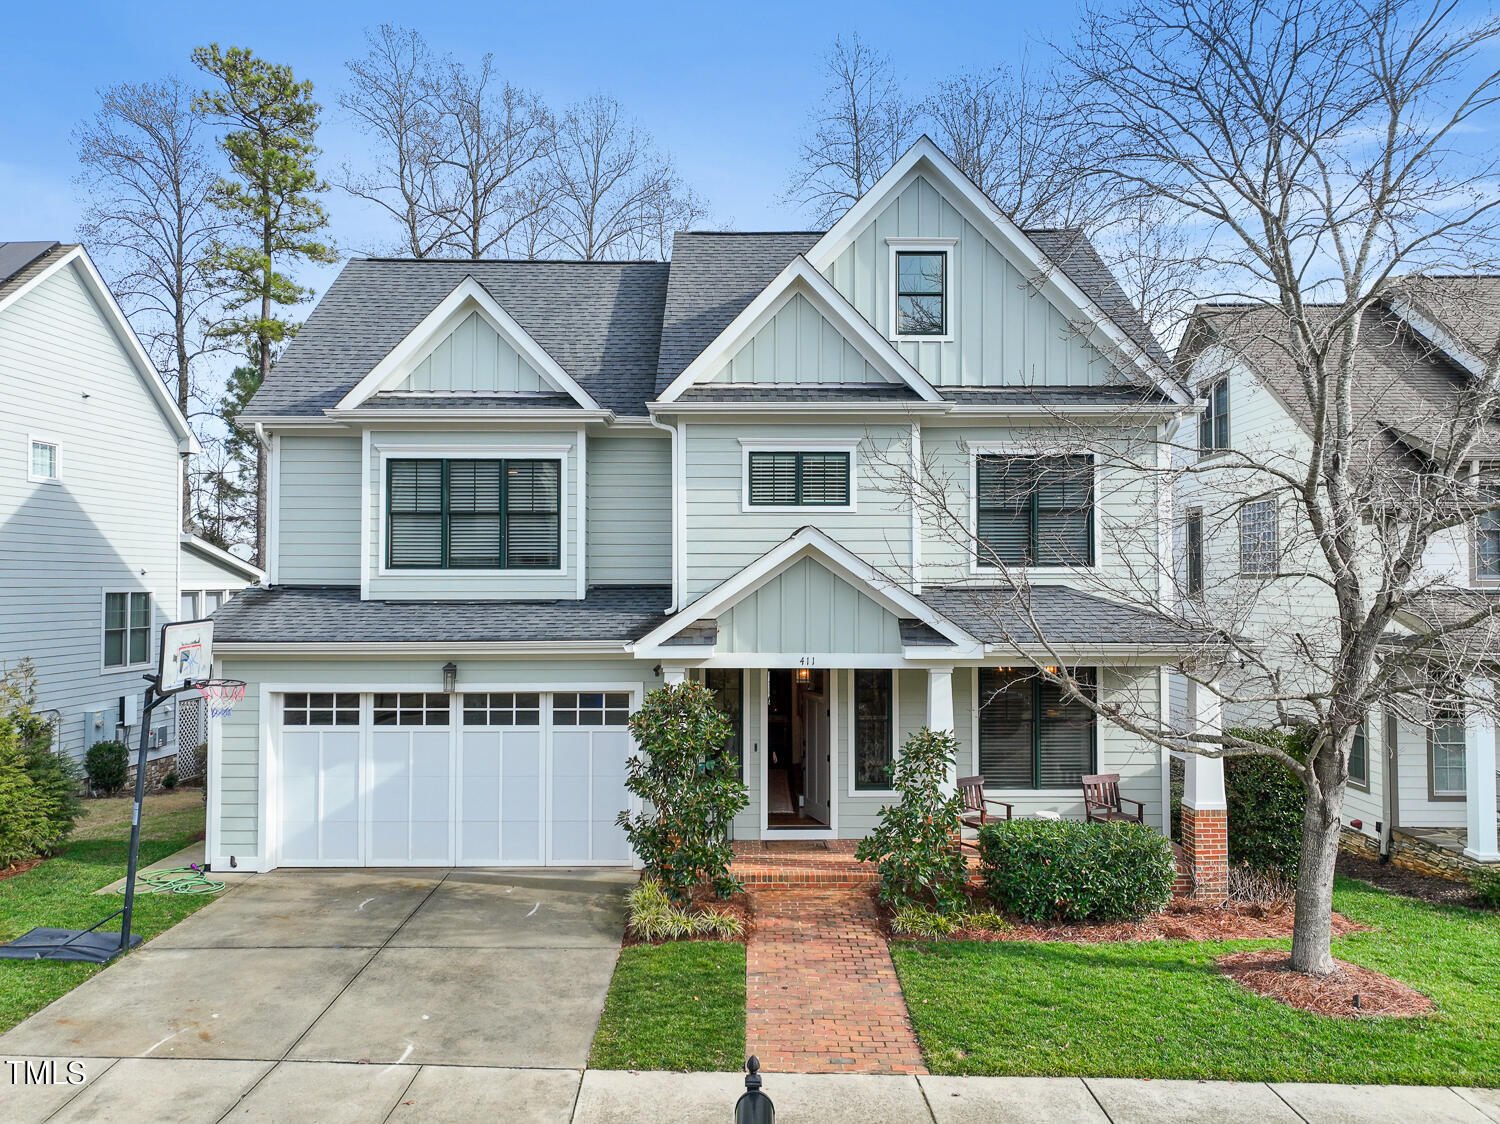
Claremont is living at its best. With style-forward decor and a floorplan that is designed for living, this is a home that is truly in move-in condition. Clean lines and custom details are seen throughout. Wooden beams accent cathedral ceilings, open living areas center around a welcoming fireplace, and a designated office acts as a central station for family business. The handsome kitchen is both functional and open. A spacious screen porch overlooks a delightful yard that is fitted for maximum enjoyment. Architectural stone is seen in the raised perimeter walls and the firepit and patio. Roast marshmallows, tell great stories around the fire, and watch children catch fireflies on warm southern nights. This is the life. There is a first-floor bedroom and bath for guests or owners to enjoy. On the second level, there are two well-sized bedrooms that share a jack-'n-jill bath, plus a primary suite that is sure to please. More than spacious, the primary suite has a large vaulted bath and walk-in closet. A third-floor bonus features a full bath, so it doubles as not only a recreation room but also a bedroom. It is perfect for sleepovers. Claremont recreational amenities are only a short walk away.
Listed by Lucia Cooke of Cooke Property

Listing Sold by EXP Realty LLC

Do not fill in this field:

I agree to receive marketing and customer service calls and text messages from USM Test Domain2. To opt out, you can reply 'stop' at any time or click the unsubscribe link in the emails. Consent is not a condition of purchase. Msg/data rates may apply. Msg frequency varies. Privacy Policy.

This site is protected by reCAPTCHA and the Google Privacy Policy and Terms of Service apply.

Schedule A Visit

Schedule a Visit

I agree to receive marketing and customer service calls and text messages from USM Test Domain2. To opt out, you can reply 'stop' at any time or click the unsubscribe link in the emails. Consent is not a condition of purchase. Msg/data rates may apply. Msg frequency varies. Privacy Policy.

This site is protected by reCAPTCHA and the Google Privacy Policy and Terms of Service apply.

Property Details

Interior Features

Exterior Features

Utilities and Appliances

Community

Finance

Other Details

Map Location

Driving Directions

 Listings marked with a Doorify MLS icon are provided courtesy of the Doorify MLS, of North Carolina, Internet Data Exchange Database. Brokers make an effort to deliver accurate information, but buyers should independently verify any information on which they will rely in a transaction. The listing broker shall not be responsible for any typographical errors, misinformation, or misprints, and they shall be held totally harmless from any damages arising from reliance upon this data. This data is provided exclusively for consumers’ personal, non-commercial use. Copyright 2026 Doorify MLS of North Carolina. All rights reserved.

Hi there! How can we help you?

Contact us using the form below or give us a call.

Send Us A Message:

I agree to receive marketing and customer service calls and text messages from USM Test Domain2. To opt out, you can reply 'stop' at any time or click the unsubscribe link in the emails. Consent is not a condition of purchase. Msg/data rates may apply. Msg frequency varies. Privacy Policy.

Do not fill in this field:

This site is protected by reCAPTCHA and the Google Privacy Policy and Terms of Service apply.