Listing Tools

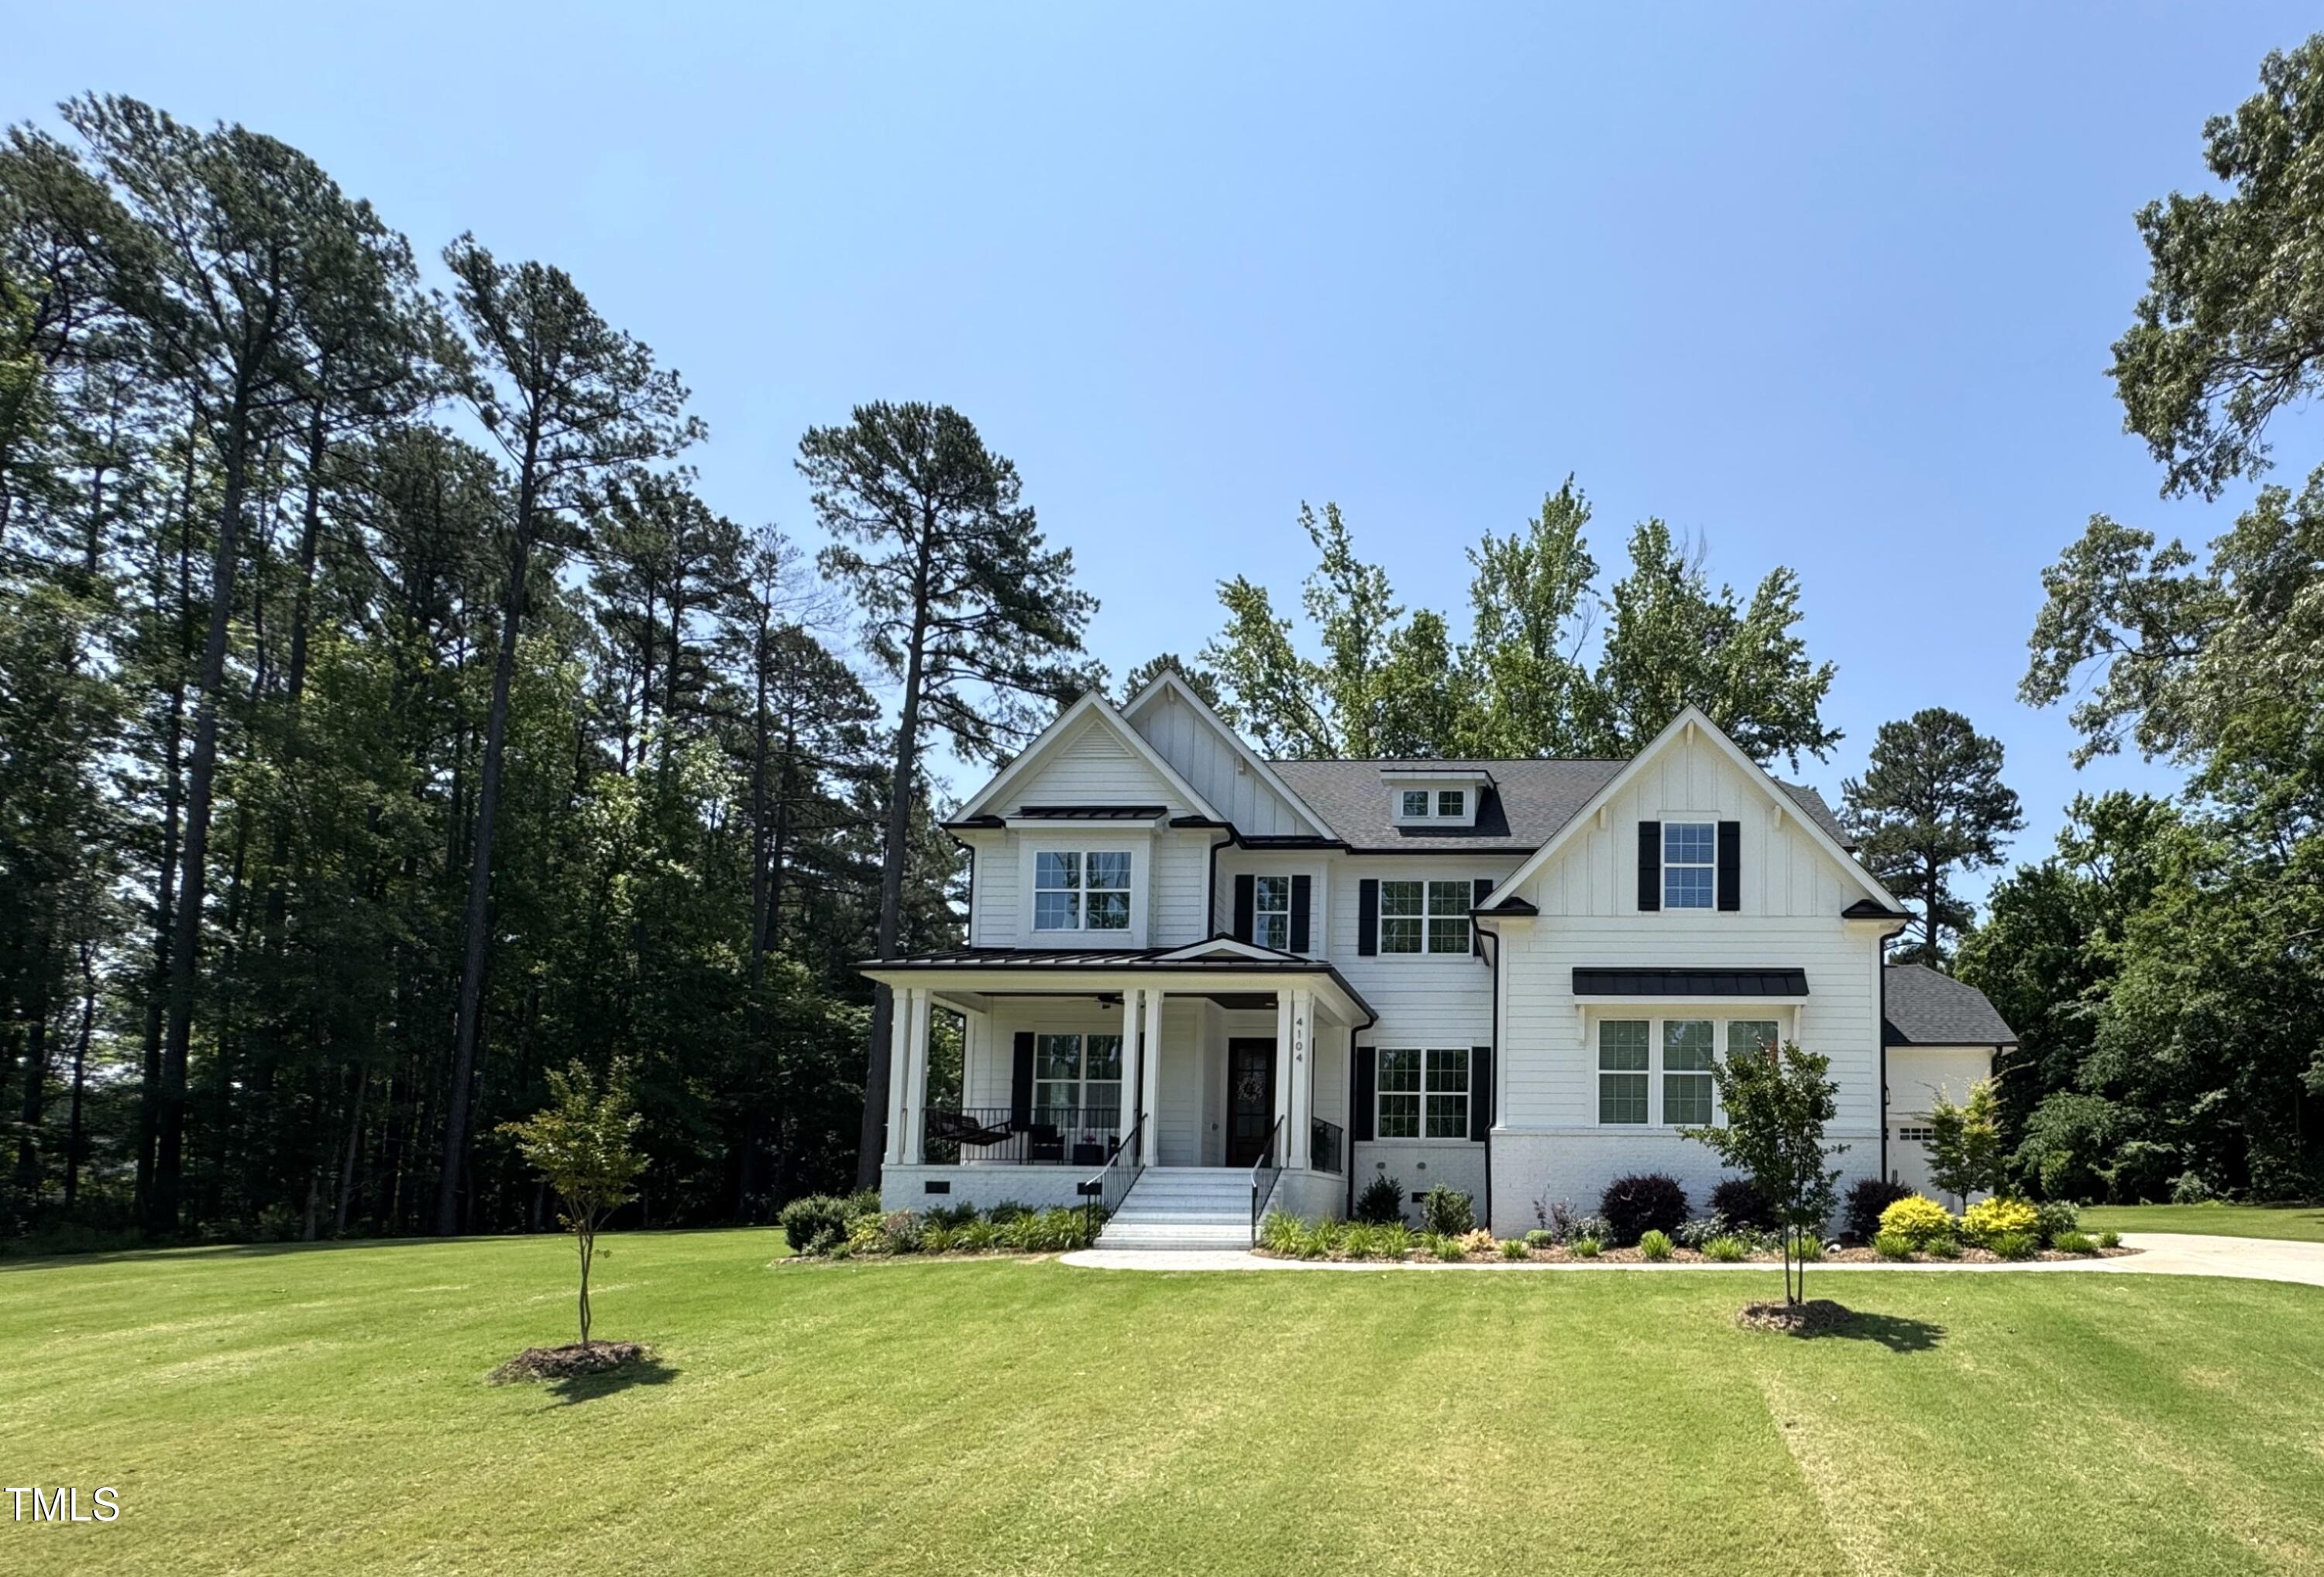
This stunning 2022 custom-built house, is MOVE IN READY and packed with upgraded features that enhance its charm and functionality. The interior is elegantly inviting, highlighted by coffered ceilings and wainscoting in the dining room, shadowbox wainscoting in the office, and a trey ceiling in the 1st-floor guest bedroom. The family room includes a cozy fireplace with built-ins, while the primary bedroom showcases a stylish trey ceiling. Located in a wonderful neighborhood with a pool and playground, this home features impressive 10-foot ceilings on the first floor and 9-foot ceilings on the second floor. The open kitchen seamlessly connects to the family room and features a large center island and a generous breakfast area. It's equipped with top-of-the-line KitchenAid stainless steel appliances, under and over cabinet lighting, a touchless kitchen faucet, and soft-close drawers for added convenience. Plus, there's a whole-house generator plug in the garage and an electric vehicle charging outlet. The luxurious primary bathroom offers a separate tub, walk-in shower, his and her sinks, a water closet, and a spacious walk-in closet. The house is fitted with 2-inch wood blinds throughout and sits on a beautifully flat 0.77-acre lot, complete with a three-car garage. Outdoor spaces include a covered front porch and a back screened porch, which overlooks the private backyard. This property is equipped with two Lennox HVAC systems (installed in 2022), an electric water heater, and gutter guards for hassle-free maintenance.
Listed by John Merriman of Berkshire Hathaway HomeService

Listing Sold by Luxe Residential, LLC Jenny Hensley

Do not fill in this field:

I agree to receive marketing and customer service calls and text messages from USM Test Domain2. To opt out, you can reply 'stop' at any time or click the unsubscribe link in the emails. Consent is not a condition of purchase. Msg/data rates may apply. Msg frequency varies. Privacy Policy.

This site is protected by reCAPTCHA and the Google Privacy Policy and Terms of Service apply.

Schedule A Visit

Schedule a Visit

I agree to receive marketing and customer service calls and text messages from USM Test Domain2. To opt out, you can reply 'stop' at any time or click the unsubscribe link in the emails. Consent is not a condition of purchase. Msg/data rates may apply. Msg frequency varies. Privacy Policy.

This site is protected by reCAPTCHA and the Google Privacy Policy and Terms of Service apply.

Property Details

Interior Features

Exterior Features

Utilities and Appliances

Community

Finance

Other Details

Map Location

Driving Directions

 Listings marked with a Doorify MLS icon are provided courtesy of the Doorify MLS, of North Carolina, Internet Data Exchange Database. Brokers make an effort to deliver accurate information, but buyers should independently verify any information on which they will rely in a transaction. The listing broker shall not be responsible for any typographical errors, misinformation, or misprints, and they shall be held totally harmless from any damages arising from reliance upon this data. This data is provided exclusively for consumers’ personal, non-commercial use. Copyright 2026 Doorify MLS of North Carolina. All rights reserved.

Hi there! How can we help you?

Contact us using the form below or give us a call.

Send Us A Message:

I agree to receive marketing and customer service calls and text messages from USM Test Domain2. To opt out, you can reply 'stop' at any time or click the unsubscribe link in the emails. Consent is not a condition of purchase. Msg/data rates may apply. Msg frequency varies. Privacy Policy.

Do not fill in this field:

This site is protected by reCAPTCHA and the Google Privacy Policy and Terms of Service apply.