Listing Tools

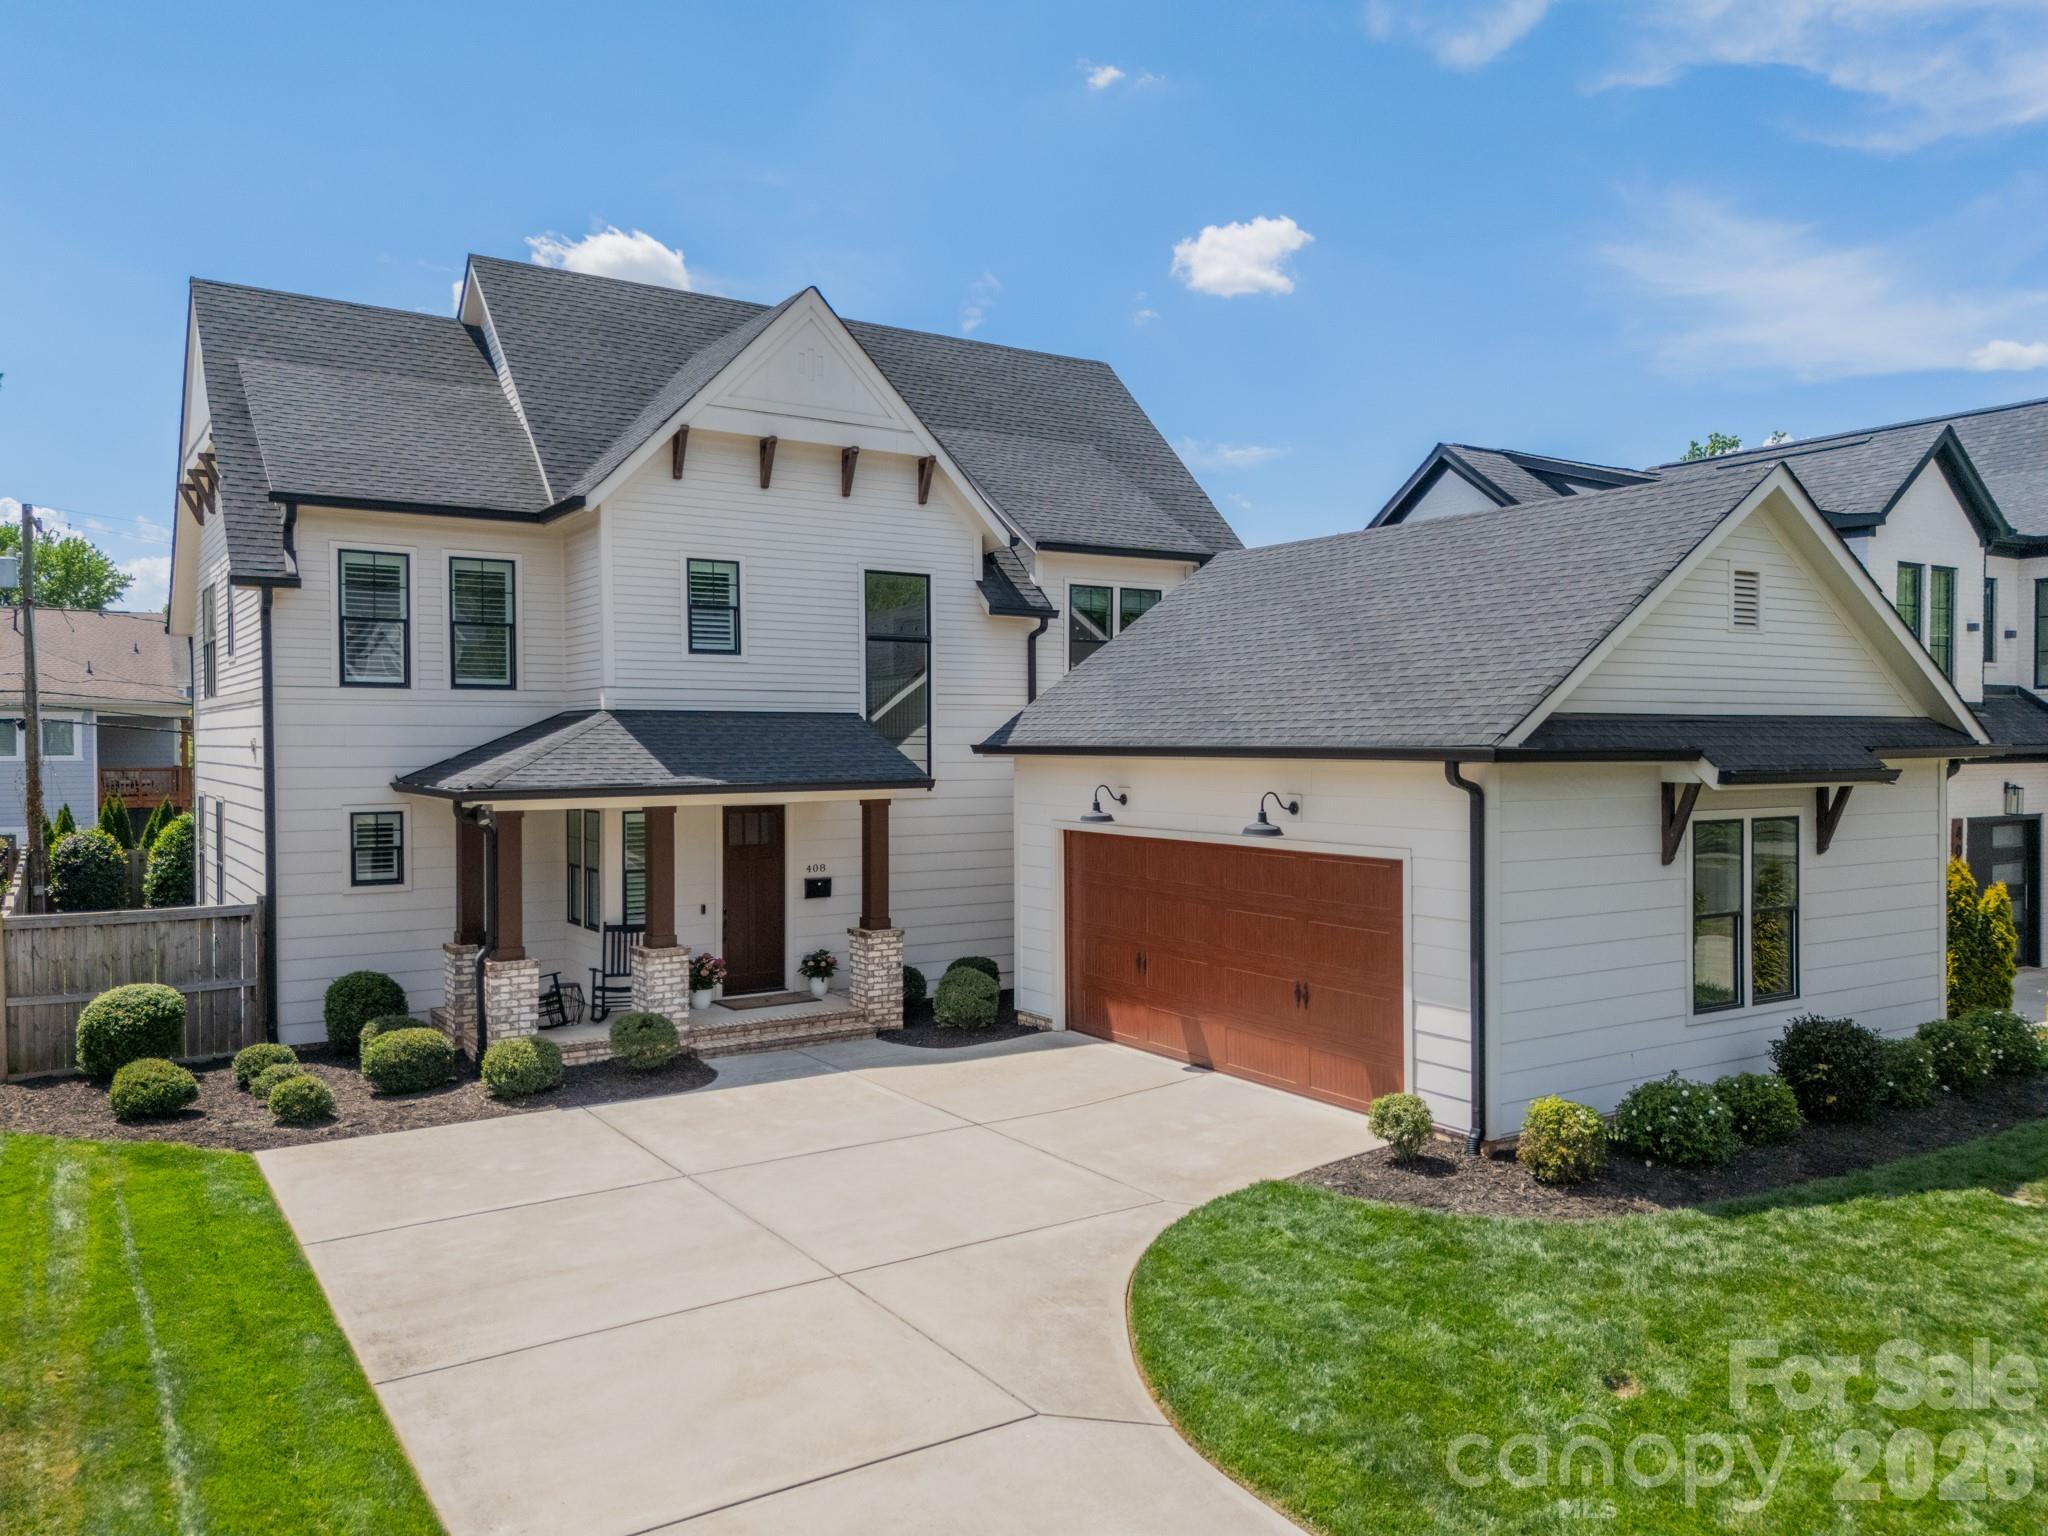
A standout offering in South End, this exceptional single-family residence delivers 3,174 square feet on a private, fenced 0.22-acre lot-an uncommon opportunity in one of Charlotte's most sought-after urban neighborhoods. Designed for a truly walkable lifestyle, the home offers effortless access to Uptown, premier dining, and retail. The chef's kitchen is thoughtfully appointed with custom cabinetry, a Wolf range, Bosch appliance package, appliance garage, and a dedicated coffee station with water supply. An adjacent bar area with ice maker and wine/beverage refrigerator enhances both everyday living and entertaining. The light-filled living space features a generous layout with seamless access to outdoor living, motorized shades, and prewiring for audio/visual integration-aligned with today's modern smart home expectations. A whole-house water filtration system adds an additional layer of comfort and convenience. The primary suite is a true retreat, offering dual custom closets and a beautifully finished bath with elevated, tailored design. Outdoor living is equally impressive, highlighted by a louvered pergola with adjustable airflow and coverage, manual privacy shades, and irrigation in both the front and rear yards. Move-in ready and meticulously designed, this home represents a rare blend of space, quality, and location-positioning it as one of South End's most compelling offerings.
Listed by Scott Sofsian of Premier Sotheby's International Realty (scott.sofsian@premiersir.com)

Do not fill in this field:

I agree to receive marketing and customer service calls and text messages from USM Test Domain2. To opt out, you can reply 'stop' at any time or click the unsubscribe link in the emails. Consent is not a condition of purchase. Msg/data rates may apply. Msg frequency varies. Privacy Policy.

This site is protected by reCAPTCHA and the Google Privacy Policy and Terms of Service apply.

Schedule A Visit

Schedule a Visit

I agree to receive marketing and customer service calls and text messages from USM Test Domain2. To opt out, you can reply 'stop' at any time or click the unsubscribe link in the emails. Consent is not a condition of purchase. Msg/data rates may apply. Msg frequency varies. Privacy Policy.

This site is protected by reCAPTCHA and the Google Privacy Policy and Terms of Service apply.

Property Details

Interior Features

Utilities and Appliances

Community

Finance

Map Location

Driving Directions

Broker Reciprocity © 2026 Listings courtesy of Canopy MLS as distributed by MLS GRID. IDX information is provided exclusively for consumers’ personal non-commercial use and may not be used for any purpose other than to identify prospective properties consumers may be interested in purchasing. The IDX data is deemed reliable but is not guaranteed by MLS GRID and may be subject to an end user license agreement prescribed by the Member Participant’s applicable MLS.  Based on information submitted to the MLS GRID as of May 27, 2026 4:26 PM EDT . All data is obtained from various sources and may not have been verified by broker or MLS GRID. Supplied Open House Information is subject to change without notice. All information should be independently reviewed and verified for accuracy. Properties may or may not be listed by the office/agent presenting the information. Some IDX listings have been excluded from this website.
Hi there! How can we help you?

Contact us using the form below or give us a call.

Send Us A Message:

I agree to receive marketing and customer service calls and text messages from USM Test Domain2. To opt out, you can reply 'stop' at any time or click the unsubscribe link in the emails. Consent is not a condition of purchase. Msg/data rates may apply. Msg frequency varies. Privacy Policy.

Do not fill in this field:

This site is protected by reCAPTCHA and the Google Privacy Policy and Terms of Service apply.