Listing Tools

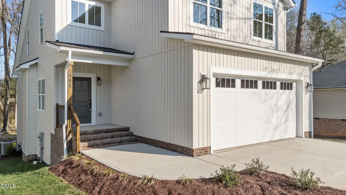
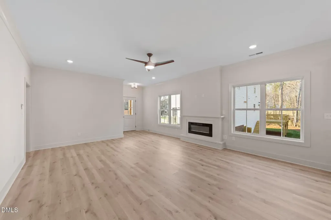
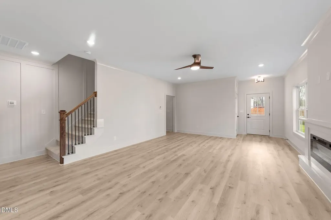
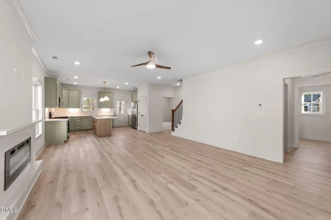
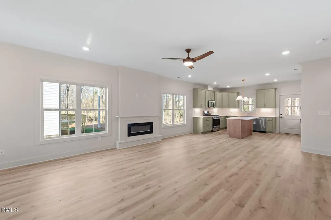
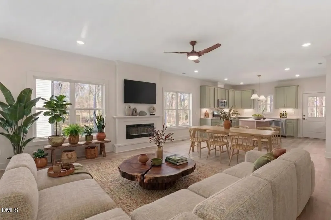
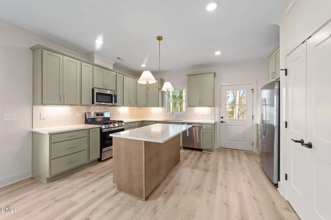
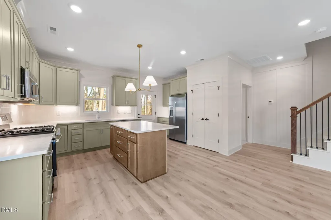
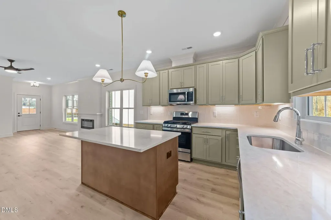
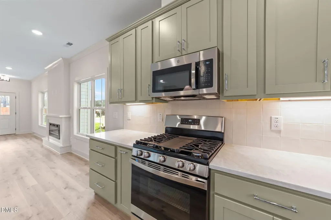
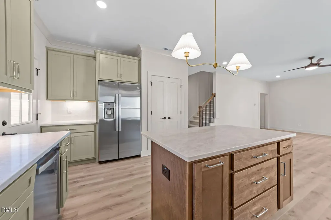
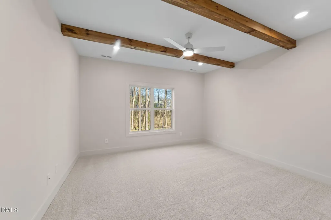
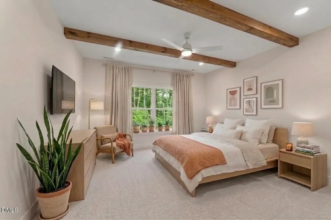
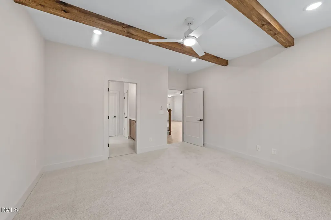
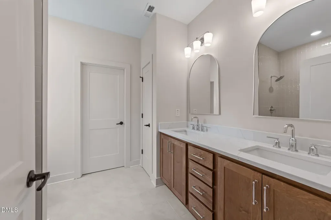
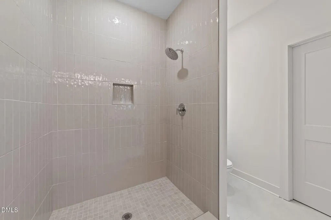
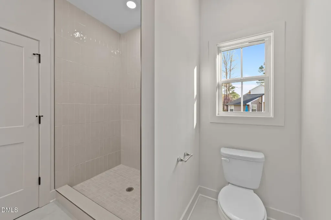
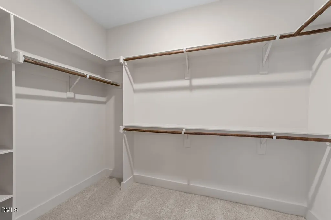
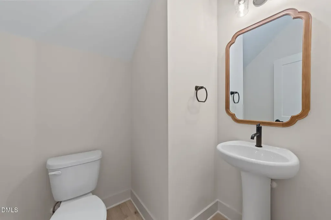
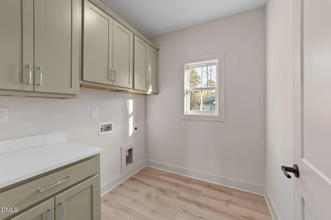
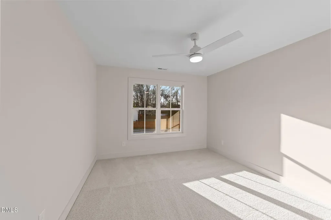
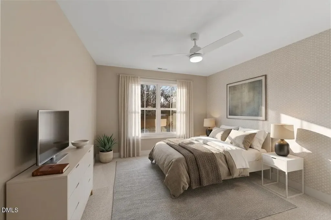
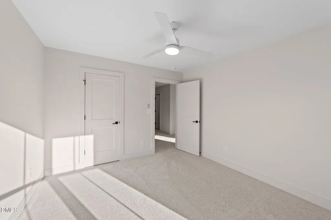
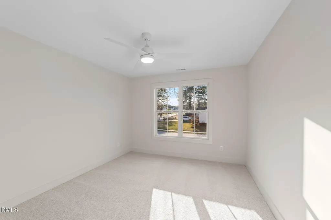
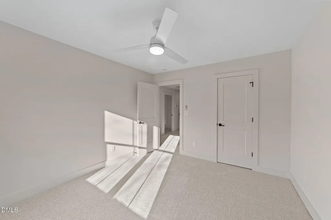
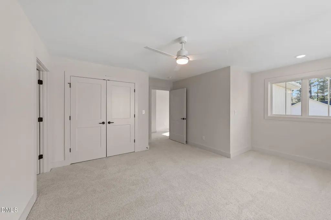
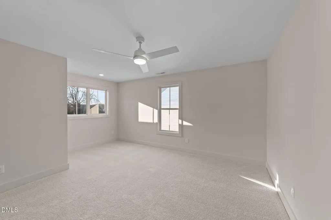
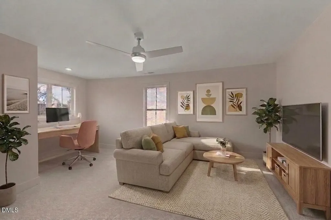
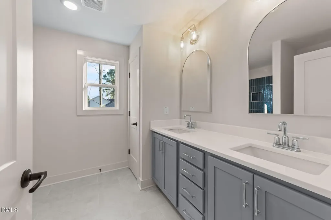
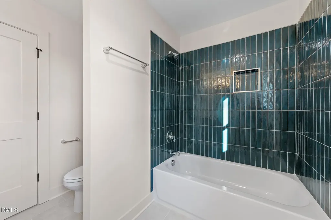
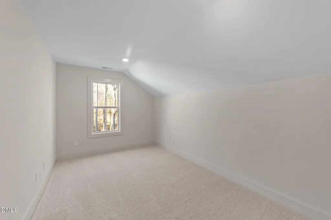
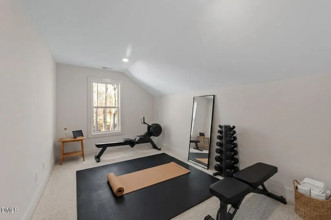
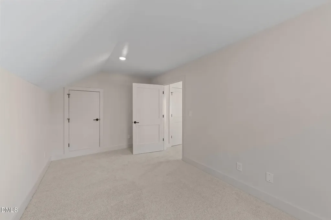
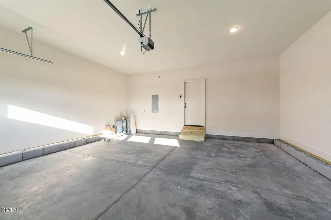
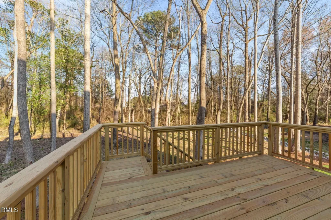
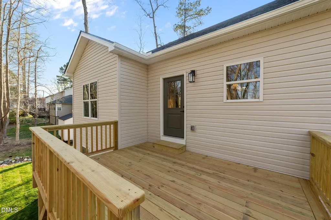
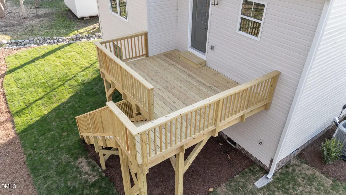
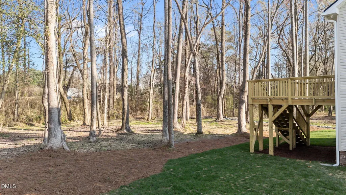
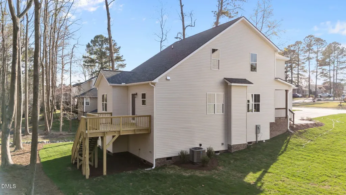
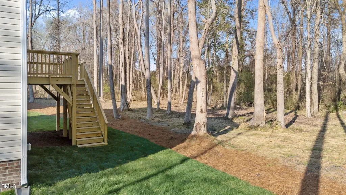
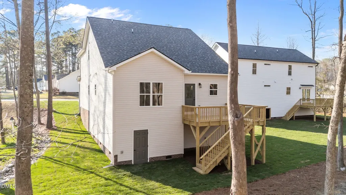
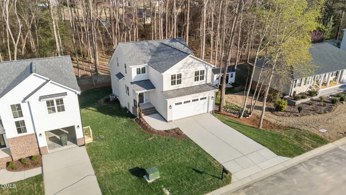
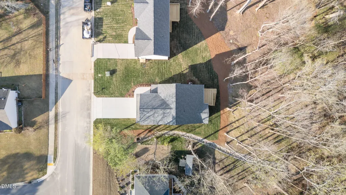
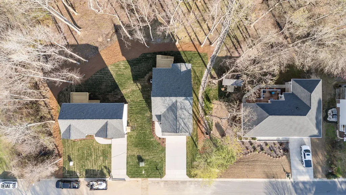
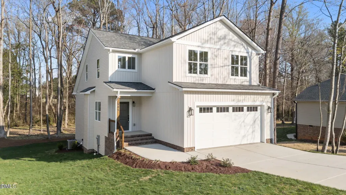
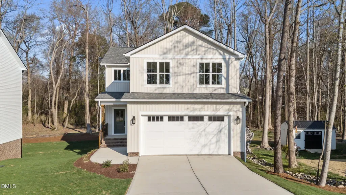
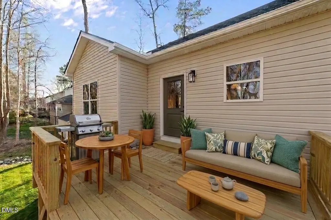
NO HOA DUES KNOWN. Property is not in a flood zone. Stunning new construction by Sharpe Building Co., located just minutes from downtown Clayton with close proximity to schools, shopping, dining, and UNC Hospital. This thoughtfully designed home offers 4 bedrooms, 2.5 bathrooms, plus a dedicated office or flex space, combining everyday functionality with elevated craftsmanship. The open-concept main living area features a beautiful kitchen with stainless steel appliances INCLUDING fridge, a gas range, quartz countertops, a spacious pantry, and custom cabinetry, all flowing seamlessly into the living room highlighted by an electric fireplace, perfect for both entertaining and daily living. The spacious first-floor primary suite offers custom wood beams, complete with a large walk-in closet and a stunning en-suite bathroom featuring tiled shower walls and floors, quartz countertops, and elegant finishes. Secondary bedrooms are generously sized and include large walk-in closets, with custom wood shelving throughout the home providing both style and durability. A walk-in first-floor laundry room offers exceptional functionality with abundant cabinetry, quartz countertops, and a dedicated folding area. Beautiful lighting, custom details, and high-end finishes are showcased at every turn. Enjoy outdoor living on the expansive grilling deck overlooking a private, wooded lot filled with mature trees. Additional highlights include a two-car garage and a tall crawlspace ideal for outdoor or seasonal storage.
Listed by Kasey Lewis of HomeTowne Realty

Do not fill in this field:

I agree to receive marketing and customer service calls and text messages from USM Test Domain2. To opt out, you can reply 'stop' at any time or click the unsubscribe link in the emails. Consent is not a condition of purchase. Msg/data rates may apply. Msg frequency varies. Privacy Policy.

This site is protected by reCAPTCHA and the Google Privacy Policy and Terms of Service apply.

Schedule A Visit

Schedule a Visit

I agree to receive marketing and customer service calls and text messages from USM Test Domain2. To opt out, you can reply 'stop' at any time or click the unsubscribe link in the emails. Consent is not a condition of purchase. Msg/data rates may apply. Msg frequency varies. Privacy Policy.

This site is protected by reCAPTCHA and the Google Privacy Policy and Terms of Service apply.

Property Details

Interior Features

Utilities and Appliances

Community

Finance

Map Location

Driving Directions

 Listings marked with a Doorify MLS icon are provided courtesy of the Doorify MLS, of North Carolina, Internet Data Exchange Database. Brokers make an effort to deliver accurate information, but buyers should independently verify any information on which they will rely in a transaction. The listing broker shall not be responsible for any typographical errors, misinformation, or misprints, and they shall be held totally harmless from any damages arising from reliance upon this data. This data is provided exclusively for consumers’ personal, non-commercial use. Copyright 2026 Doorify MLS of North Carolina. All rights reserved.
Hi there! How can we help you?

Contact us using the form below or give us a call.
Send Us A Message:

I agree to receive marketing and customer service calls and text messages from USM Test Domain2. To opt out, you can reply 'stop' at any time or click the unsubscribe link in the emails. Consent is not a condition of purchase. Msg/data rates may apply. Msg frequency varies. Privacy Policy.

Do not fill in this field:

This site is protected by reCAPTCHA and the Google Privacy Policy and Terms of Service apply.