Listing Tools

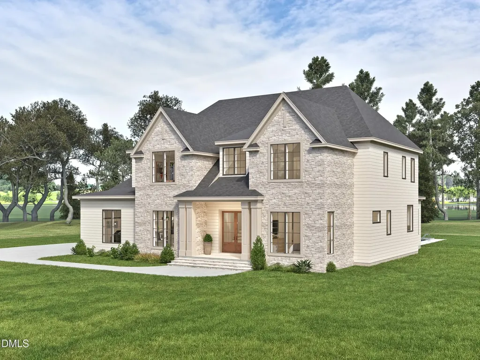
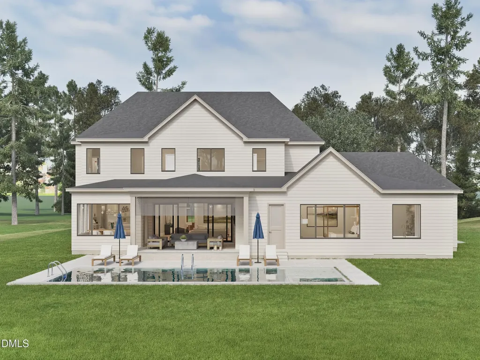
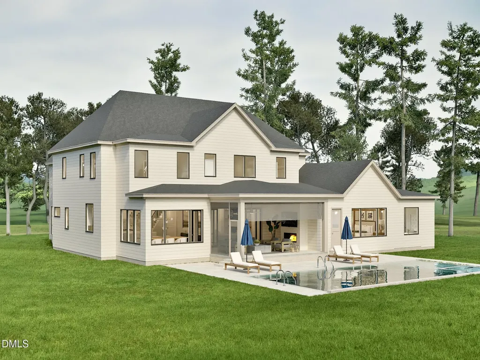
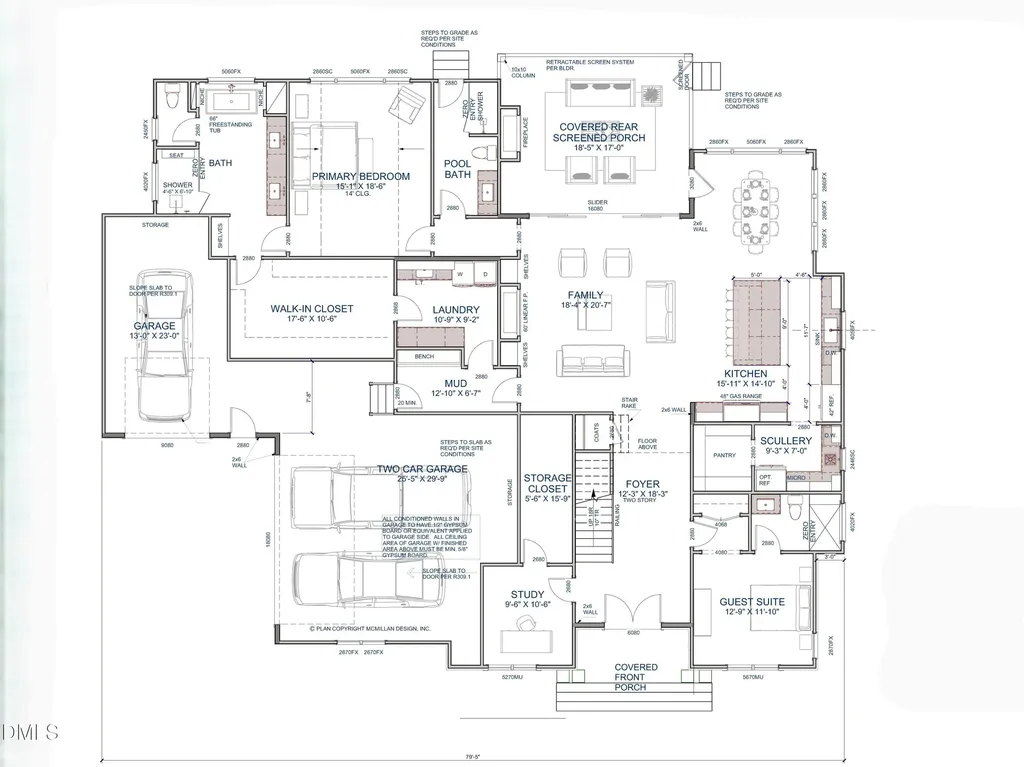
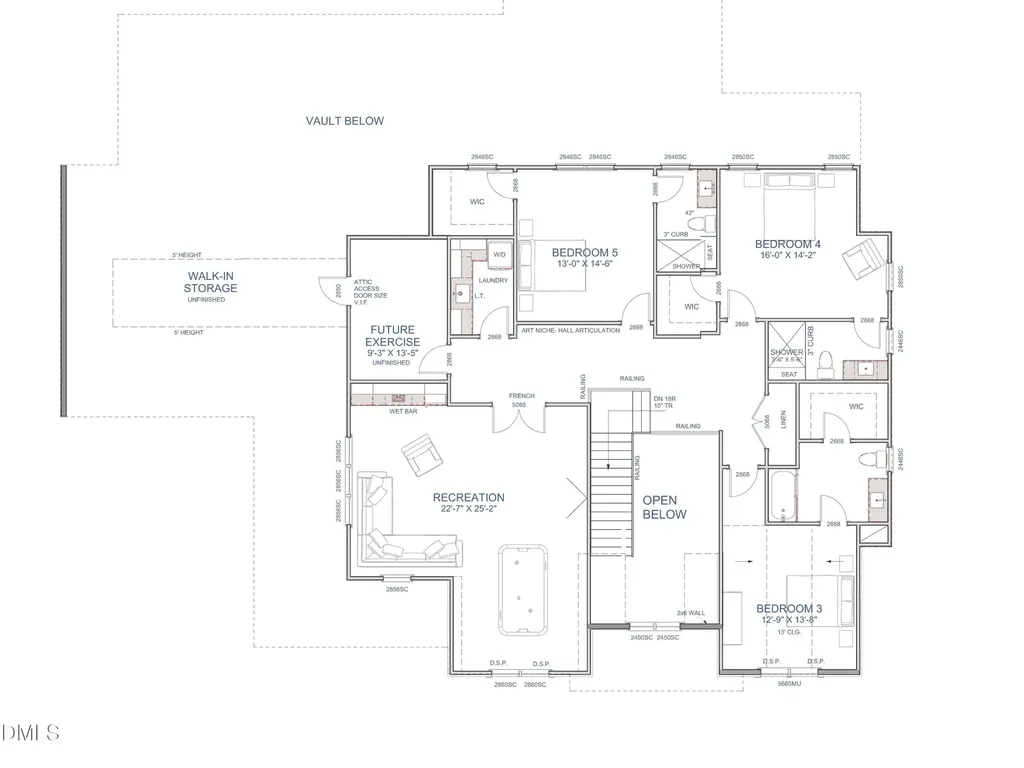
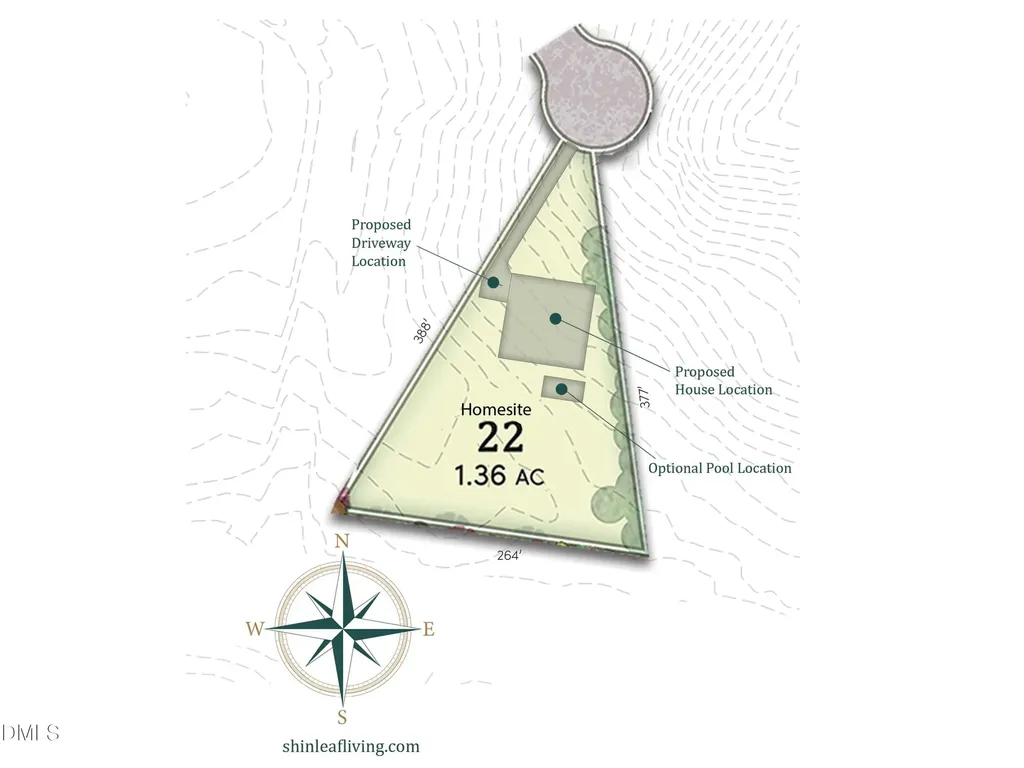
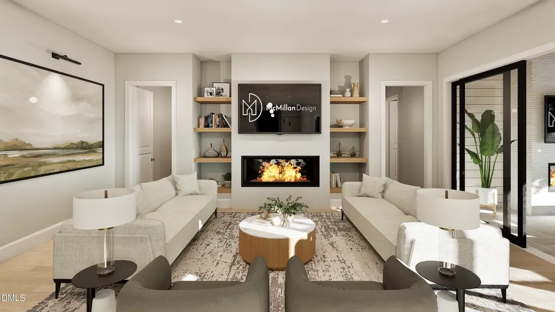
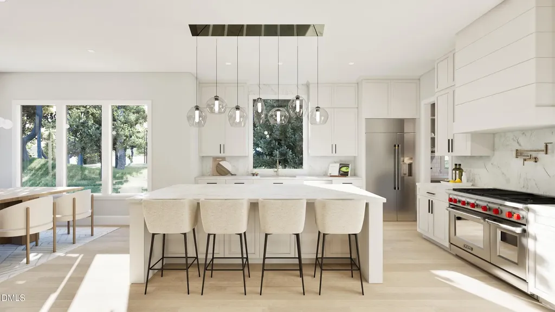
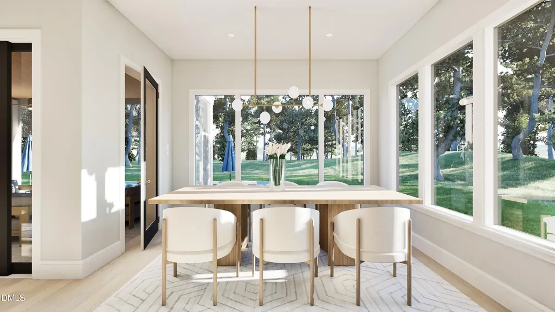
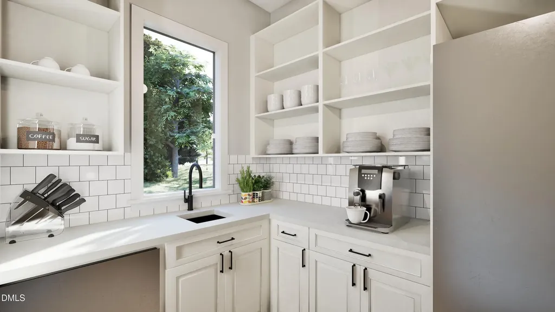
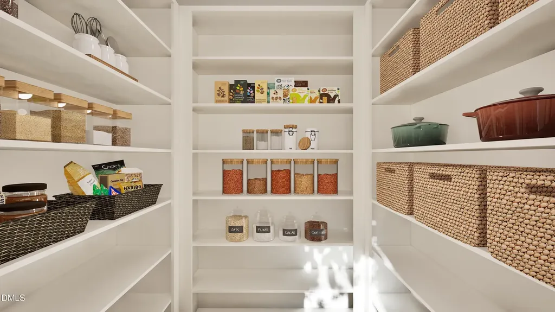
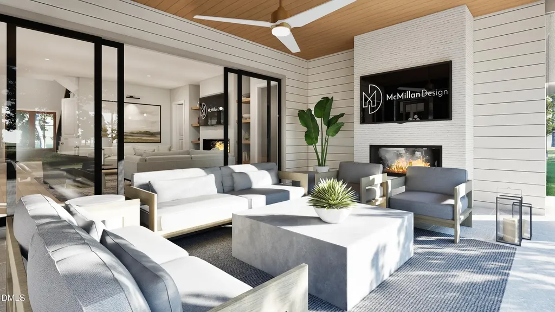
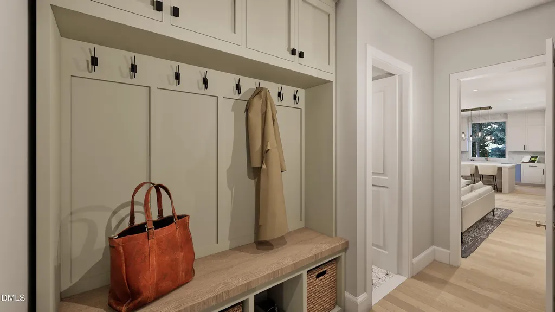
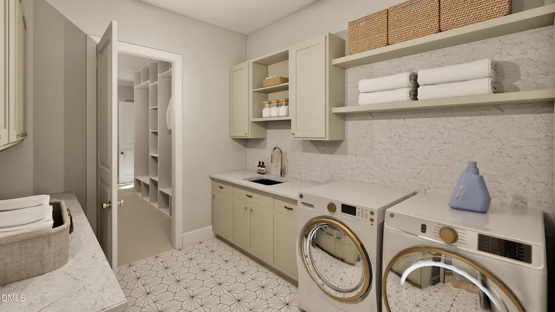
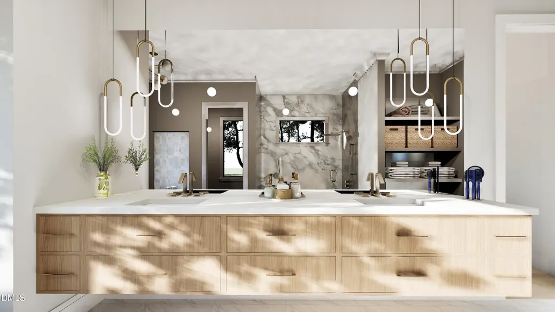
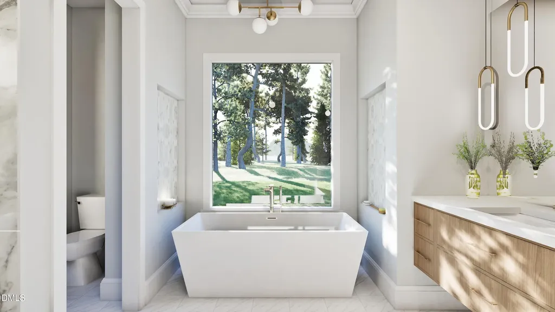
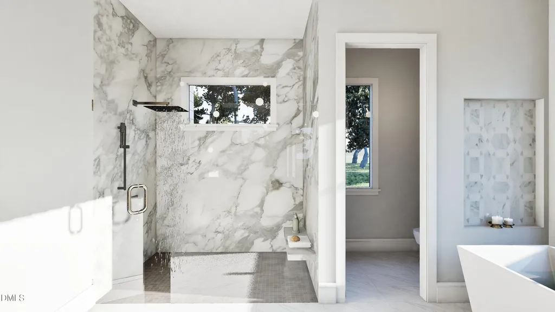
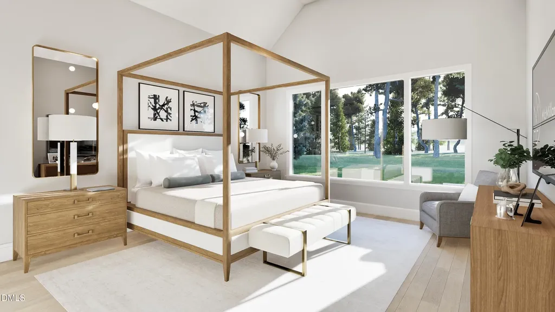
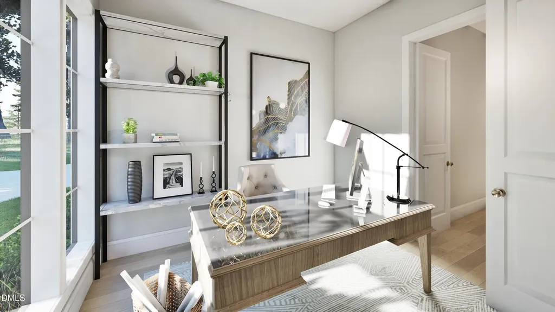
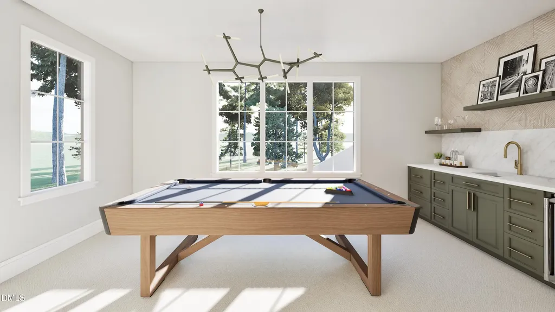
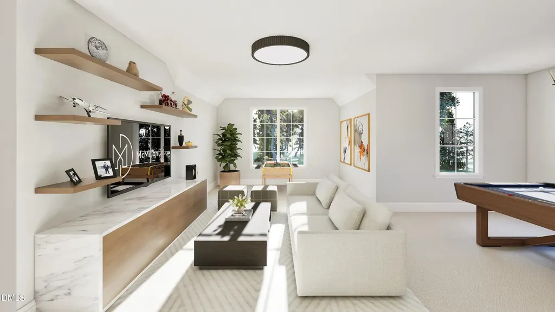
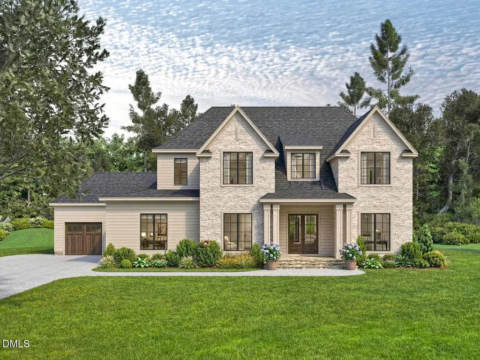
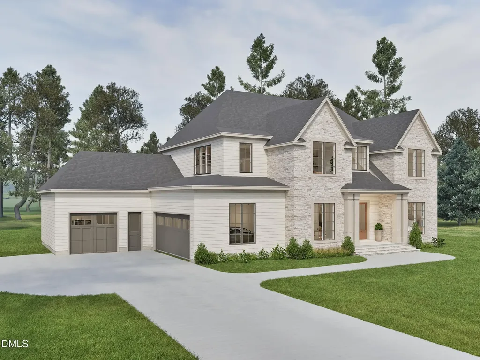
Our newest offering by Homestead Building Company will soon be underway in the prestigious community of Shinleaf Estates, offering a unique window to step in early and influence key selections and subtle refinements shaping the final result. Designed for how you actually live, the home unfolds with a natural flow from the Chef's Kitchen and Scullery into open gathering spaces equally suited for quiet mornings or evenings with friends. The Primary Suite and private Guest Suite on the main level create comfort and flexibility, while upstairs living is centered around a Rec Room with Wet Bar and three well-appointed secondary suites all with private baths. Outdoor living is thoughtfully integrated with a covered Screened Porch with Fireplace overlooking an expansive backyard setting due to the pie-shaped lot, along with a dedicated Pool Bath with exterior access, all designed for a future Pool & Spa, creating a private retreat that lives as well as it entertains. Dual Laundry Rooms and a 3-Car Garage further enhance everyday functionality, all reflecting the craftsmanship and thoughtful design of Homestead Building Company within the ever popular Shinleaf Estates.
Listed by John Young of Coldwell Banker HPW

Do not fill in this field:

I agree to receive marketing and customer service calls and text messages from USM Test Domain2. To opt out, you can reply 'stop' at any time or click the unsubscribe link in the emails. Consent is not a condition of purchase. Msg/data rates may apply. Msg frequency varies. Privacy Policy.

This site is protected by reCAPTCHA and the Google Privacy Policy and Terms of Service apply.

Schedule A Visit

Schedule a Visit

I agree to receive marketing and customer service calls and text messages from USM Test Domain2. To opt out, you can reply 'stop' at any time or click the unsubscribe link in the emails. Consent is not a condition of purchase. Msg/data rates may apply. Msg frequency varies. Privacy Policy.

This site is protected by reCAPTCHA and the Google Privacy Policy and Terms of Service apply.

Property Details

Interior Features

Exterior Features

Utilities and Appliances

Community

Finance

Other Details

Map Location

Driving Directions

 Listings marked with a Doorify MLS icon are provided courtesy of the Doorify MLS, of North Carolina, Internet Data Exchange Database. Brokers make an effort to deliver accurate information, but buyers should independently verify any information on which they will rely in a transaction. The listing broker shall not be responsible for any typographical errors, misinformation, or misprints, and they shall be held totally harmless from any damages arising from reliance upon this data. This data is provided exclusively for consumers’ personal, non-commercial use. Copyright 2026 Doorify MLS of North Carolina. All rights reserved.
Hi there! How can we help you?

Contact us using the form below or give us a call.

Send Us A Message:

I agree to receive marketing and customer service calls and text messages from USM Test Domain2. To opt out, you can reply 'stop' at any time or click the unsubscribe link in the emails. Consent is not a condition of purchase. Msg/data rates may apply. Msg frequency varies. Privacy Policy.

Do not fill in this field:

This site is protected by reCAPTCHA and the Google Privacy Policy and Terms of Service apply.