Listing Tools

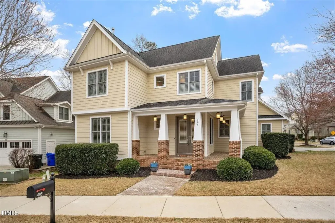
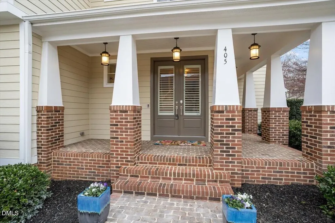
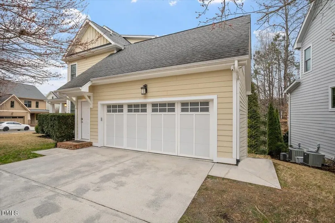
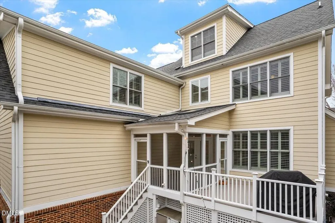
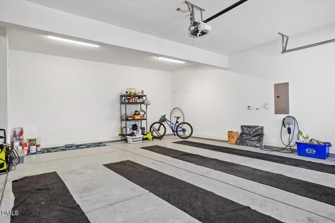
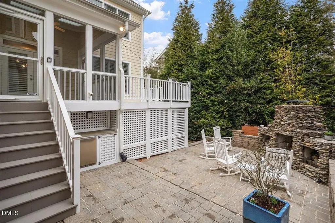
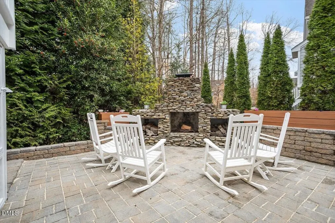
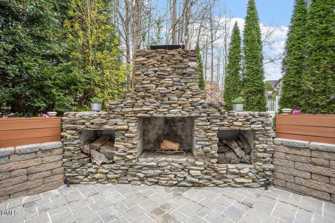
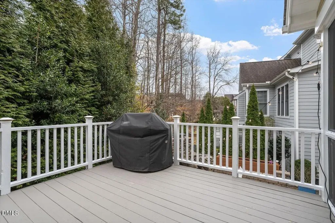
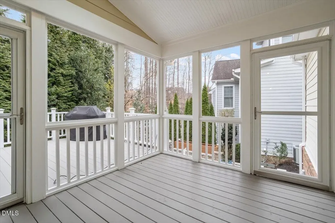
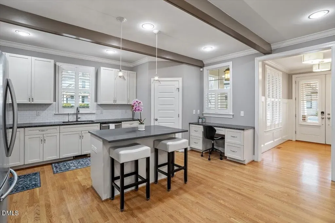
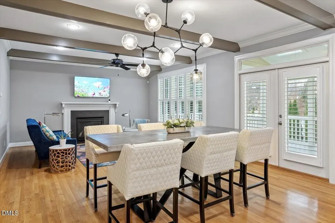
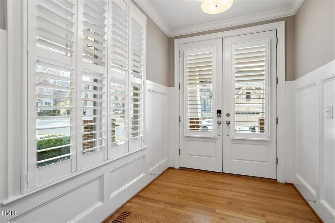
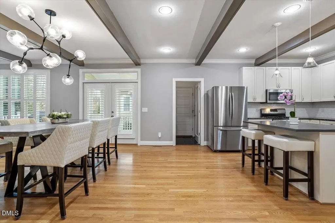
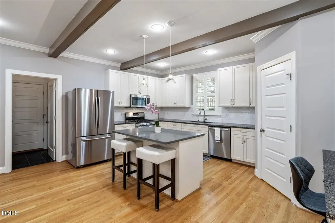
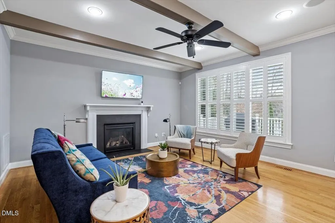
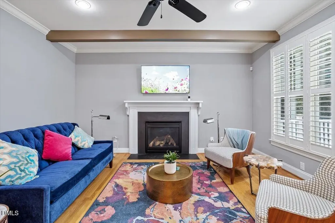
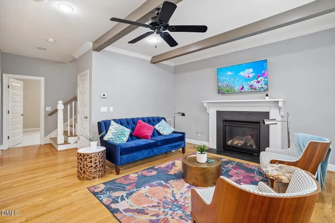
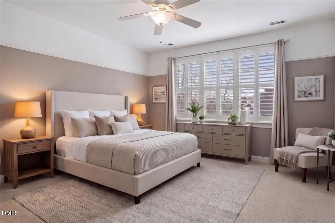
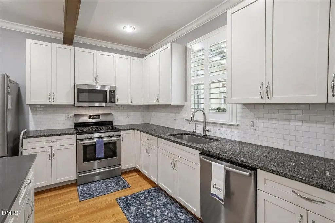
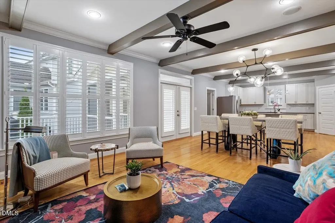
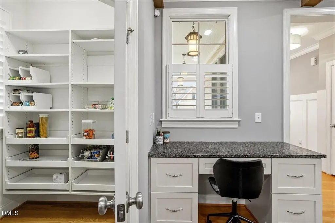
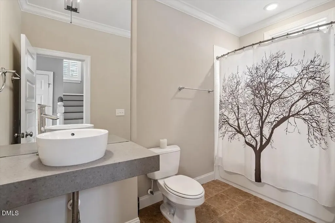
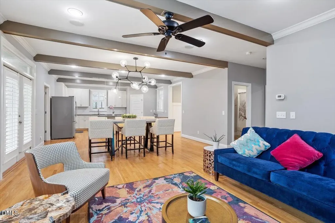
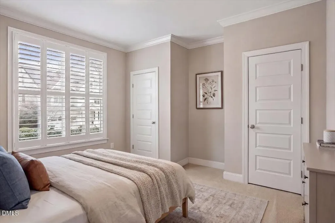
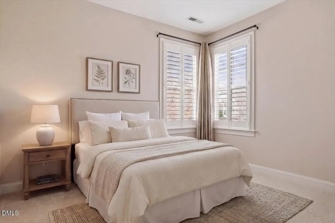
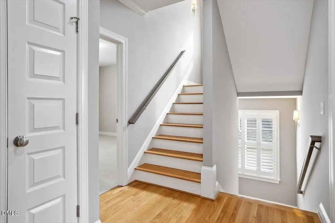
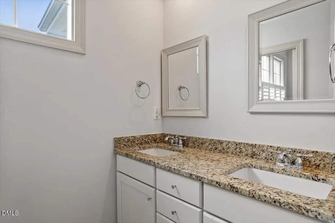
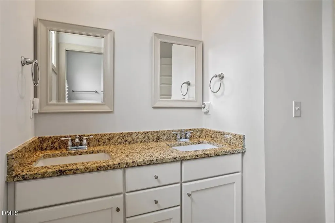
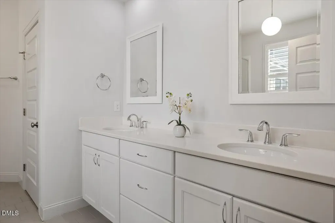
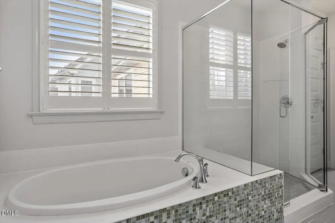
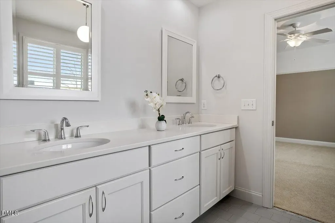
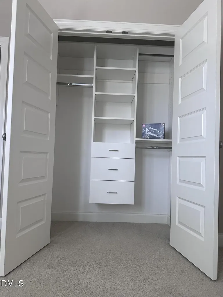
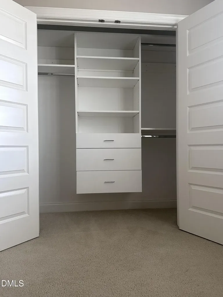
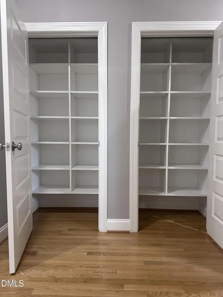
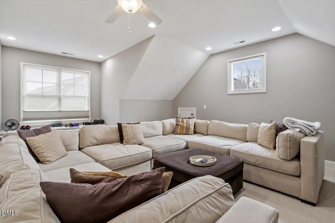
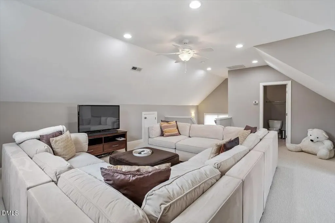
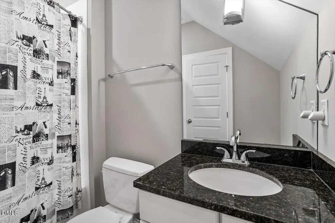
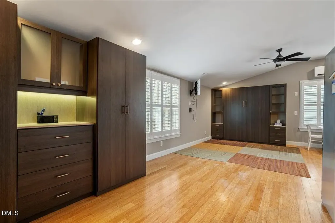
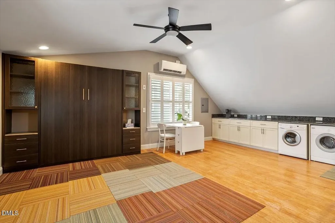
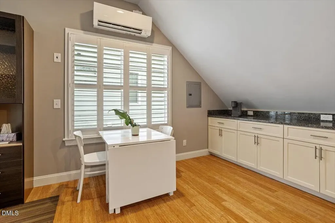
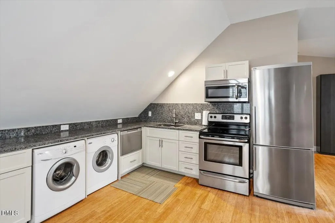
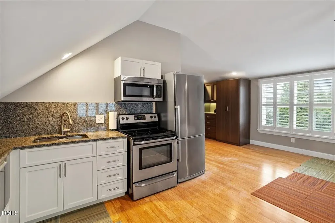
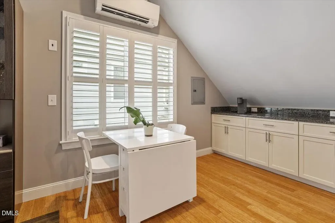
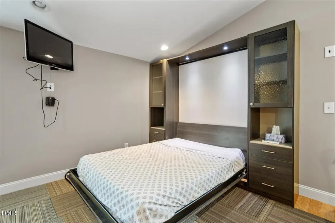
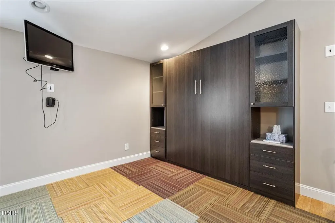
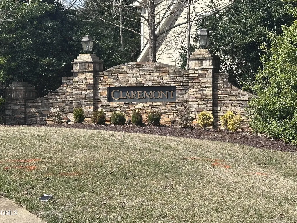
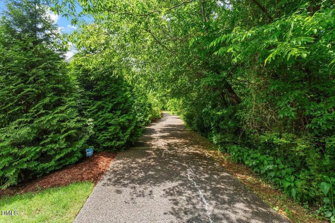
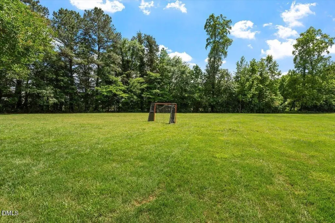
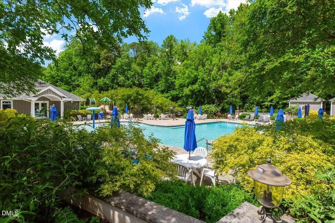
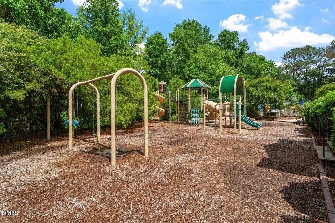
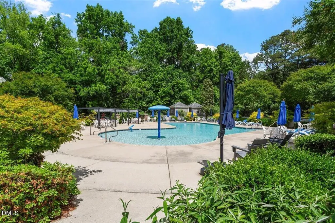
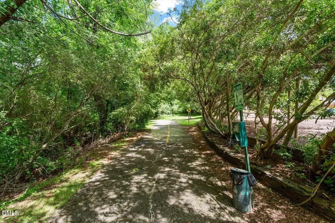
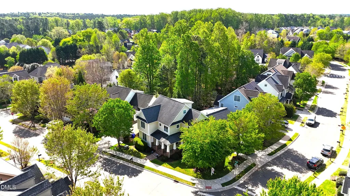
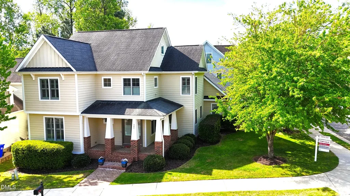
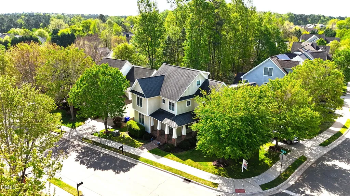
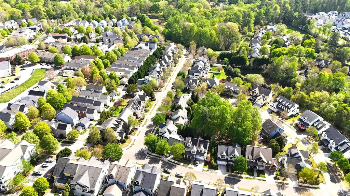
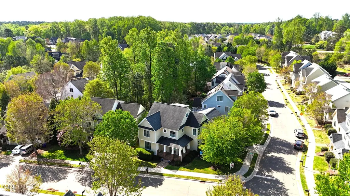
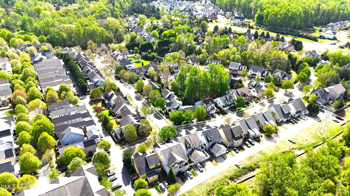
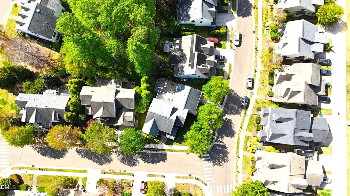
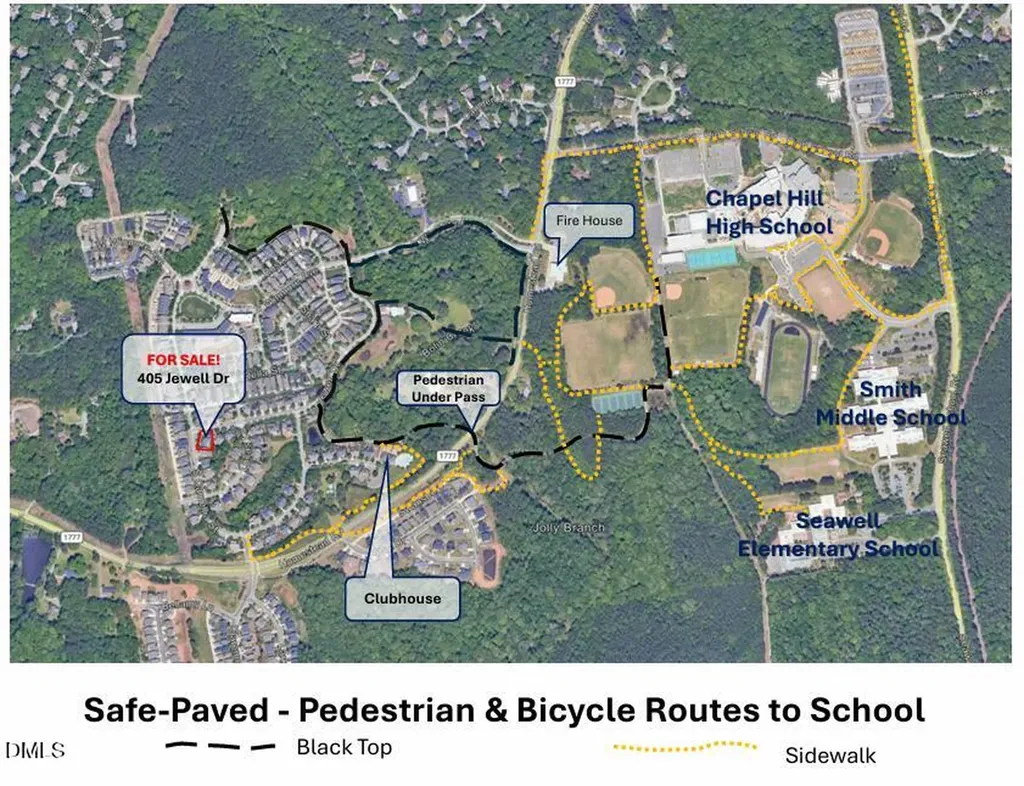
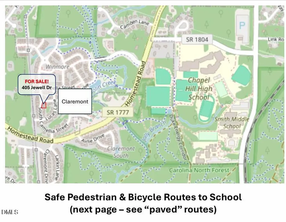
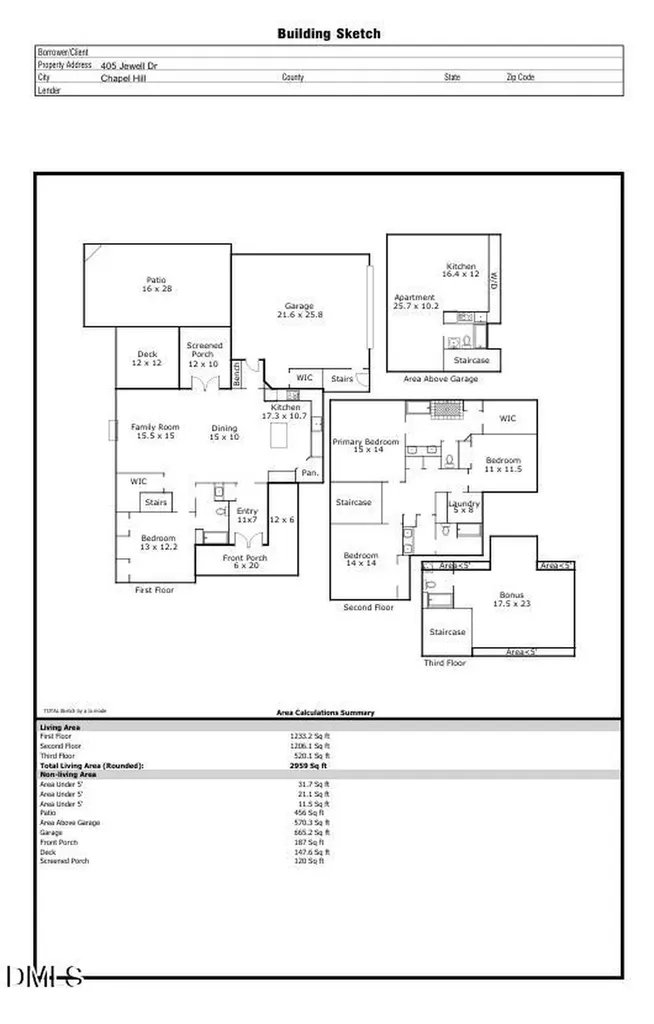
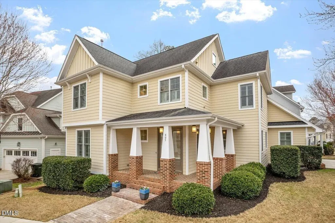
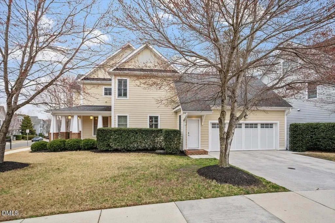
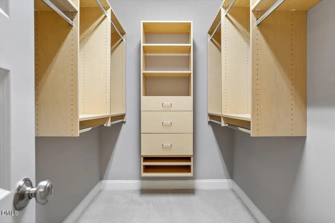
Built for real life. Multigenerational living, rental income, or a private workspace -- this Chapel Hill Craftsman delivers the kind of flexibility that most homes simply cannot offer. A fully equipped ADU with private entrance sits above the garage, while the main residence provides 2,959 sq ft of thoughtfully designed living space across three levels, all within minutes of UNC, Duke, and downtown Chapel Hill. The ADU is the defining feature. Self-contained and intelligently appointed -- full bath, washer/dryer, dishwasher, custom cabinetry, and Murphy bed -- it functions as a genuine apartment. Faculty relocating to the area, families navigating multigenerational living, and investors seeking immediate rental income will recognize what this represents: a property that works as hard as you do. The main residence is equally considered. An open main level flows from generous living spaces to a screened porch and deck overlooking a wooded HOA buffer, complete with outdoor fireplace and refrigerator -- the kind of outdoor living that Chapel Hill's climate rewards. A main-level bedroom and full bath serves guests, an in-home office, or a family member who needs proximity without sacrificing privacy. Upstairs, the primary suite anchors a floor that includes two additional bedrooms, a dedicated laundry room, and ample storage. The third floor offers a bonus room with full bath -- equally suited as a media room, creative studio, or fifth bedroom. Additional appointments include a two-car garage with EV charging, invisible pet fence, and access to Claremont's pool, clubhouse, and trail network, with walkable access to schools. Appraised at $1,000,000.
Listed by Nash Patton of Shelton Properties by KW

Do not fill in this field:

I agree to receive marketing and customer service calls and text messages from USM Test Domain2. To opt out, you can reply 'stop' at any time or click the unsubscribe link in the emails. Consent is not a condition of purchase. Msg/data rates may apply. Msg frequency varies. Privacy Policy.

This site is protected by reCAPTCHA and the Google Privacy Policy and Terms of Service apply.

Schedule A Visit

Schedule a Visit

I agree to receive marketing and customer service calls and text messages from USM Test Domain2. To opt out, you can reply 'stop' at any time or click the unsubscribe link in the emails. Consent is not a condition of purchase. Msg/data rates may apply. Msg frequency varies. Privacy Policy.

This site is protected by reCAPTCHA and the Google Privacy Policy and Terms of Service apply.

Property Details

Interior Features

Exterior Features

Utilities and Appliances

Community

Finance

Other Details

Map Location

Driving Directions

 Listings marked with a Doorify MLS icon are provided courtesy of the Doorify MLS, of North Carolina, Internet Data Exchange Database. Brokers make an effort to deliver accurate information, but buyers should independently verify any information on which they will rely in a transaction. The listing broker shall not be responsible for any typographical errors, misinformation, or misprints, and they shall be held totally harmless from any damages arising from reliance upon this data. This data is provided exclusively for consumers’ personal, non-commercial use. Copyright 2026 Doorify MLS of North Carolina. All rights reserved.
Hi there! How can we help you?

Contact us using the form below or give us a call.
Send Us A Message:

I agree to receive marketing and customer service calls and text messages from USM Test Domain2. To opt out, you can reply 'stop' at any time or click the unsubscribe link in the emails. Consent is not a condition of purchase. Msg/data rates may apply. Msg frequency varies. Privacy Policy.

Do not fill in this field:

This site is protected by reCAPTCHA and the Google Privacy Policy and Terms of Service apply.