Listing Tools

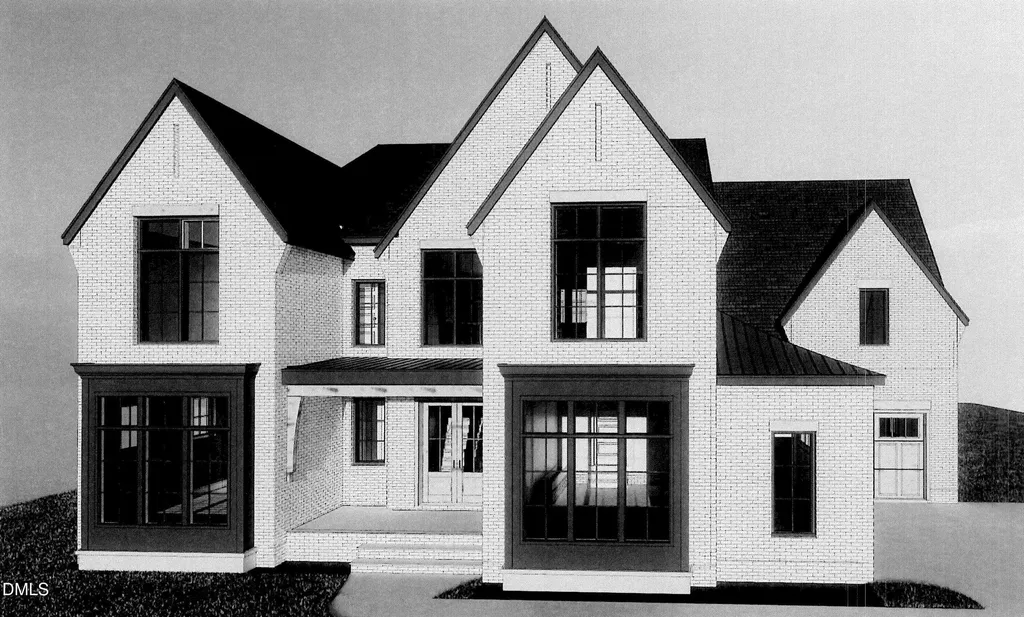
We're thrilled to present this stunning executive estate, meticulously crafted by VR Custom Homes! Upon entering, you're greeted by a magnificent two-story foyer and the inviting warmth of white oak hardwood floors. Off the foyer, a versatile study/guest suite or in-law suite awaits. The adjoining en-suite bath features a beautifully designed custom tile surround walk-in shower and an expansive walk-in closet. You'll be captivated by the heart of the home, the gourmet kitchen, featuring custom shaker panel cabinets, a huge center island with quartzite waterfall countertops, top-of-the-line JennAir appliances, including a 30-inch refrigerator column, a 30-inch freezer column with cabinet panels, a 48-inch JennAir gas range, a built-in microwave drawer, and a Bosch dishwasher. The family room is a perfect gathering space, featuring a built-in wet bar, a sleek 56-inch linear fireplace flanked by built-in shelving. A triple slider door seamlessly connects the indoors to your screened porch, complete with stone flooring, and a charming stone-surround fireplace, ideal for cozy evenings. The luxurious first-floor owner's retreat offers a serene escape, and is adorned by an accent wall with custom wall trim. The adjoining spa-like bath showcases an oversized zero-entry shower with 2 rainfall shower heads and multiple wall sprayer jets, and a freestanding tub. The owner's enormous walk-in closet is surrounded by custom wood shelving, and built-in dressers. All wood work and interior trim were custom crafted with real wood on-site, and built to withstand the test of time. Upstairs, bedrooms 3 and 4 offer vaulted ceilings, share a buddy bath and have their own separate dressing areas. Bedroom 5 has its own private en-suite bath and large walk-in closet. Additional rooms include a home office, a game room, an exercise room, a powder room and ample walk-in storage.
Listed by Jim Allen of Coldwell Banker HPW

Do not fill in this field:

I agree to receive marketing and customer service calls and text messages from USM Test Domain2. To opt out, you can reply 'stop' at any time or click the unsubscribe link in the emails. Consent is not a condition of purchase. Msg/data rates may apply. Msg frequency varies. Privacy Policy.

This site is protected by reCAPTCHA and the Google Privacy Policy and Terms of Service apply.

Schedule A Visit

Schedule a Visit

I agree to receive marketing and customer service calls and text messages from USM Test Domain2. To opt out, you can reply 'stop' at any time or click the unsubscribe link in the emails. Consent is not a condition of purchase. Msg/data rates may apply. Msg frequency varies. Privacy Policy.

This site is protected by reCAPTCHA and the Google Privacy Policy and Terms of Service apply.

Property Details

Interior Features

Exterior Features

Utilities and Appliances

Community

Finance

Map Location

Driving Directions

 Listings marked with a Doorify MLS icon are provided courtesy of the Doorify MLS, of North Carolina, Internet Data Exchange Database. Brokers make an effort to deliver accurate information, but buyers should independently verify any information on which they will rely in a transaction. The listing broker shall not be responsible for any typographical errors, misinformation, or misprints, and they shall be held totally harmless from any damages arising from reliance upon this data. This data is provided exclusively for consumers’ personal, non-commercial use. Copyright 2026 Doorify MLS of North Carolina. All rights reserved.
Hi there! How can we help you?

Contact us using the form below or give us a call.

Send Us A Message:

I agree to receive marketing and customer service calls and text messages from USM Test Domain2. To opt out, you can reply 'stop' at any time or click the unsubscribe link in the emails. Consent is not a condition of purchase. Msg/data rates may apply. Msg frequency varies. Privacy Policy.

Do not fill in this field:

This site is protected by reCAPTCHA and the Google Privacy Policy and Terms of Service apply.