Listing Tools

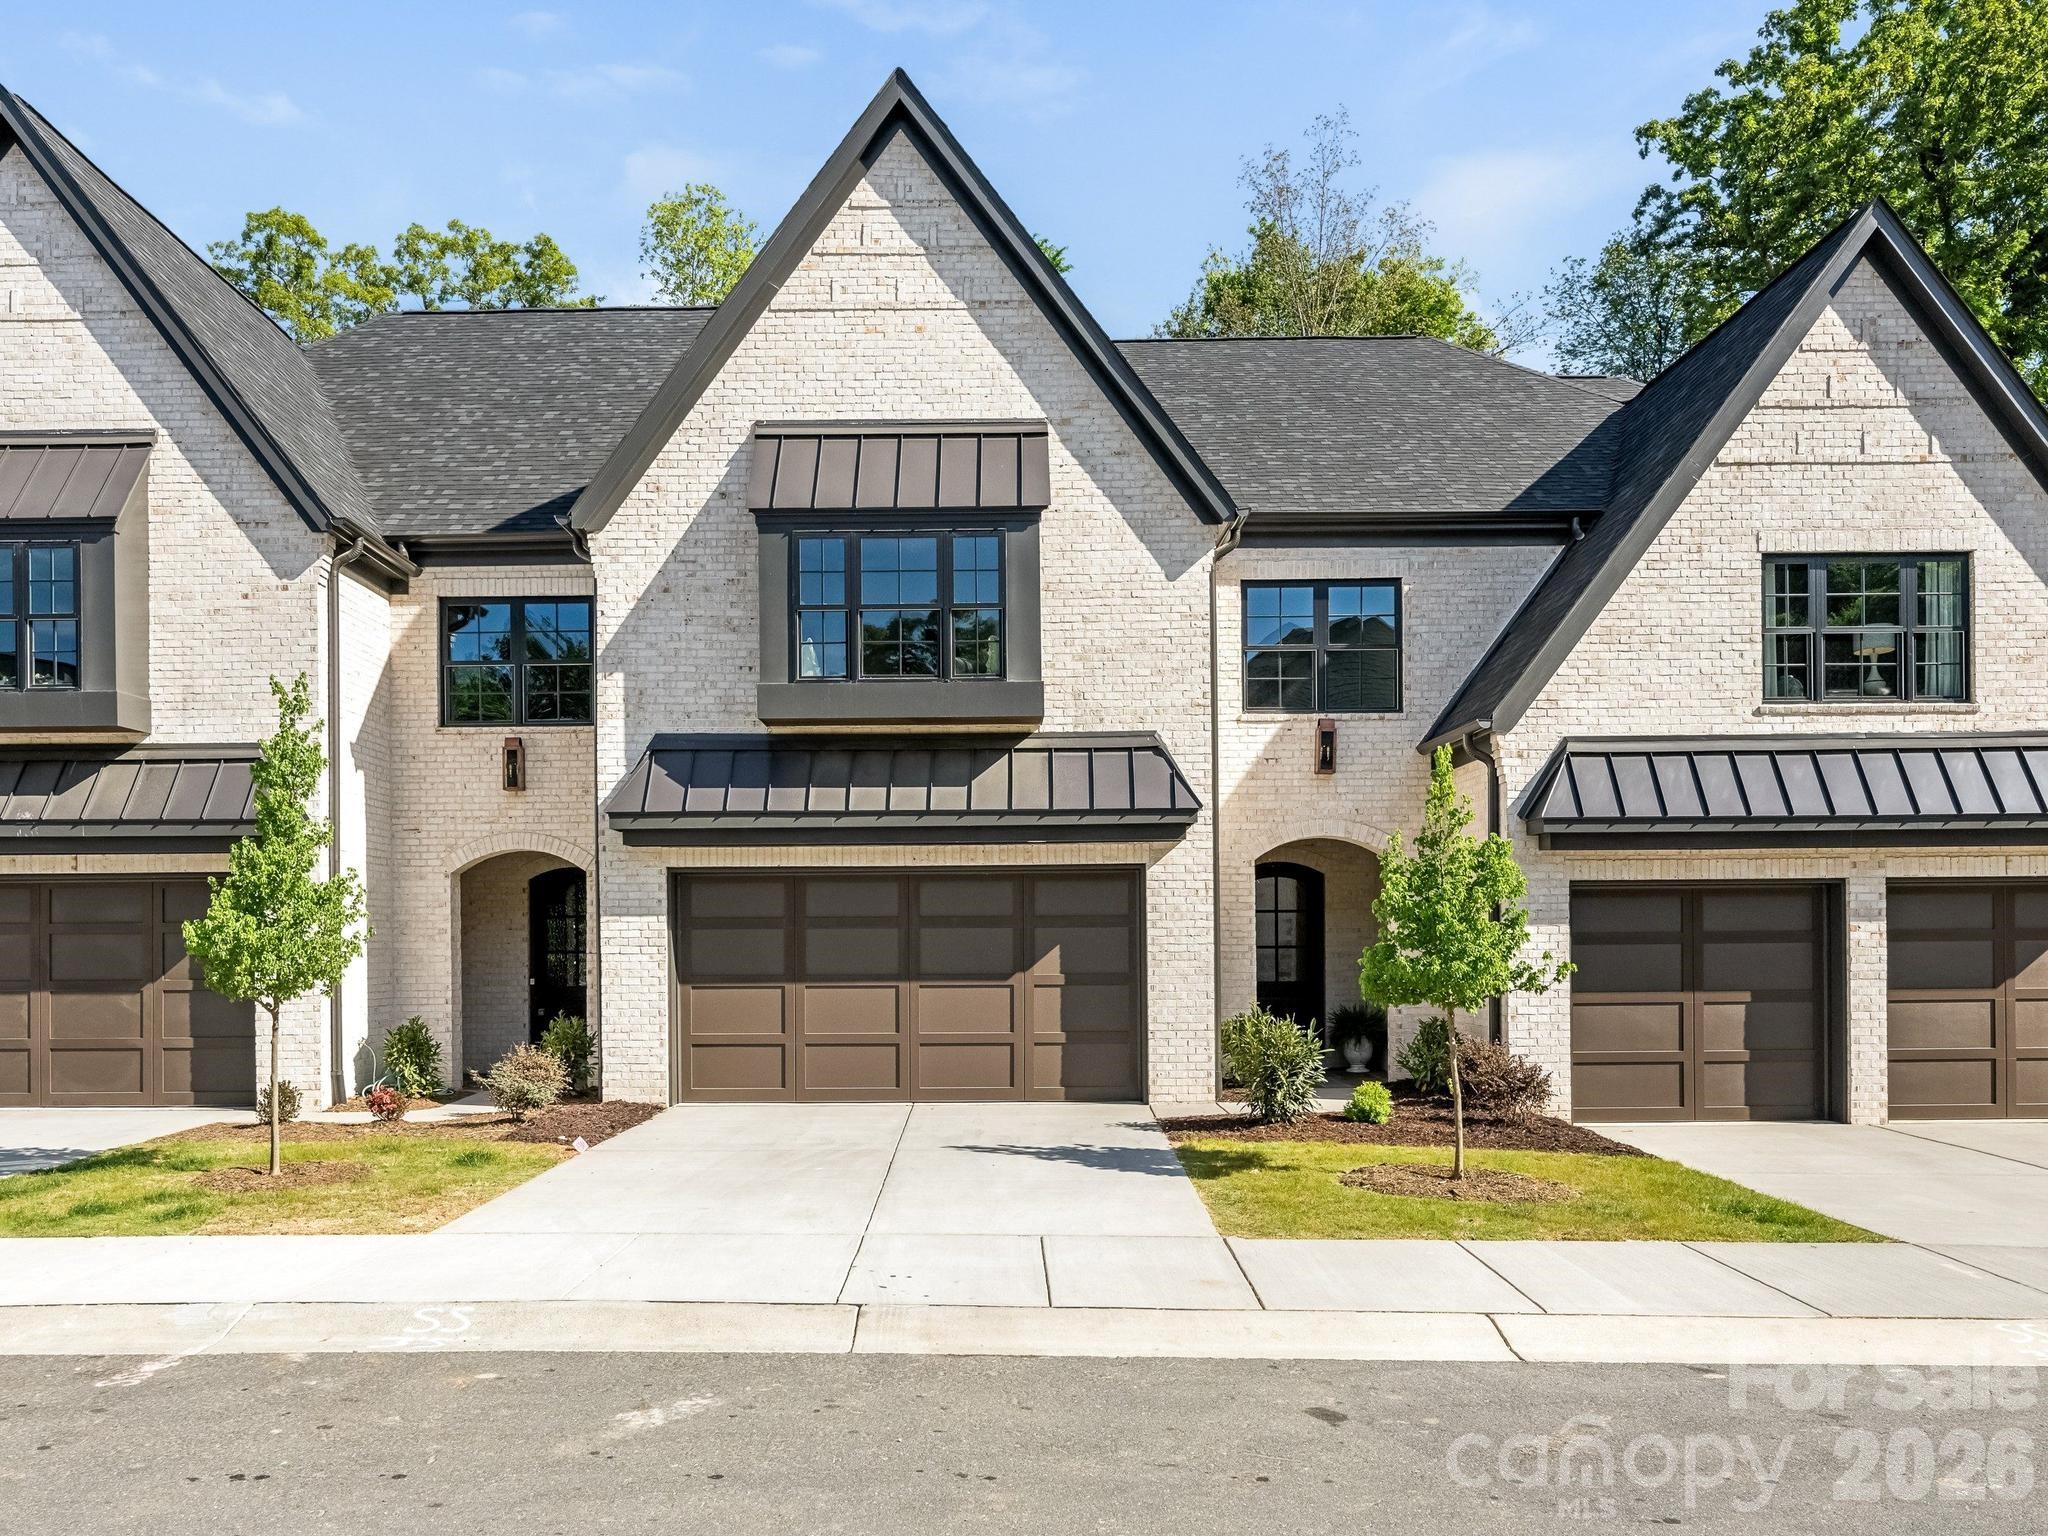
NEW South Park townhome featuring open concept living, designed for effortless entertaining. A covered entry welcomes you to a gracious foyer, leading to a spacious great room with a cast stone mantle and gas log fireplace. The chef's kitchen impresses with quartz countertops, tile backsplash, a large island with bar seating and storage, convection and wall overs, built-in microwave, refrigerator and abundant cabinetry. The adjoining dining area overlooks a serene, wooded backyard. A stylish coffee and beverage bar with wine fridge adds the perfect touch for hosting. Convenience meets function with a drop zone at the garage entry and a generously sized laundry room complete with cabinetry, a sink and folding space. Enjoy outdoor living on the private covered rear patio with a ceiling fan, room for plantings, all surrounded by mature trees. Upstairs, a spacious landing leads to a spectacular primary suite with room for a sitting area, a spa-like bath featuring dual vanities, a soaking tub, separate shower plus an exceptional custom walk-in closet. Two additional ensuite bedrooms each include walk-in closets. An additional flex space serves perfectly as an exercise room or office. Additional highlights include ample hall storage, pull-down attic, gorgeous natural light, high ceilings, extensive moldings and trim detail.The attached two car garage offers easy, low-maintenance "lock and leave" living. An incredible opportunity to enjoy new construction without the wait!
Listed by Tracey Cook of COMPASS (tracey.cook@compass.com)

Do not fill in this field:

I agree to receive marketing and customer service calls and text messages from USM Test Domain2. To opt out, you can reply 'stop' at any time or click the unsubscribe link in the emails. Consent is not a condition of purchase. Msg/data rates may apply. Msg frequency varies. Privacy Policy.

This site is protected by reCAPTCHA and the Google Privacy Policy and Terms of Service apply.

Schedule A Visit

Schedule a Visit

I agree to receive marketing and customer service calls and text messages from USM Test Domain2. To opt out, you can reply 'stop' at any time or click the unsubscribe link in the emails. Consent is not a condition of purchase. Msg/data rates may apply. Msg frequency varies. Privacy Policy.

This site is protected by reCAPTCHA and the Google Privacy Policy and Terms of Service apply.

Property Details

Interior Features

Utilities and Appliances

Community

Finance

Map Location

Driving Directions

Broker Reciprocity © 2026 Listings courtesy of Canopy MLS as distributed by MLS GRID. IDX information is provided exclusively for consumers’ personal non-commercial use and may not be used for any purpose other than to identify prospective properties consumers may be interested in purchasing. The IDX data is deemed reliable but is not guaranteed by MLS GRID and may be subject to an end user license agreement prescribed by the Member Participant’s applicable MLS.  Based on information submitted to the MLS GRID as of May 27, 2026 8:49 AM EDT . All data is obtained from various sources and may not have been verified by broker or MLS GRID. Supplied Open House Information is subject to change without notice. All information should be independently reviewed and verified for accuracy. Properties may or may not be listed by the office/agent presenting the information. Some IDX listings have been excluded from this website.
Hi there! How can we help you?

Contact us using the form below or give us a call.

Send Us A Message:

I agree to receive marketing and customer service calls and text messages from USM Test Domain2. To opt out, you can reply 'stop' at any time or click the unsubscribe link in the emails. Consent is not a condition of purchase. Msg/data rates may apply. Msg frequency varies. Privacy Policy.

Do not fill in this field:

This site is protected by reCAPTCHA and the Google Privacy Policy and Terms of Service apply.