Listing Tools

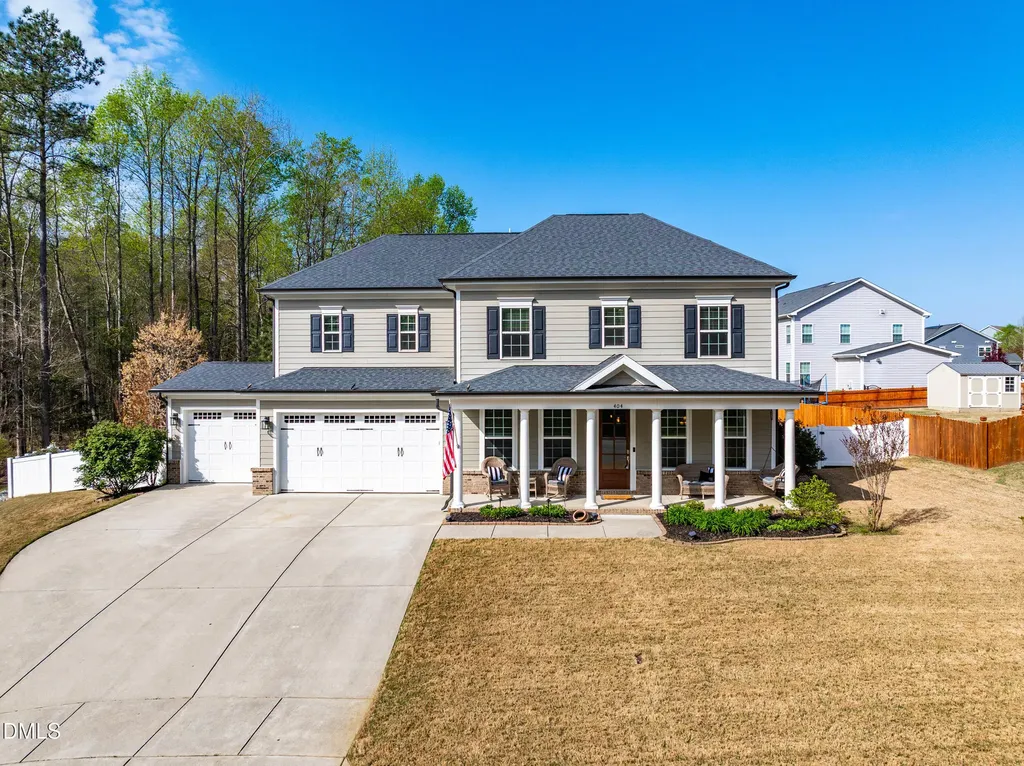
This is the coveted South Lakes floor plan you have been waiting for, and it truly has everything inside and out. Set on a cul-de-sac in one of Fuquay's most desirable neighborhoods, 404 Glenville Lake delivers the layout, space, and backyard buyers rarely find all in one home. The first floor checks every box with a private office, formal dining room, guest bedroom with full bath, drop zone, and an open eat-in kitchen overlooking the living room with built-ins. Upstairs continues to impress with 3 additional guest bedrooms, a bonus room, and a large primary suite with separate his and hers closets. A 3 car garage adds the storage and function that make this floor plan so hard to beat. The backyard is where this home goes from highly desirable to hard to forget, fenced and backing to HOA woods with a huge patio, outdoor kitchen, heated saltwater pool, and firepit sitting area built for entertaining. And in South Lakes, the lifestyle goes beyond the property line with lakes for kayaking and fishing, walking trails, playground, and community pool. This is the one you've been waiting for.
Listed by Ashley Morello of Allen Tate/Apex-Center Street

Listing Sold by Keller Williams Legacy Cindy Szoczei

Do not fill in this field:

I agree to receive marketing and customer service calls and text messages from USM Test Domain2. To opt out, you can reply 'stop' at any time or click the unsubscribe link in the emails. Consent is not a condition of purchase. Msg/data rates may apply. Msg frequency varies. Privacy Policy.

This site is protected by reCAPTCHA and the Google Privacy Policy and Terms of Service apply.

Schedule A Visit

Schedule a Visit

I agree to receive marketing and customer service calls and text messages from USM Test Domain2. To opt out, you can reply 'stop' at any time or click the unsubscribe link in the emails. Consent is not a condition of purchase. Msg/data rates may apply. Msg frequency varies. Privacy Policy.

This site is protected by reCAPTCHA and the Google Privacy Policy and Terms of Service apply.

Property Details

Interior Features

Utilities and Appliances

Community

Finance

Other Details

Map Location

Driving Directions

 Listings marked with a Doorify MLS icon are provided courtesy of the Doorify MLS, of North Carolina, Internet Data Exchange Database. Brokers make an effort to deliver accurate information, but buyers should independently verify any information on which they will rely in a transaction. The listing broker shall not be responsible for any typographical errors, misinformation, or misprints, and they shall be held totally harmless from any damages arising from reliance upon this data. This data is provided exclusively for consumers’ personal, non-commercial use. Copyright 2026 Doorify MLS of North Carolina. All rights reserved.
Hi there! How can we help you?

Contact us using the form below or give us a call.

Send Us A Message:

I agree to receive marketing and customer service calls and text messages from USM Test Domain2. To opt out, you can reply 'stop' at any time or click the unsubscribe link in the emails. Consent is not a condition of purchase. Msg/data rates may apply. Msg frequency varies. Privacy Policy.

Do not fill in this field:

This site is protected by reCAPTCHA and the Google Privacy Policy and Terms of Service apply.