Listing Tools

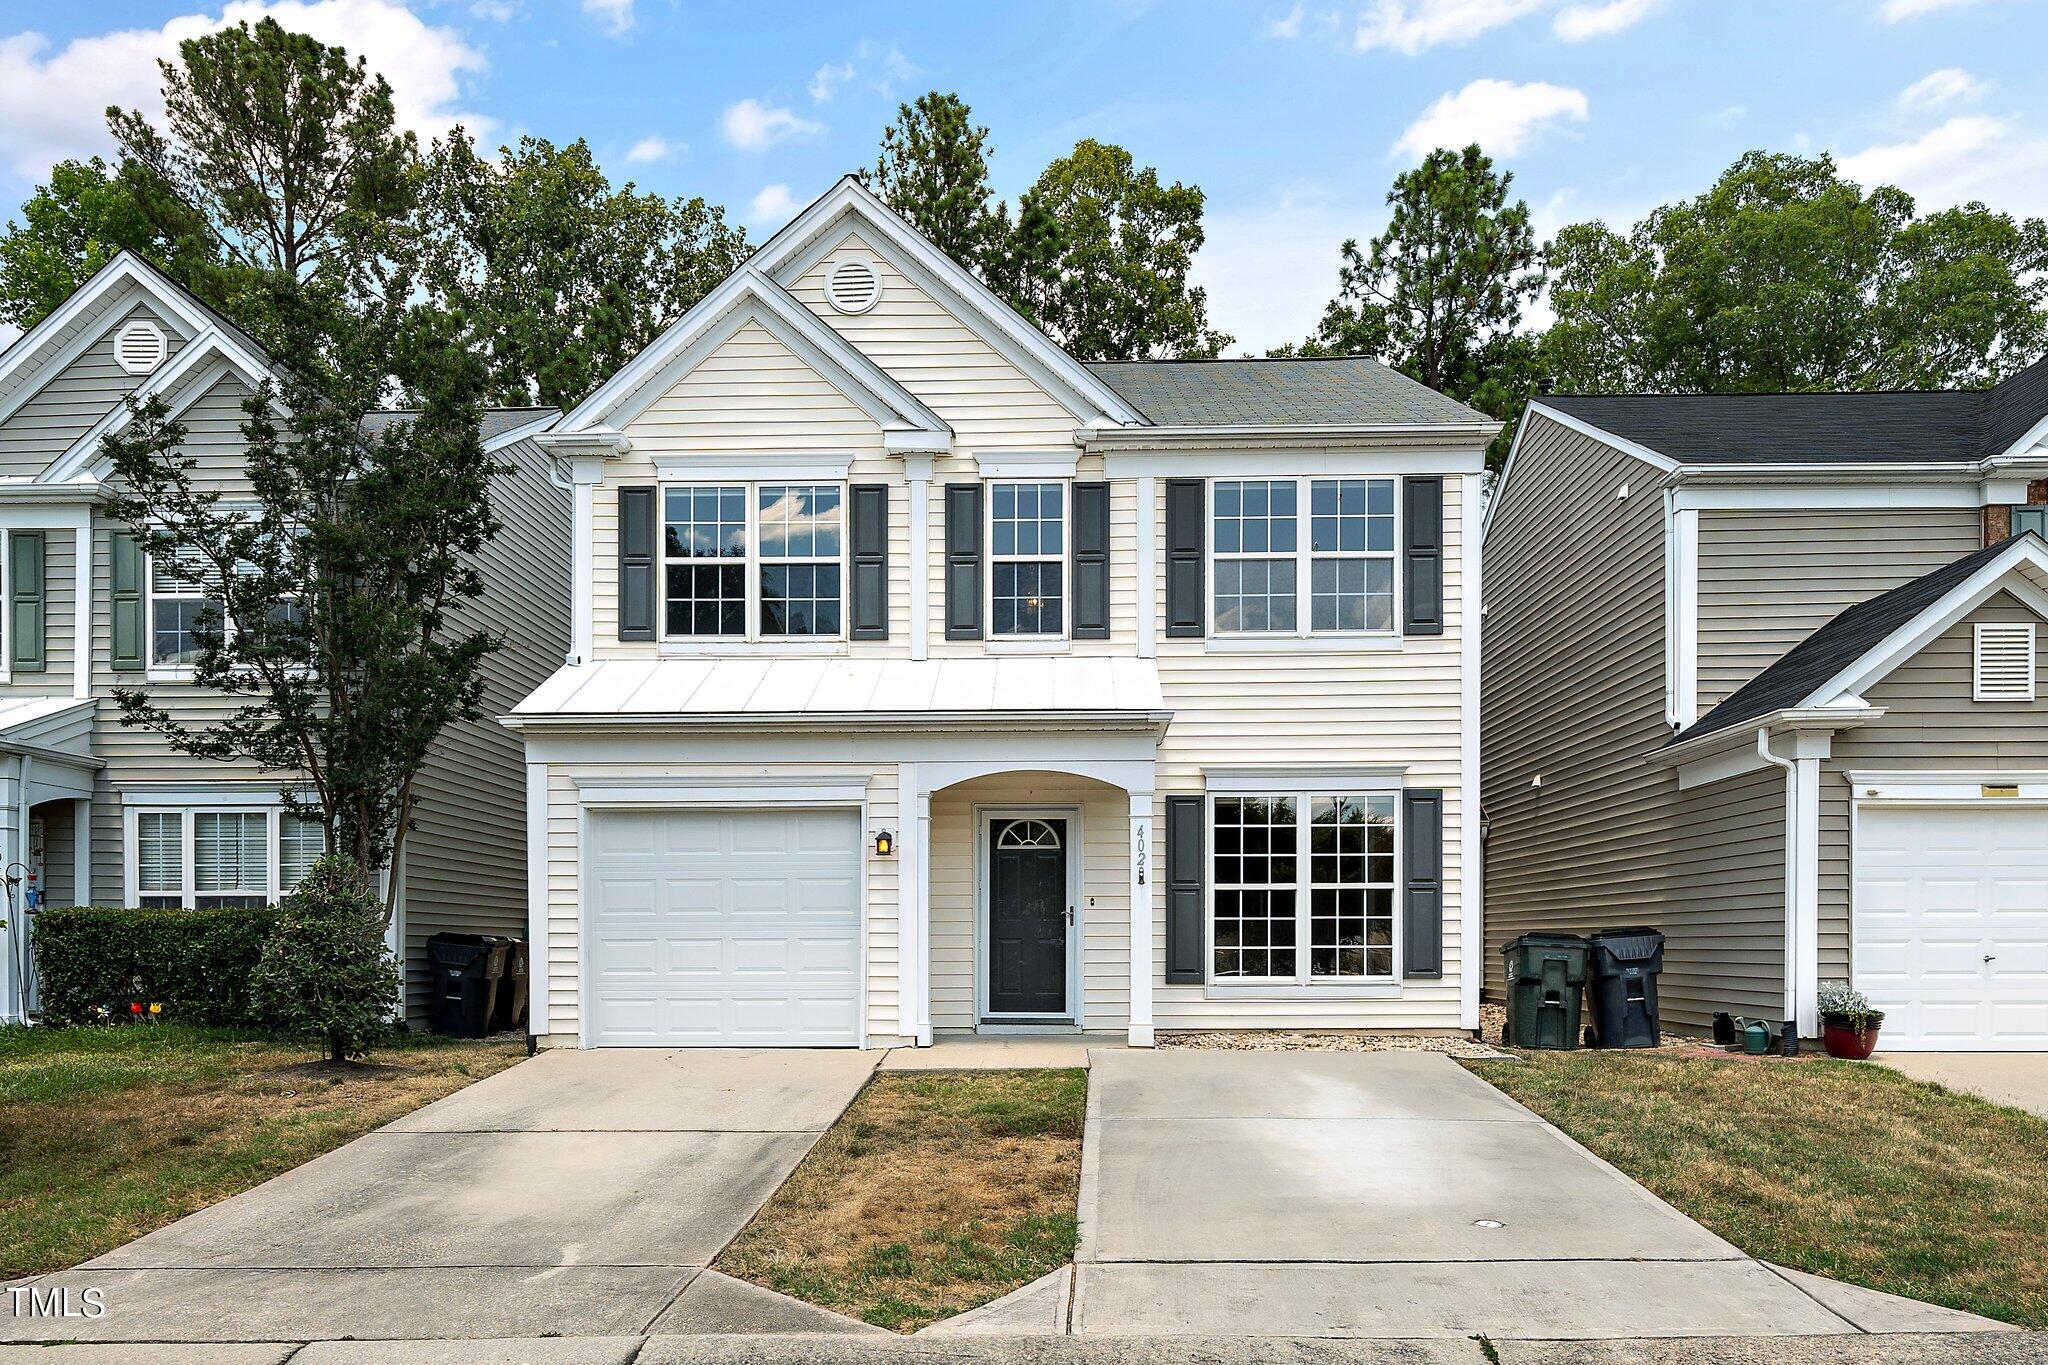
Three bedroom townhome with no walls adjoining neighbors! Townhomes in this lovely community are connected by storage rooms and 402 has two storage rooms, one on each side. Entry living room is two story with windows galore and tons of natural light and laminate flooring. Dining room is open to living and kitchen, has laminate and a brand new paint job. Kitchen boasts tile flooring, white cabinets, a pantry, gas range, built-in microwave, and a movable prep island. Family room has Berber, a wall of windows, and a gas log fireplace. A half bath and laundry room round out the first floor. Upstairs are three spacious bedrooms. Master has an ensuite bath and walk-in closet. Master bath has a double vanity with space for a make up stool, soaking tub, separate shower and private water closet. Secondary bedrooms share a bath with tub/shower combo and has just been repainted. Large fenced back yard has patio, perfect for grilling out and entertaining. Single car garage has new door. Two driveways out front. Excellent location close to shopping, schools, I-40, and 540.
Listed by Karen Johnson of Karen Johnson Realty

Listing Sold by CHK Realty Jeanne Chiang

Do not fill in this field:

I agree to receive marketing and customer service calls and text messages from USM Test Domain2. To opt out, you can reply 'stop' at any time or click the unsubscribe link in the emails. Consent is not a condition of purchase. Msg/data rates may apply. Msg frequency varies. Privacy Policy.

This site is protected by reCAPTCHA and the Google Privacy Policy and Terms of Service apply.

Schedule A Visit

Schedule a Visit

I agree to receive marketing and customer service calls and text messages from USM Test Domain2. To opt out, you can reply 'stop' at any time or click the unsubscribe link in the emails. Consent is not a condition of purchase. Msg/data rates may apply. Msg frequency varies. Privacy Policy.

This site is protected by reCAPTCHA and the Google Privacy Policy and Terms of Service apply.

Property Details

Interior Features

Exterior Features

Utilities and Appliances

Community

Finance

Other Details

Map Location

Driving Directions

 Listings marked with a Doorify MLS icon are provided courtesy of the Doorify MLS, of North Carolina, Internet Data Exchange Database. Brokers make an effort to deliver accurate information, but buyers should independently verify any information on which they will rely in a transaction. The listing broker shall not be responsible for any typographical errors, misinformation, or misprints, and they shall be held totally harmless from any damages arising from reliance upon this data. This data is provided exclusively for consumers’ personal, non-commercial use. Copyright 2026 Doorify MLS of North Carolina. All rights reserved.

Hi there! How can we help you?

Contact us using the form below or give us a call.

Send Us A Message:

I agree to receive marketing and customer service calls and text messages from USM Test Domain2. To opt out, you can reply 'stop' at any time or click the unsubscribe link in the emails. Consent is not a condition of purchase. Msg/data rates may apply. Msg frequency varies. Privacy Policy.

Do not fill in this field:

This site is protected by reCAPTCHA and the Google Privacy Policy and Terms of Service apply.