Listing Tools

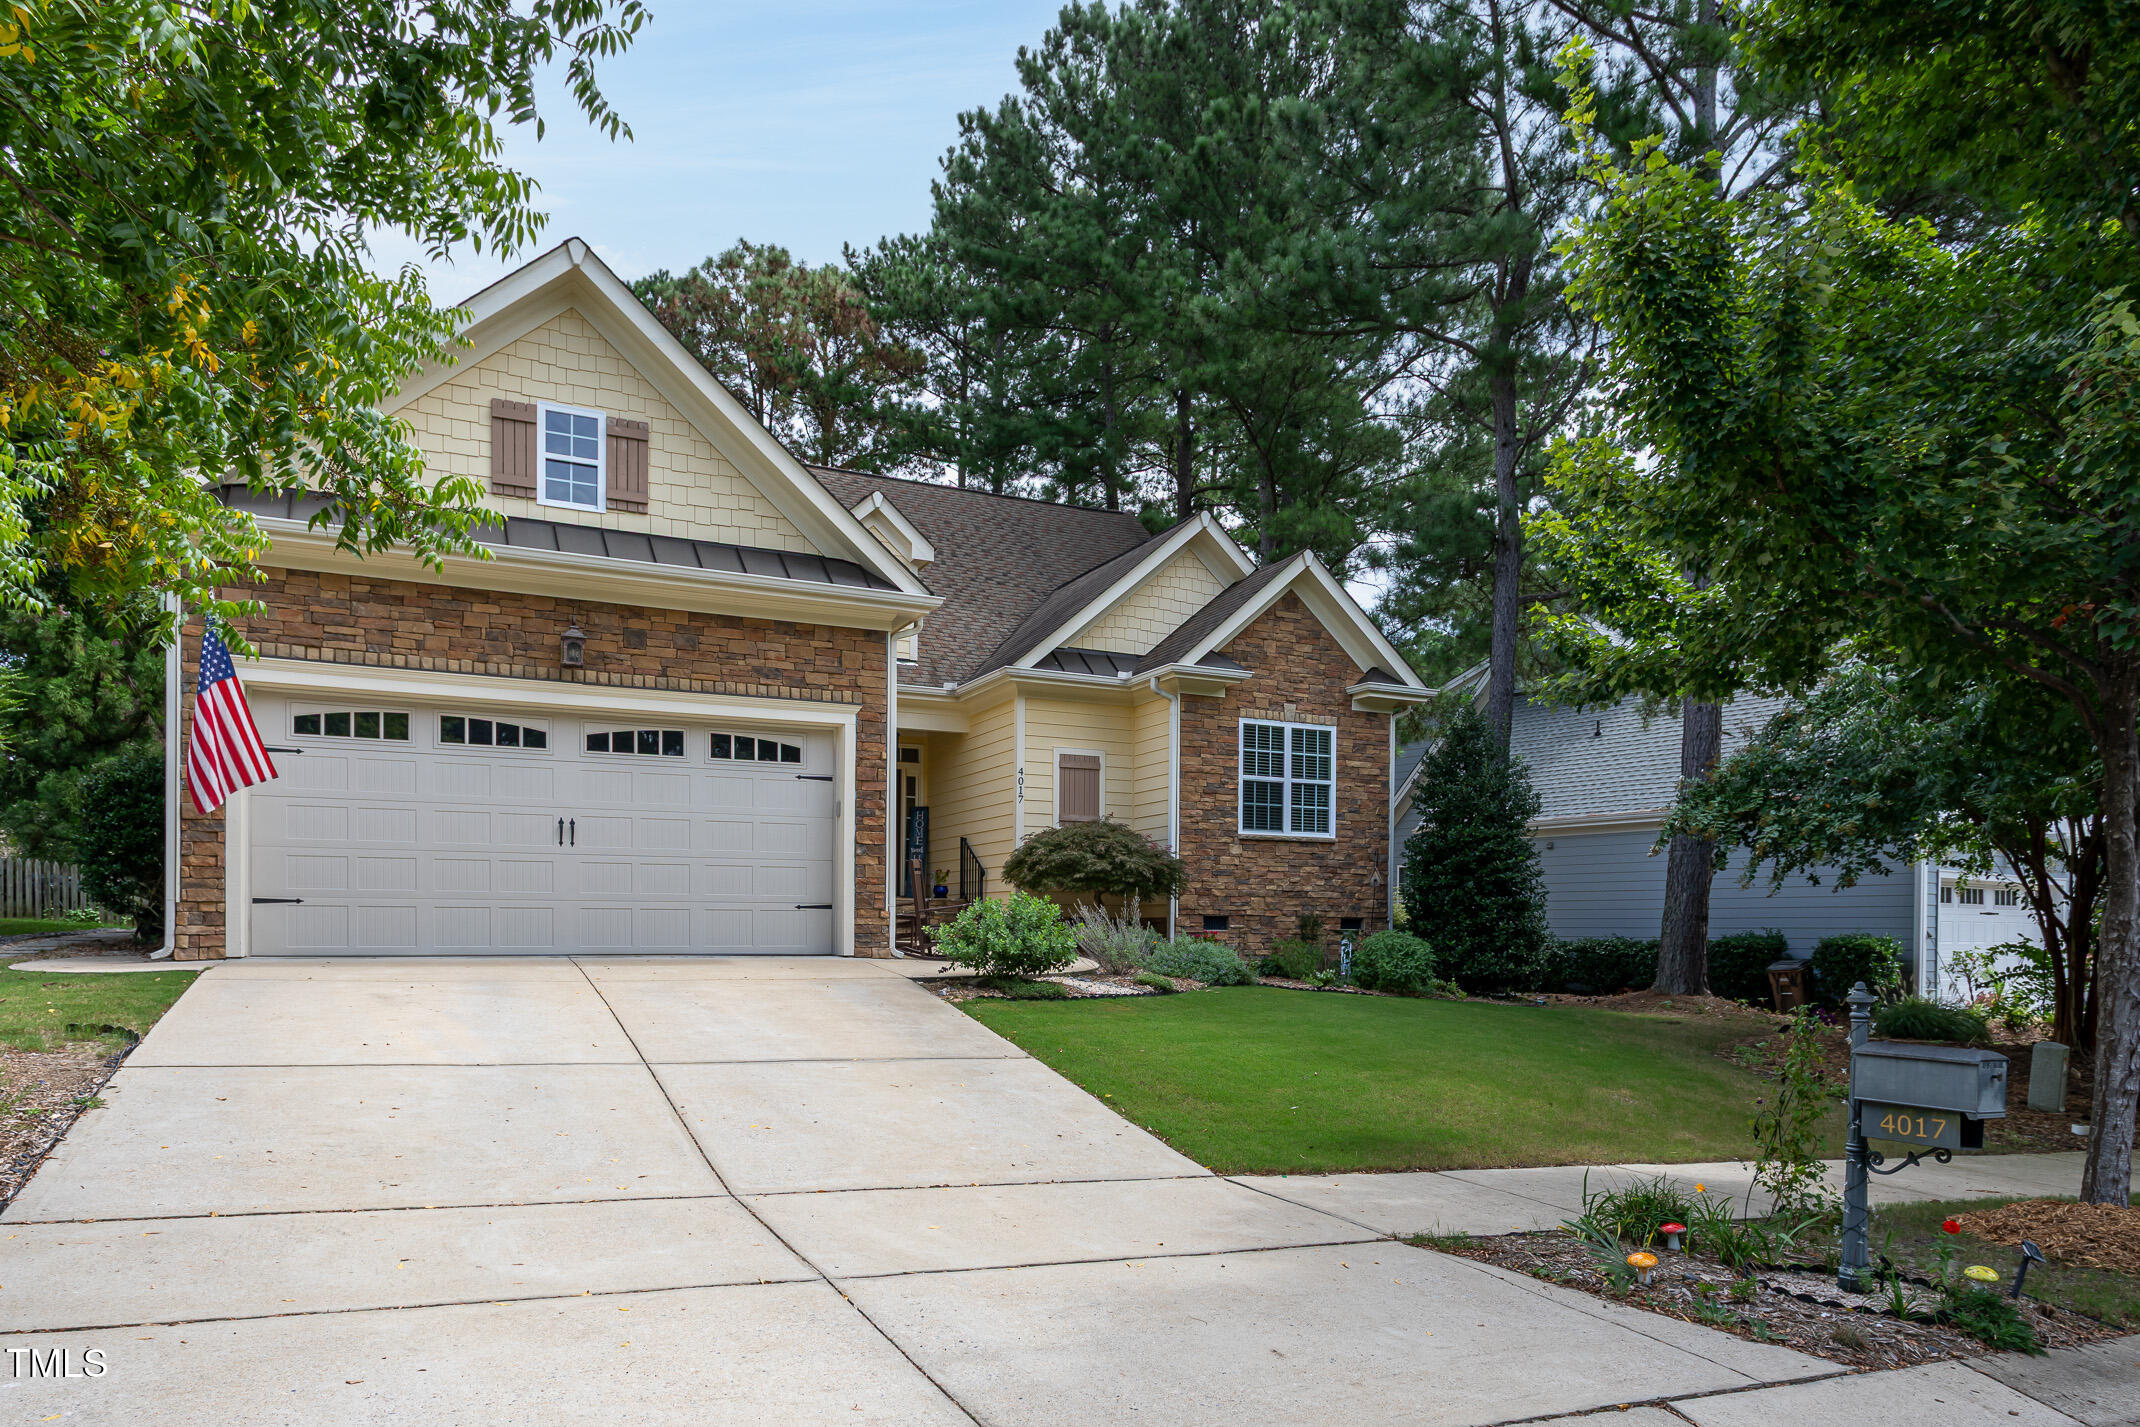
Rare custom built ranch home in desirable Heritage Wake Forest! Set amid mature trees on a private cul-de-sac lot, this well maintained home offers main floor living and lush views from every window. Stone accents & a solid wood door welcome you into this airy open plan loaded with custom finishes including crown molding, wainscoting, recessed lights, and solid hardwood floors throughout. Upgraded cabinets, under cab lights, gas range, granite counters and SS appliances complete the gourmet kitchen overlooking the generous family room with cozy gas fireplace. Tucked away on the main floor you'll find the spacious primary bedroom with double tray ceiling and an updated en-suite master bath with apron sinks, jetted tub and walk-in closet. Two additional bedrooms on the main floor share an updated bathroom with marble topped vanity and tile floor. A private stairway leads to the second floor teen/in-law suite and 3rd full bath. TWO large walk-in attics offer ample storage or room to grow. Relax in the wooded serenity of the low maintenance yard replete with drought tolerant perennials or lounge away the day on the screened porch. NEW HVAC/GAS PACK in 2020. H2O heater 2019, Encapsulated crawl space & dehumidifier 2022. One block from fishing pond, miles of greenway trails, parks, and community pools. Heritage golf/swim/fitness/tennis membership available. HERITAGE SCHOOLS.
Listed by Sharon Quintero of Northside Realty Inc.

Listing Sold by Hunt For Homes Inc. Jessica Hunt

Do not fill in this field:

I agree to receive marketing and customer service calls and text messages from USM Test Domain2. To opt out, you can reply 'stop' at any time or click the unsubscribe link in the emails. Consent is not a condition of purchase. Msg/data rates may apply. Msg frequency varies. Privacy Policy.

This site is protected by reCAPTCHA and the Google Privacy Policy and Terms of Service apply.

Schedule A Visit

Schedule a Visit

I agree to receive marketing and customer service calls and text messages from USM Test Domain2. To opt out, you can reply 'stop' at any time or click the unsubscribe link in the emails. Consent is not a condition of purchase. Msg/data rates may apply. Msg frequency varies. Privacy Policy.

This site is protected by reCAPTCHA and the Google Privacy Policy and Terms of Service apply.

Property Details

Interior Features

Exterior Features

Utilities and Appliances

Community

Finance

Other Details

Map Location

Driving Directions

 Listings marked with a Doorify MLS icon are provided courtesy of the Doorify MLS, of North Carolina, Internet Data Exchange Database. Brokers make an effort to deliver accurate information, but buyers should independently verify any information on which they will rely in a transaction. The listing broker shall not be responsible for any typographical errors, misinformation, or misprints, and they shall be held totally harmless from any damages arising from reliance upon this data. This data is provided exclusively for consumers’ personal, non-commercial use. Copyright 2026 Doorify MLS of North Carolina. All rights reserved.

Hi there! How can we help you?

Contact us using the form below or give us a call.

Send Us A Message:

I agree to receive marketing and customer service calls and text messages from USM Test Domain2. To opt out, you can reply 'stop' at any time or click the unsubscribe link in the emails. Consent is not a condition of purchase. Msg/data rates may apply. Msg frequency varies. Privacy Policy.

Do not fill in this field:

This site is protected by reCAPTCHA and the Google Privacy Policy and Terms of Service apply.