Listing Tools

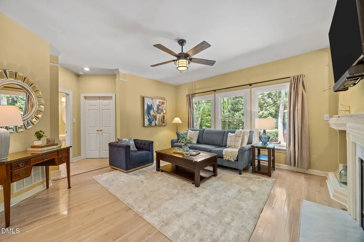
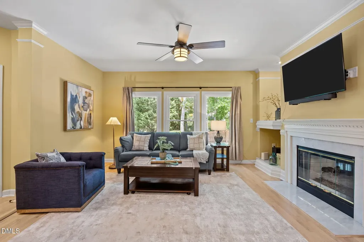
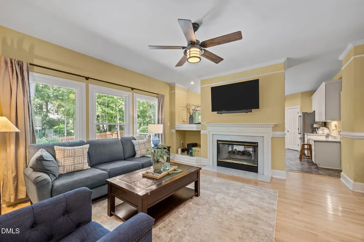
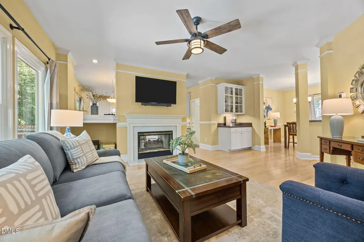
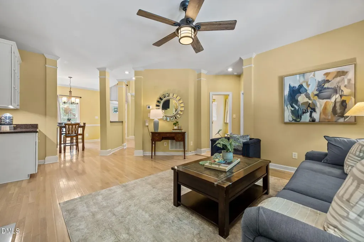
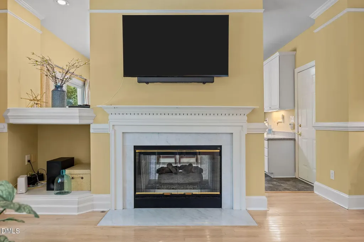
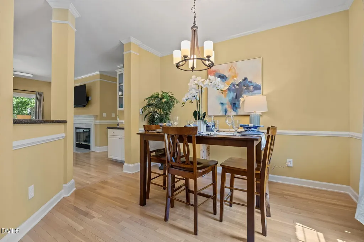
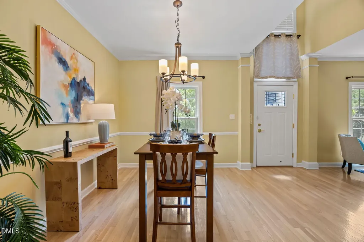
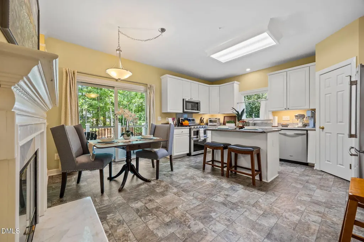
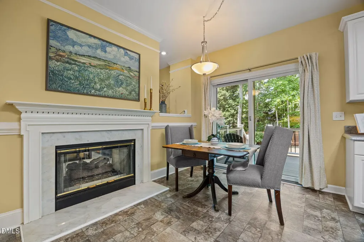
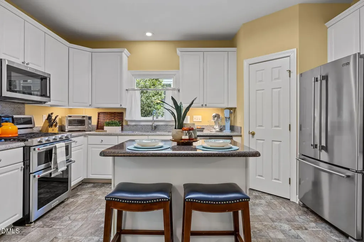
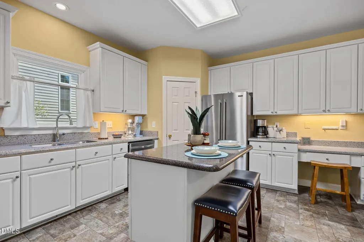
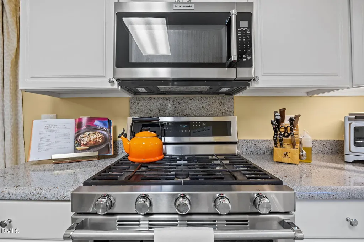
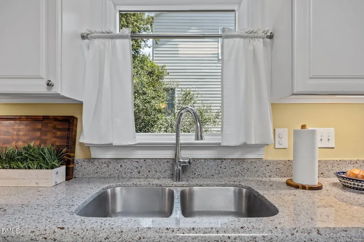
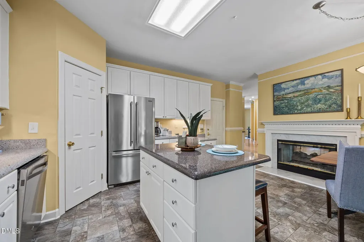
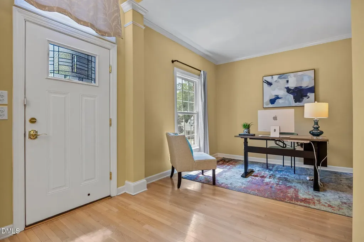
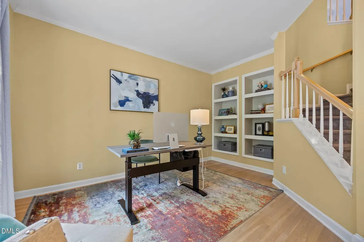
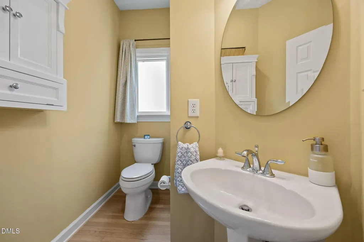
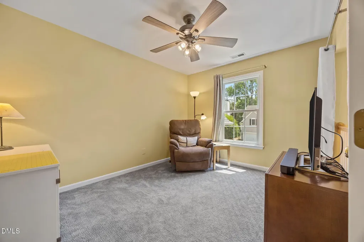
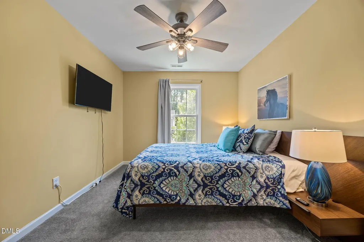
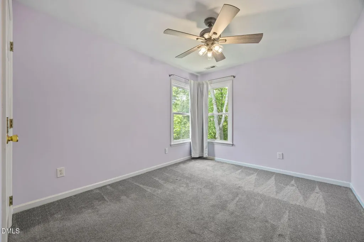
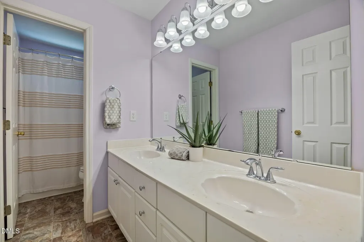
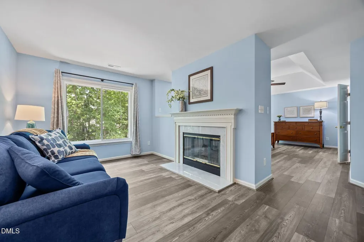
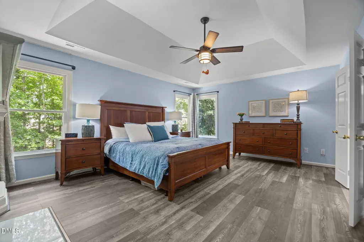
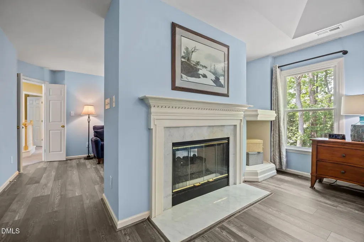
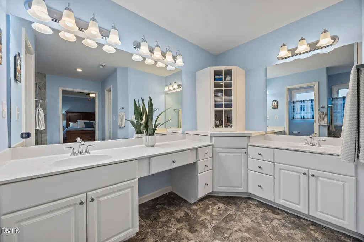
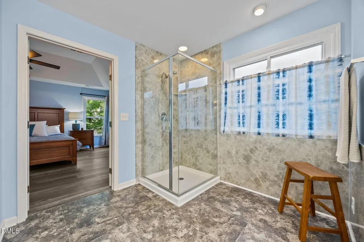
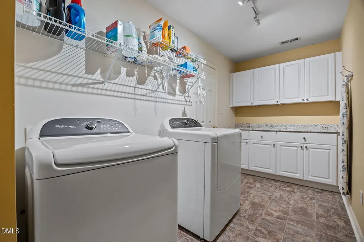
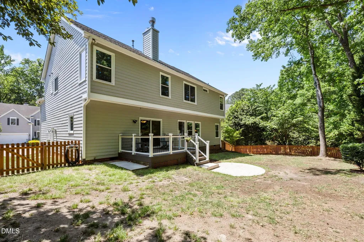
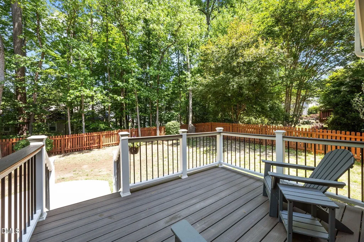
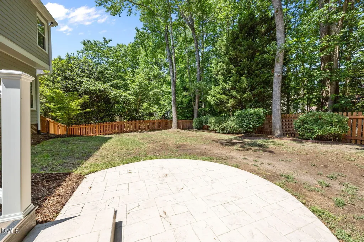
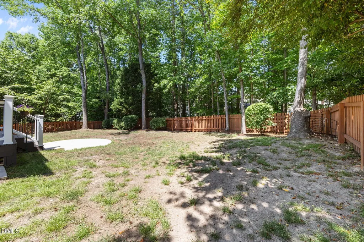
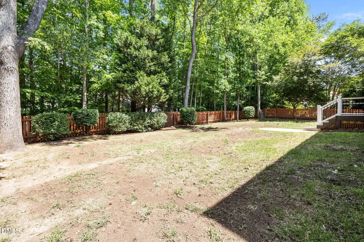
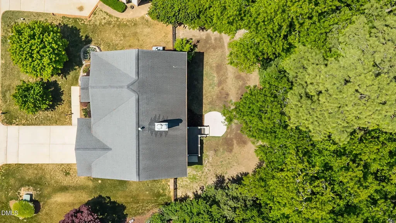
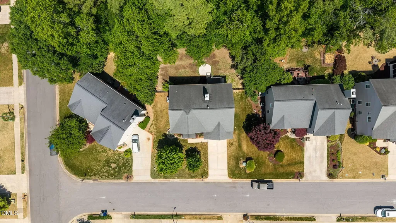
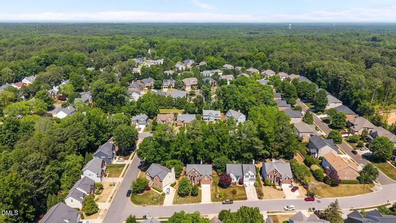
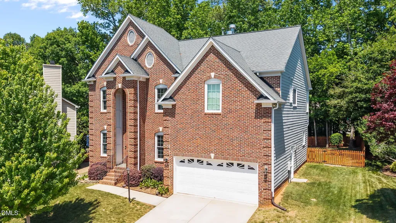
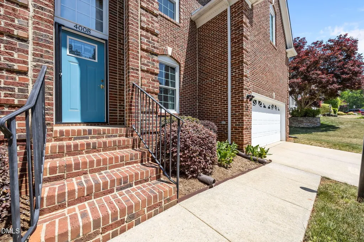
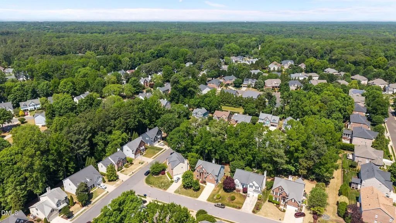
Thoughtfully cared for and beautifully maintained, this home offers a flexible and functional layout with quality updates throughout. The main floor features hardwood flooring across the entry, living room, office, and half bath, along with a formal dining room and a versatile bedroom currently used as an office located next to a half bath. The family room with a two sided fireplace flows seamlessly into the kitchen, which includes a large center island with quartz countertops, additional quartz in the butler's pantry and dining room, and eco friendly Silestone countertops in Riverbed. Upstairs, you will find three secondary bedrooms, a shared bath, a convenient laundry room, and an expansive storage room with built in shelving and additional attic access. The primary suite offers a sitting area, two sided fireplace, large walk in closet, Pergo flooring, and an en suite bath with double sinks, walk in shower, and plumbing in place for a future freestanding tub. Outdoor living includes a renovated Trex deck with zero maintenance rail system and cocktail top rail, a patio, and a fenced backyard with mature trees for privacy. Exterior updates include paint in 2023 and aluminum encased windows for reduced maintenance. Major systems include HVAC units installed in 2025 and 2023 with transferable warranties, Renewal by Andersen windows and patio door in 2021, additional window replacements in 2024, and a hot water heater replaced in 2022. Located with easy access to I 540 and convenient to RTP, downtown Raleigh, North Hills, and the airport, this home offers comfort, space, and long term value in an established neighborhood with sidewalks.
Listed by Cynthia Quarantello of Real Broker LLC

Do not fill in this field:

I agree to receive marketing and customer service calls and text messages from USM Test Domain2. To opt out, you can reply 'stop' at any time or click the unsubscribe link in the emails. Consent is not a condition of purchase. Msg/data rates may apply. Msg frequency varies. Privacy Policy.

This site is protected by reCAPTCHA and the Google Privacy Policy and Terms of Service apply.

Schedule A Visit

Schedule a Visit

I agree to receive marketing and customer service calls and text messages from USM Test Domain2. To opt out, you can reply 'stop' at any time or click the unsubscribe link in the emails. Consent is not a condition of purchase. Msg/data rates may apply. Msg frequency varies. Privacy Policy.

This site is protected by reCAPTCHA and the Google Privacy Policy and Terms of Service apply.

Property Details

Interior Features

Utilities and Appliances

Community

Finance

Other Details

Map Location

Driving Directions

 Listings marked with a Doorify MLS icon are provided courtesy of the Doorify MLS, of North Carolina, Internet Data Exchange Database. Brokers make an effort to deliver accurate information, but buyers should independently verify any information on which they will rely in a transaction. The listing broker shall not be responsible for any typographical errors, misinformation, or misprints, and they shall be held totally harmless from any damages arising from reliance upon this data. This data is provided exclusively for consumers’ personal, non-commercial use. Copyright 2026 Doorify MLS of North Carolina. All rights reserved.
Hi there! How can we help you?

Contact us using the form below or give us a call.
Send Us A Message:

I agree to receive marketing and customer service calls and text messages from USM Test Domain2. To opt out, you can reply 'stop' at any time or click the unsubscribe link in the emails. Consent is not a condition of purchase. Msg/data rates may apply. Msg frequency varies. Privacy Policy.

Do not fill in this field:

This site is protected by reCAPTCHA and the Google Privacy Policy and Terms of Service apply.