Listing Tools

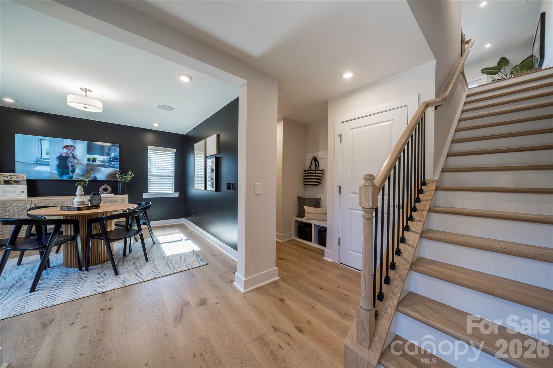
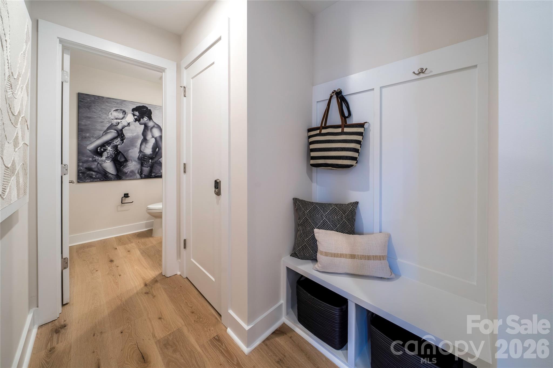
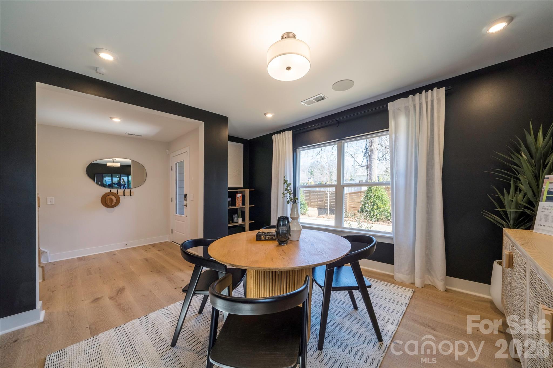
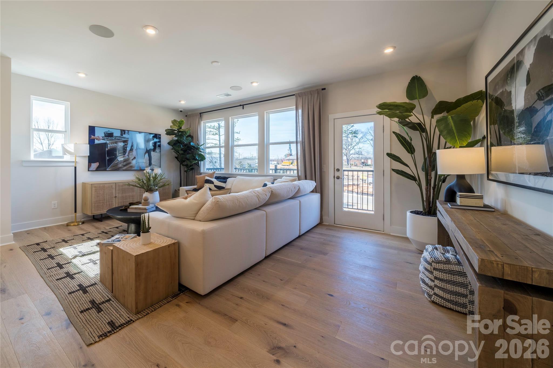
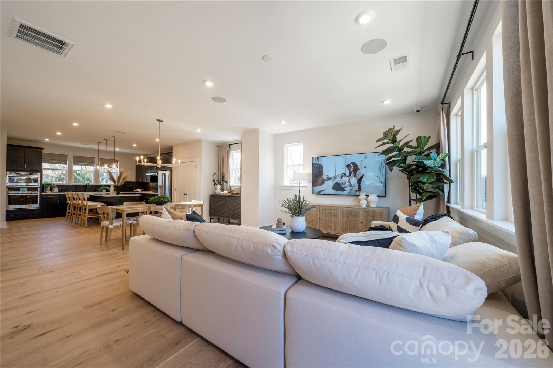
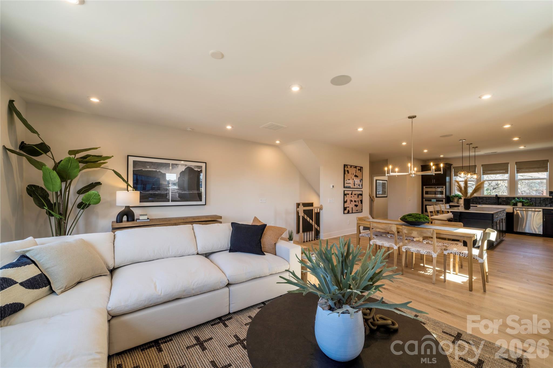
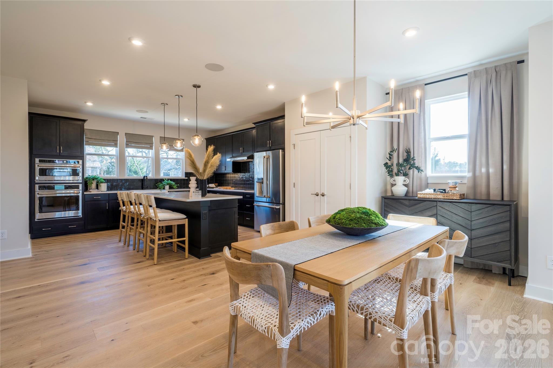
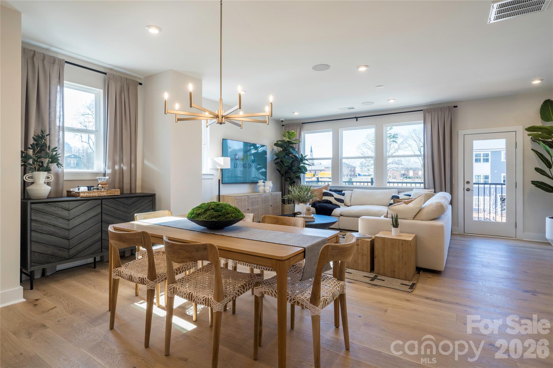
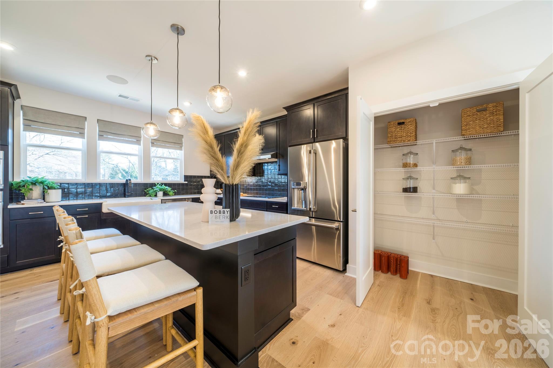
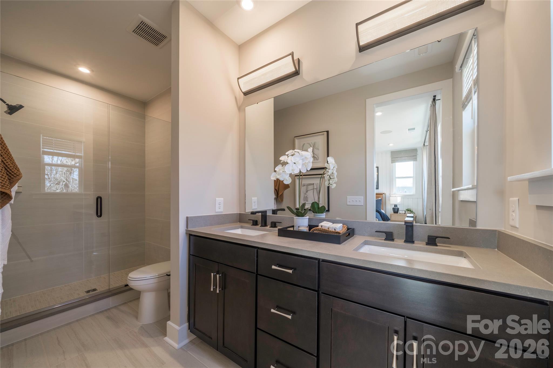
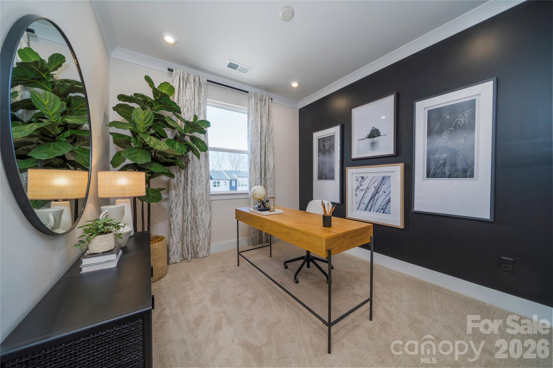
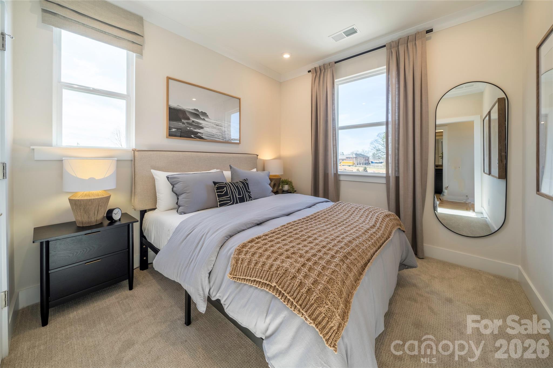
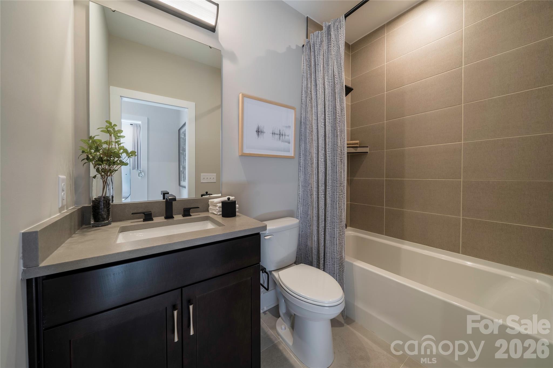
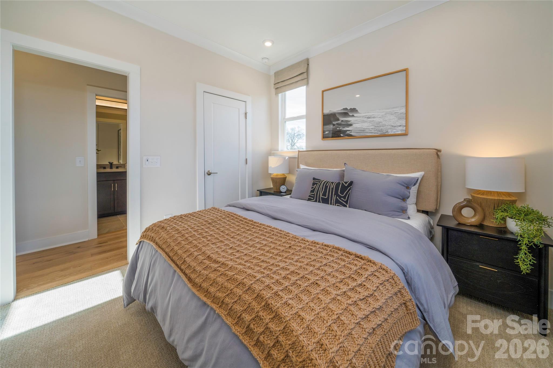
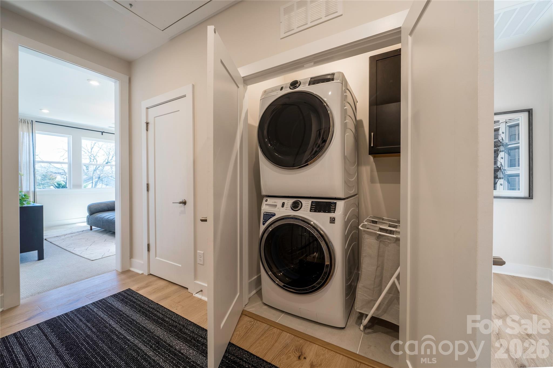
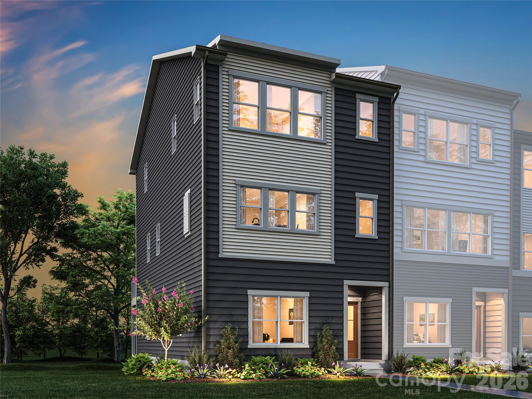
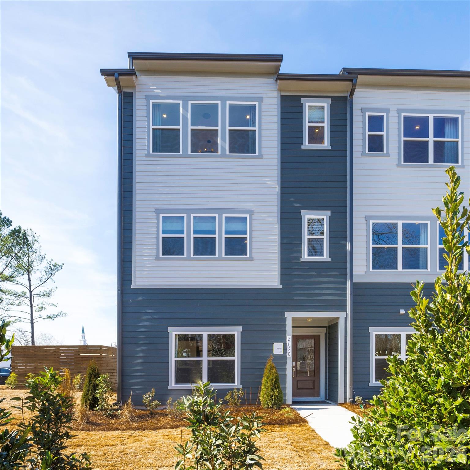
4008 Cue Ct presents the Wright plan at Context at Oakhurst, a thoughtfully designed 4-bedroom, 3.5-bath home tucked toward the back of the community, offering privacy with a modern, connected lifestyle. A first-floor bedroom with full bathroom adds flexibility for guests or multigenerational living, while oak box stairs on both floors with open rails make a striking first impression. The gourmet kitchen with direct vent is built for those who love to cook and gather, and the primary suite delivers a spa-like retreat with a tiled shower , tile walls, tile floor pan, and dual vanity, with tile above the tubs in bathrooms 2 and 3 carrying that elevated finish throughout. A two-bay garage and second-floor outdoor living space round out a home designed for how you live today. Located just minutes from Uptown Charlotte and vibrant neighborhoods like Plaza Midwood, Cotswold, Wendover, and Elizabeth, the community offers a walkable setting with gathering spaces like a shared firepit and with Designability at the core of the experience, you'll personalize finishes alongside an expert design team, explore the award-winning design studio, and track your home's progress through a dedicated app. Anticipated move-in: November 2026.
Listed by Jamie Warner of TRI Pointe Homes INC (james.warner@tripointehomes.com)

Do not fill in this field:

I agree to receive marketing and customer service calls and text messages from USM Test Domain2. To opt out, you can reply 'stop' at any time or click the unsubscribe link in the emails. Consent is not a condition of purchase. Msg/data rates may apply. Msg frequency varies. Privacy Policy.

This site is protected by reCAPTCHA and the Google Privacy Policy and Terms of Service apply.

Schedule A Visit

Schedule a Visit

I agree to receive marketing and customer service calls and text messages from USM Test Domain2. To opt out, you can reply 'stop' at any time or click the unsubscribe link in the emails. Consent is not a condition of purchase. Msg/data rates may apply. Msg frequency varies. Privacy Policy.

This site is protected by reCAPTCHA and the Google Privacy Policy and Terms of Service apply.

Property Details

Interior Features

Utilities and Appliances

Community

Finance

Map Location

Driving Directions

Broker Reciprocity © 2026 Listings courtesy of Canopy MLS as distributed by MLS GRID. IDX information is provided exclusively for consumers’ personal non-commercial use and may not be used for any purpose other than to identify prospective properties consumers may be interested in purchasing. The IDX data is deemed reliable but is not guaranteed by MLS GRID and may be subject to an end user license agreement prescribed by the Member Participant’s applicable MLS.  Based on information submitted to the MLS GRID as of May 27, 2026 6:19 PM EDT . All data is obtained from various sources and may not have been verified by broker or MLS GRID. Supplied Open House Information is subject to change without notice. All information should be independently reviewed and verified for accuracy. Properties may or may not be listed by the office/agent presenting the information. Some IDX listings have been excluded from this website.
Hi there! How can we help you?

Contact us using the form below or give us a call.

Send Us A Message:

I agree to receive marketing and customer service calls and text messages from USM Test Domain2. To opt out, you can reply 'stop' at any time or click the unsubscribe link in the emails. Consent is not a condition of purchase. Msg/data rates may apply. Msg frequency varies. Privacy Policy.

Do not fill in this field:

This site is protected by reCAPTCHA and the Google Privacy Policy and Terms of Service apply.