Listing Tools

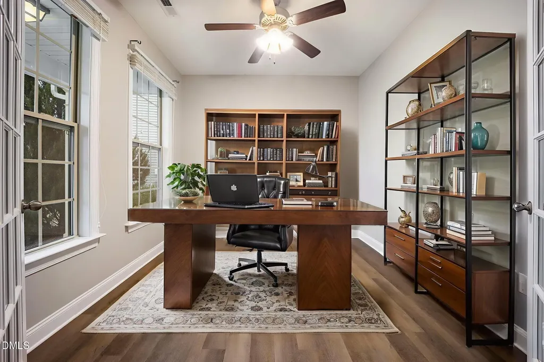
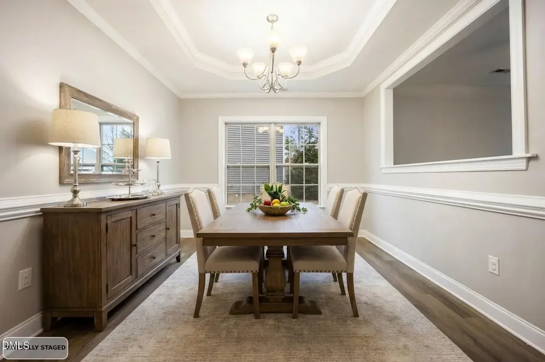
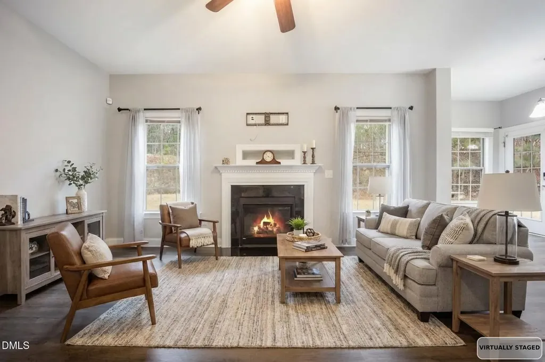
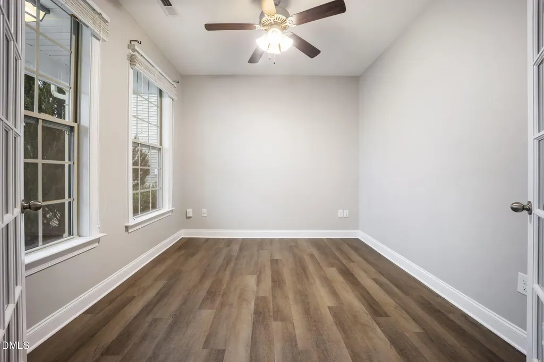
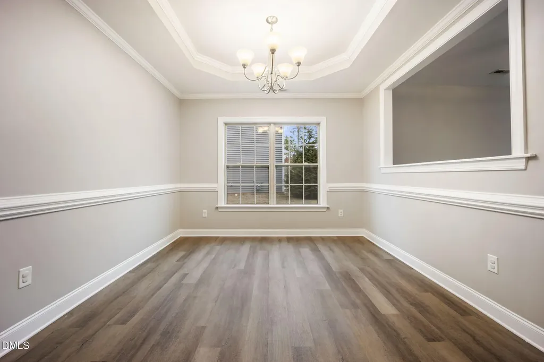
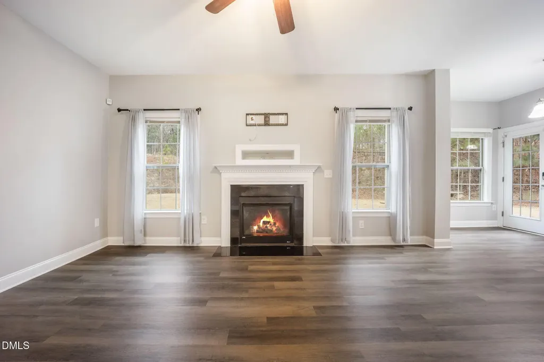
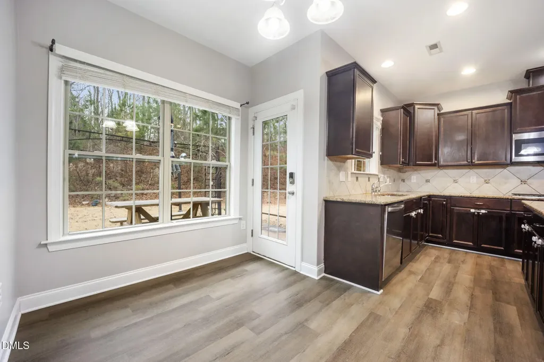
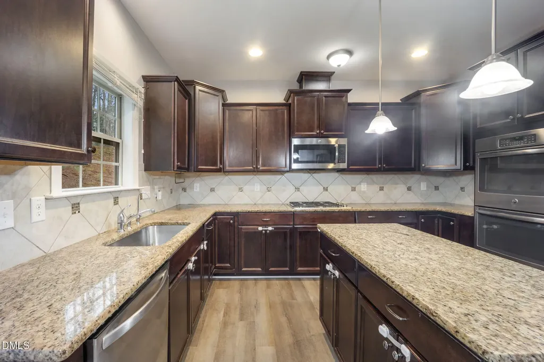
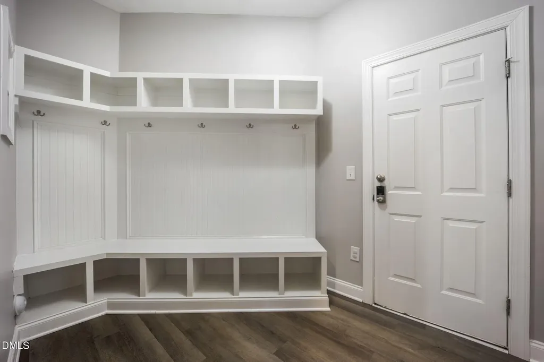
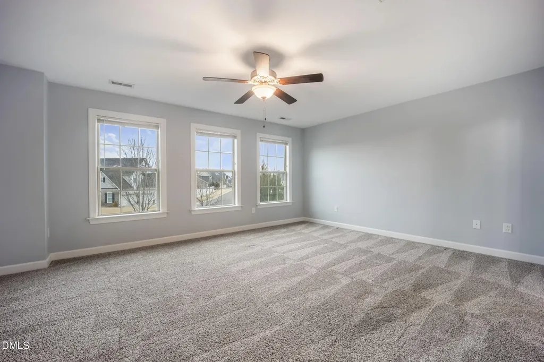
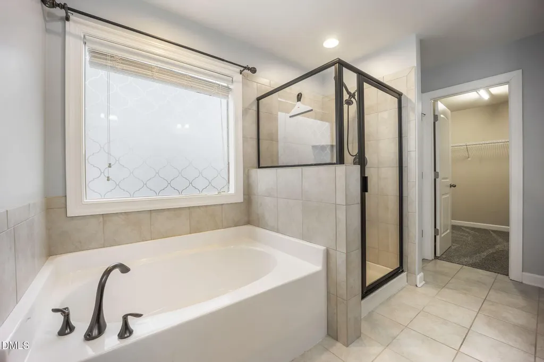
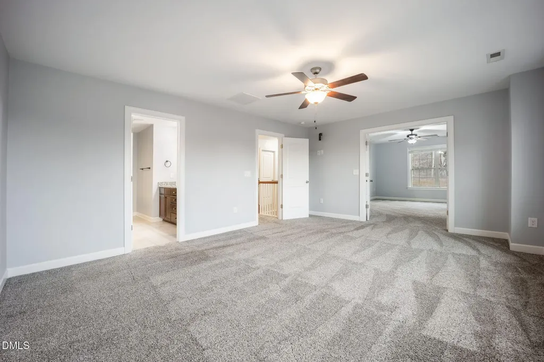
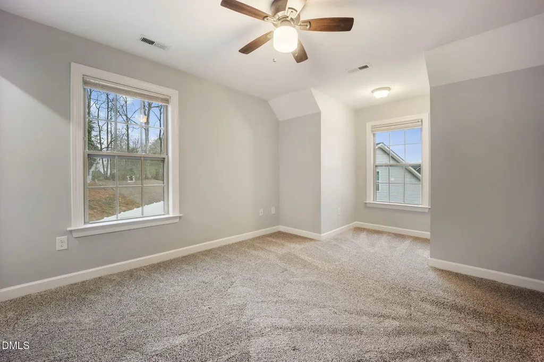
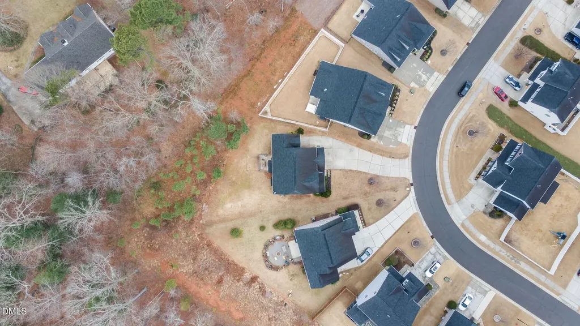
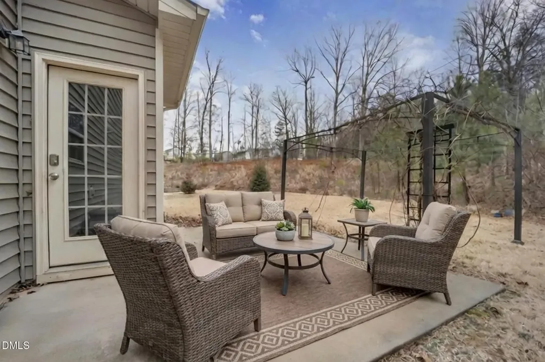
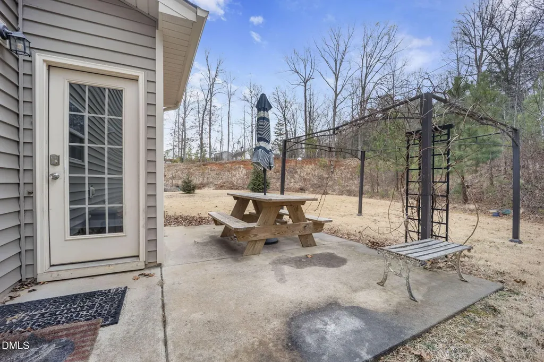
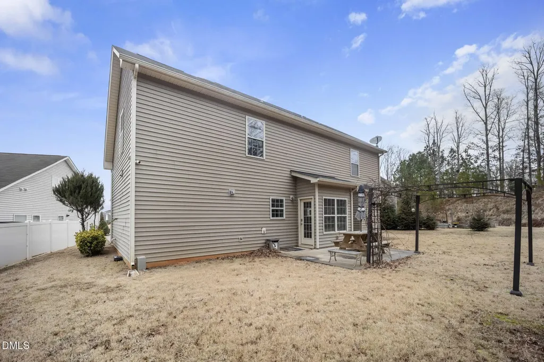
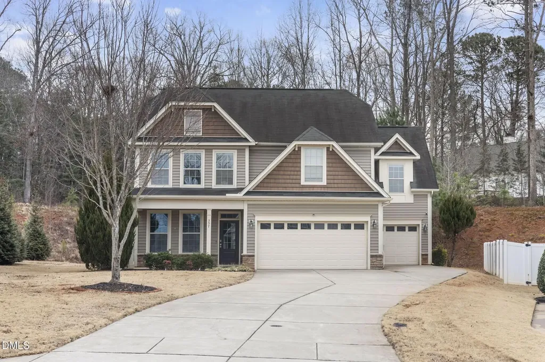
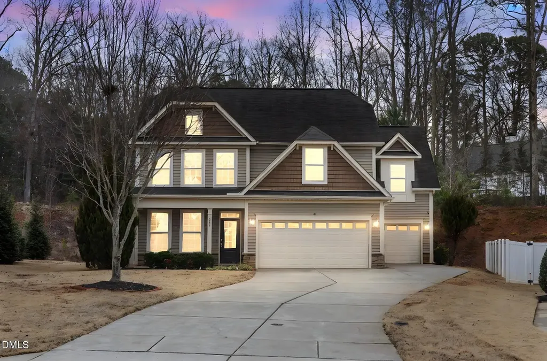
OWNER FINANCING OPTION!!! Move right into this beautifully updated two-story home featuring 4 spacious bedrooms, 2.5 baths, and a 3-car garage. Designed with everyday living and entertaining in mind, the open-concept layout creates an easy, natural flow between the main living spaces. The inviting living room centers around a cozy gas fireplace, perfect for relaxing evenings, while the bright eat-in kitchen offers granite countertops, 42-inch cabinets, stylish tile backsplash, and modern appliances that make cooking and hosting a pleasure. Need a dedicated workspace? The main-level office with French doors gives you privacy without sacrificing connection to the home. A formal dining room adds flexibility for gatherings and special occasions. Upstairs, the oversized owner's suite feels like a private retreat with a tray ceiling, spa-style bath featuring a garden tub, walk-in shower, dual vanities, and a generous walk-in closet. Enjoy outdoor living from both the covered front porch and rear covered patio with friends or just spend time meditating in your own space. The **rare three-car garage** provides exceptional parking and storage space. Tucked on a quiet cul-de-sac and set slightly elevated above the neighborhood, this home is just steps from the community's resort-style pool and waterfall, giving you the lifestyle perks of poolside living without the maintenance or expense of a private pool. Don't miss your chance to call this one home. Reach out today. Seller is open to seller financing with a strong down payment. Terms negotiable.
Listed by Meagan Black of LPT Realty,LLC

Do not fill in this field:

I agree to receive marketing and customer service calls and text messages from USM Test Domain2. To opt out, you can reply 'stop' at any time or click the unsubscribe link in the emails. Consent is not a condition of purchase. Msg/data rates may apply. Msg frequency varies. Privacy Policy.

This site is protected by reCAPTCHA and the Google Privacy Policy and Terms of Service apply.

Schedule A Visit

Schedule a Visit

I agree to receive marketing and customer service calls and text messages from USM Test Domain2. To opt out, you can reply 'stop' at any time or click the unsubscribe link in the emails. Consent is not a condition of purchase. Msg/data rates may apply. Msg frequency varies. Privacy Policy.

This site is protected by reCAPTCHA and the Google Privacy Policy and Terms of Service apply.

Property Details

Interior Features

Community

Finance

Other Details

Map Location

Driving Directions

 Listings marked with a Doorify MLS icon are provided courtesy of the Doorify MLS, of North Carolina, Internet Data Exchange Database. Brokers make an effort to deliver accurate information, but buyers should independently verify any information on which they will rely in a transaction. The listing broker shall not be responsible for any typographical errors, misinformation, or misprints, and they shall be held totally harmless from any damages arising from reliance upon this data. This data is provided exclusively for consumers’ personal, non-commercial use. Copyright 2026 Doorify MLS of North Carolina. All rights reserved.
Hi there! How can we help you?

Contact us using the form below or give us a call.

Send Us A Message:

I agree to receive marketing and customer service calls and text messages from USM Test Domain2. To opt out, you can reply 'stop' at any time or click the unsubscribe link in the emails. Consent is not a condition of purchase. Msg/data rates may apply. Msg frequency varies. Privacy Policy.

Do not fill in this field:

This site is protected by reCAPTCHA and the Google Privacy Policy and Terms of Service apply.