Listing Tools

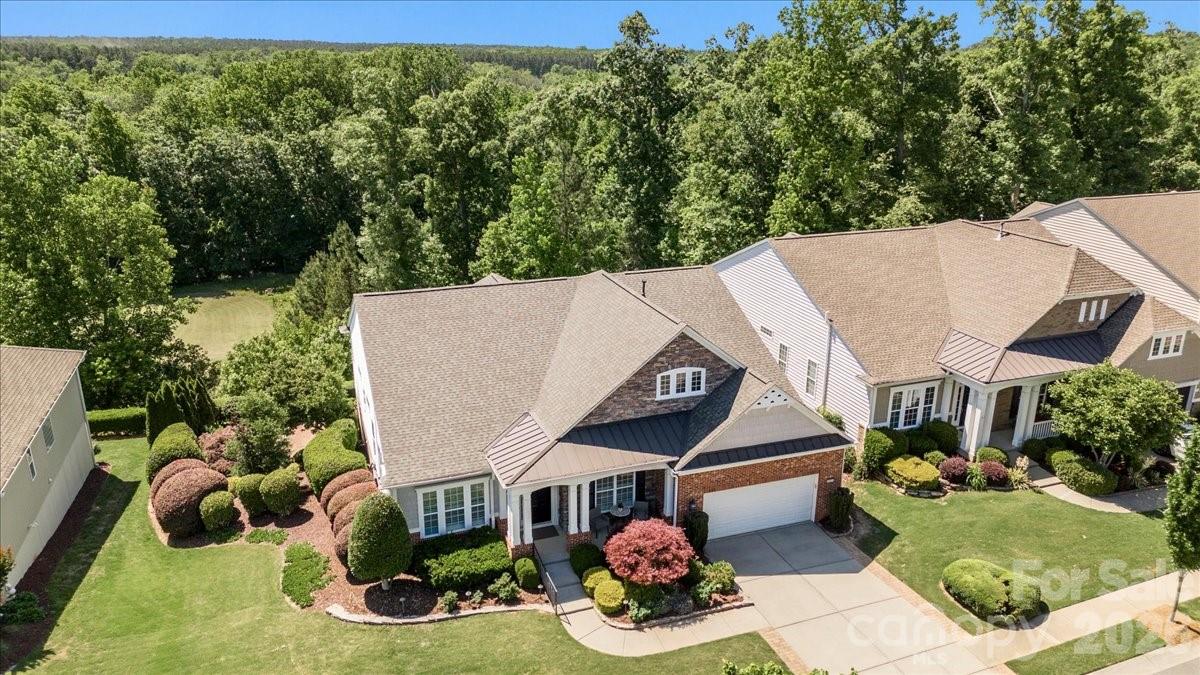
Experience the pinnacle of active adult living in this well-maintained home nestled on a quiet double cul-de-sac street in the premier 55+ community of Sun City Carolina Lakes. Positioned above the 13th fairway, this rare property captures views of the golf course and seasonal views of the Catawba River. Beautiful mature landscaping frames the home's curb appeal, complemented by an expanded driveway, artisan slate raised garden beds, and an inviting front porch. Enjoy ultimate peace of mind in this freshly painted, move-in-ready home packed with high-value, worry-free updates. Structural and mechanical improvements include a brand-new roof (April 2026), new guest room carpeting, and newer high-efficiency HVAC and AC systems. Prioritizing health and wellness, the property is equipped with a whole-house water filtration system and a state-of-the-art indoor air quality environment featuring an April Aire industrial dehumidifier, active air scrubbers, and MERV central filtration on both HVAC units. As you enter the front door, this bright and inviting home welcomes you with neutral tile floors through the main living areas and private primary suite. Custom plantation shutters and wood blinds adorn the expansive windows throughout, offering effortless light control and a timeless elegance. At the heart of the home, the gourmet kitchen is a chef's delight, featuring an abundance of cabinetry, generous counter space, under-cabinet lighting, and a spacious walk-in pantry. Arched entryways lead from the great room into a serene sunroom, where oversized windows frame colorful evening sunsets. The highly desirable split floor plan ensures ultimate guest privacy, separating the primary suite from the secondary bedrooms, which each enjoy access to a dedicated bathroom. Designed for those who love to host, the finished walk-out basement serves as a second level of living space. This versatile haven offers ample room for everything from high-energy band practice and workouts to quiet afternoons dedicated to crafts or a competitive game of billiards. A wet bar and a dedicated wine storage room provide the perfect backdrop for unforgettable gatherings with friends and family. The entertainment flows effortlessly from the lower level sunroom to the outside grilling area with an al fresco dining patio perfect for hosting sunset dinners. From there, a stone path leads you to a serene custom built-in water feature complete with an area for seating. Enveloped by the soothing sound of cascading water and the sweet scent of jasmine and gardenia, this space offers a tranquil retreat. It is the perfect, peaceful setting to read a book, enjoy your morning coffee, or unwind with a glass of wine. Professional landscape lighting beautifully illuminates the entire home and gardens, extending your resort-style enjoyment well into the evening hours. Embrace the ultimate resort-style lifestyle. As a resident of this vibrant Del Webb community, you will enjoy world-class amenities just a short golf-cart ride away. Take advantage of two multi-million dollar clubhouses, indoor and outdoor swimming pools, tennis, bocce and pickleball courts, softball field, fitness center, wood shop, miles of scenic walking trails, an 18-hole public golf course woven right through and much more!
Listed by Jeanette Wade of ERA Live Moore (listedbyjeanette@gmail.com)

Do not fill in this field:

I agree to receive marketing and customer service calls and text messages from USM Test Domain2. To opt out, you can reply 'stop' at any time or click the unsubscribe link in the emails. Consent is not a condition of purchase. Msg/data rates may apply. Msg frequency varies. Privacy Policy.

This site is protected by reCAPTCHA and the Google Privacy Policy and Terms of Service apply.

Schedule A Visit

Schedule a Visit

I agree to receive marketing and customer service calls and text messages from USM Test Domain2. To opt out, you can reply 'stop' at any time or click the unsubscribe link in the emails. Consent is not a condition of purchase. Msg/data rates may apply. Msg frequency varies. Privacy Policy.

This site is protected by reCAPTCHA and the Google Privacy Policy and Terms of Service apply.

Property Details

Interior Features

Utilities and Appliances

Community

Finance

Map Location

Driving Directions

Broker Reciprocity MLS Grid Logo © 2026 Listings courtesy of Canopy MLS as distributed by MLS GRID. IDX information is provided exclusively for consumers’ personal non-commercial use and may not be used for any purpose other than to identify prospective properties consumers may be interested in purchasing. The IDX data is deemed reliable but is not guaranteed by MLS GRID and may be subject to an end user license agreement prescribed by the Member Participant’s applicable MLS.  Based on information submitted to the MLS GRID as of May 28, 2026 7:22 PM EDT . All data is obtained from various sources and may not have been verified by broker or MLS GRID. Supplied Open House Information is subject to change without notice. All information should be independently reviewed and verified for accuracy. Properties may or may not be listed by the office/agent presenting the information. Some IDX listings have been excluded from this website.
Hi there! How can we help you?

Contact us using the form below or give us a call.

Send Us A Message:

I agree to receive marketing and customer service calls and text messages from USM Test Domain2. To opt out, you can reply 'stop' at any time or click the unsubscribe link in the emails. Consent is not a condition of purchase. Msg/data rates may apply. Msg frequency varies. Privacy Policy.

Do not fill in this field:

This site is protected by reCAPTCHA and the Google Privacy Policy and Terms of Service apply.