Beazer Homes

Listing Tools

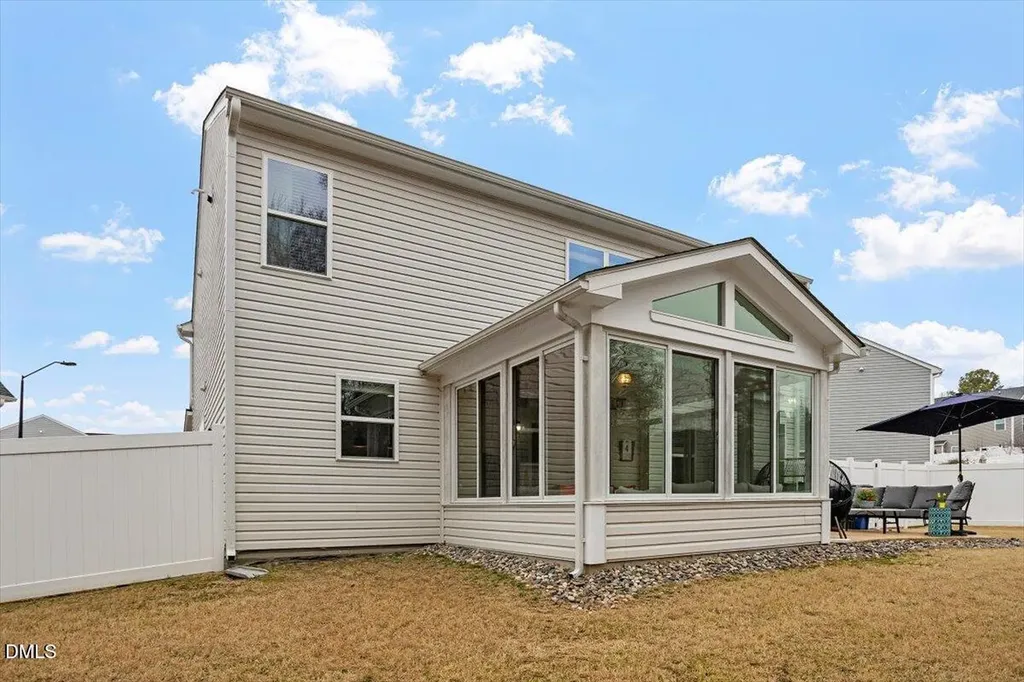
Welcome to this stunning home, perfectly situated on a quiet, cul-de-sac & backing to a natural wooded buffer for privacy. This home lives large with an open, flowing floor plan, with thoughtful upgrades and luxury LVP throughout! The spacious kitchen is a showstopper w/ granite countertops, stainless appliances, a 5-burner gas stove & large pantry. The breakfast area opens to a huge 3-season SUNROOM/screened porch w/ stamped concrete patio--ideal for grilling and entertaining. The fenced, manicured backyard offers a fun space to play! The dining room is painted dramatic blue & has a gorgeous light fixture. The expansive family room features a gas log fireplace with a custom mantel - perfect for cozy nights. Dedicated office with french doors - perfect for working from home. Upstairs, you'll find a fantastic bonus space offering endless possibilities. The primary suite has a well-appointed ensuite bath that includes a jetted soaking tub, separate shower, dual vanities, and TWO huge walk-in closets (his and hers). Additional features include: Fully paid solar panels for low power bills!! Garage storage system installed! Cute drop zone off garage. Storage under the staircase. friendly neighbors!
Listed by Jennifer Decourcy of Choice Residential Real Estate

Listing Sold by Keller Williams Realty Erica Sizemore

Do not fill in this field:

I agree to receive marketing and customer service calls and text messages from USM Test Domain2. To opt out, you can reply 'stop' at any time or click the unsubscribe link in the emails. Consent is not a condition of purchase. Msg/data rates may apply. Msg frequency varies. Privacy Policy.

This site is protected by reCAPTCHA and the Google Privacy Policy and Terms of Service apply.

Schedule A Visit

Schedule a Visit

I agree to receive marketing and customer service calls and text messages from USM Test Domain2. To opt out, you can reply 'stop' at any time or click the unsubscribe link in the emails. Consent is not a condition of purchase. Msg/data rates may apply. Msg frequency varies. Privacy Policy.

This site is protected by reCAPTCHA and the Google Privacy Policy and Terms of Service apply.

Property Details

Interior Features

Exterior Features

Utilities and Appliances

Community

Finance

Other Details

Map Location

Driving Directions

 Listings marked with a Doorify MLS icon are provided courtesy of the Doorify MLS, of North Carolina, Internet Data Exchange Database. Brokers make an effort to deliver accurate information, but buyers should independently verify any information on which they will rely in a transaction. The listing broker shall not be responsible for any typographical errors, misinformation, or misprints, and they shall be held totally harmless from any damages arising from reliance upon this data. This data is provided exclusively for consumers’ personal, non-commercial use. Copyright 2026 Doorify MLS of North Carolina. All rights reserved.

Hi there! How can we help you?

Contact us using the form below or give us a call.

Send Us A Message:

I agree to receive marketing and customer service calls and text messages from USM Test Domain2. To opt out, you can reply 'stop' at any time or click the unsubscribe link in the emails. Consent is not a condition of purchase. Msg/data rates may apply. Msg frequency varies. Privacy Policy.

Do not fill in this field:

This site is protected by reCAPTCHA and the Google Privacy Policy and Terms of Service apply.