Listing Tools

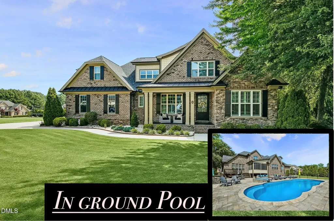
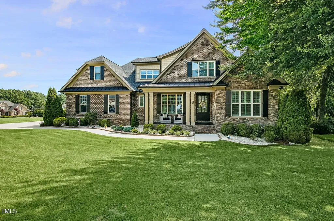
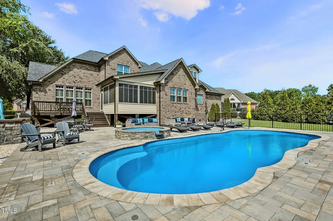
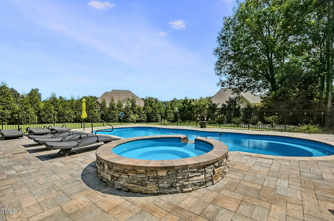
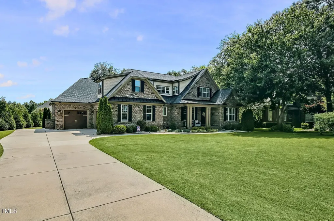
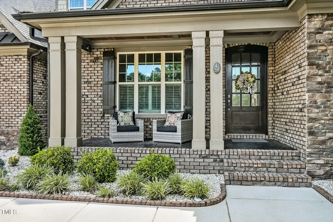
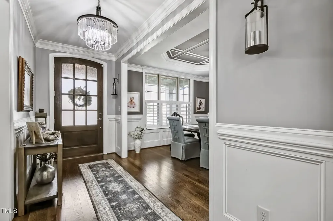
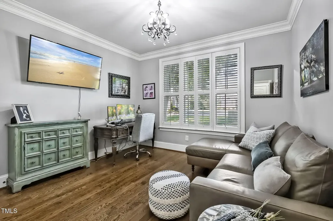
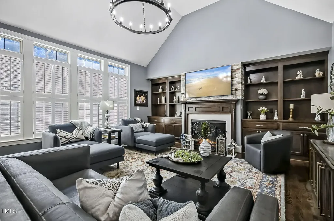
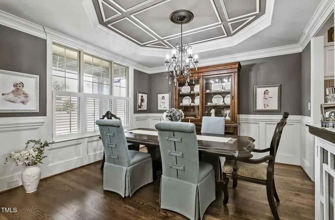
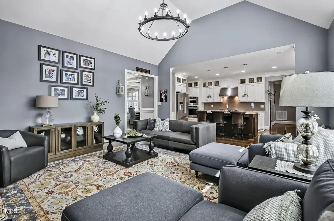
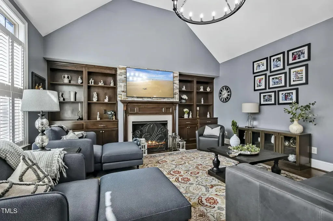
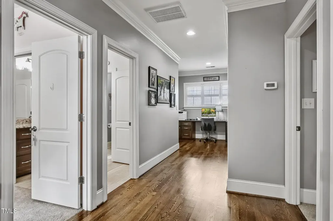
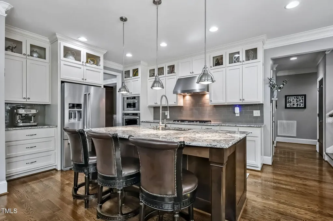
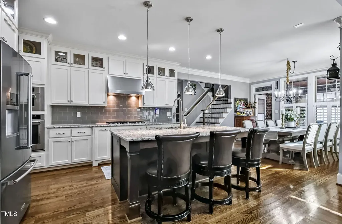
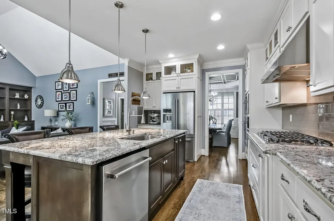
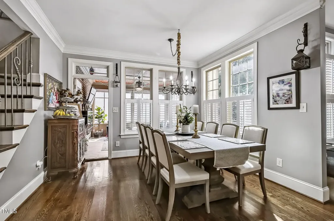
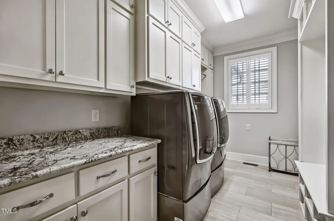
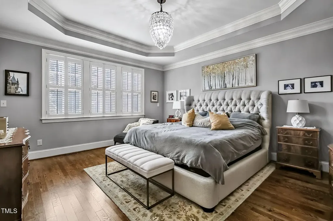
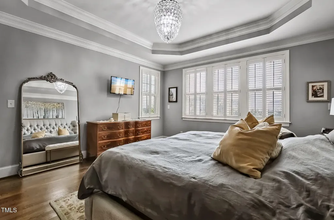
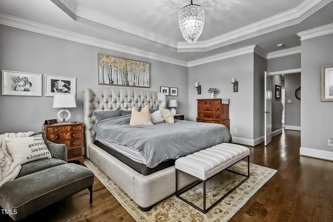
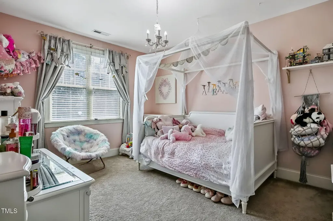
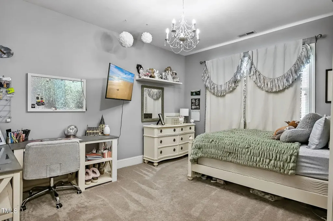
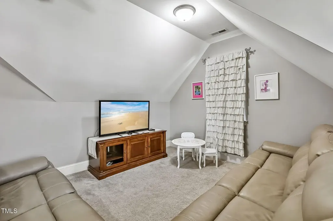
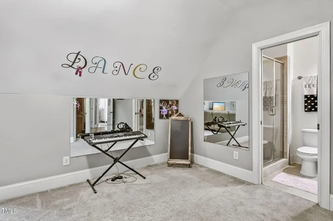
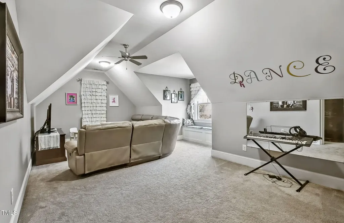
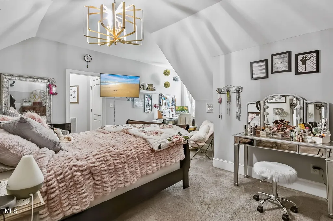
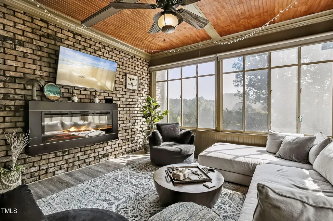
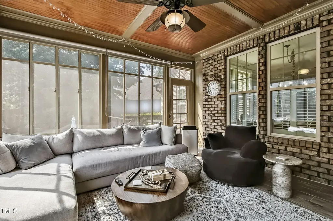
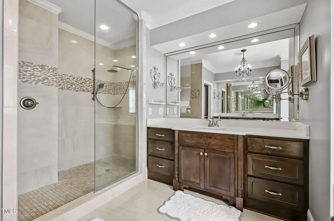
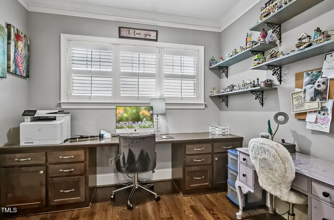
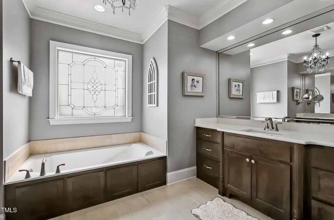
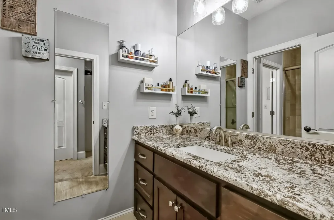
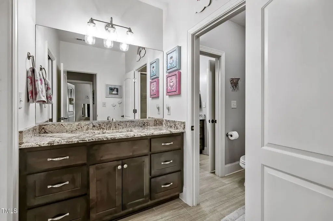
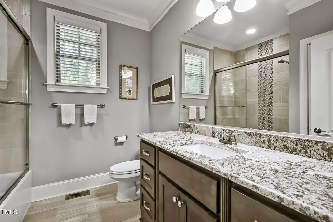
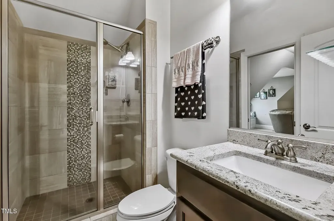
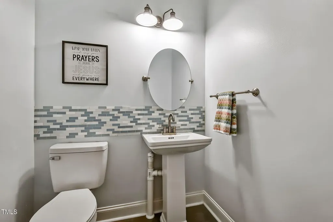
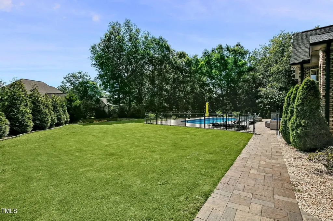
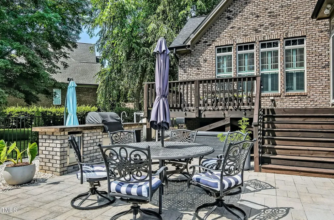
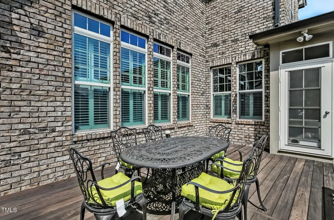
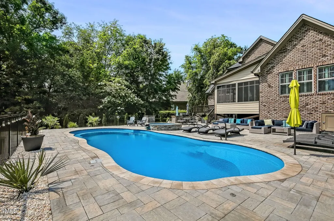
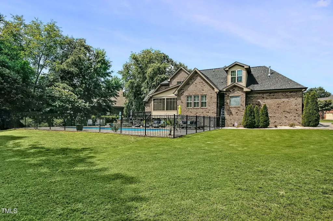
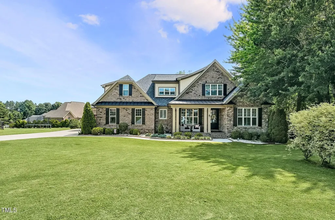
Welcome to this stunning custom-built all-brick home in Broadmoor West, offering over 4,000 square feet of beautifully upgraded living space designed for both elegance and everyday functionality. Thoughtful craftsmanship shines throughout with dark hardwood floors, crown molding, plantation shutters, and upscale finishes at every turn. The main level features a spacious office or guest bedroom with a full bath, complete with tile flooring and a glass-enclosed tub/shower. The chef's kitchen is a true showstopper, boasting a gas cooktop, stainless steel hood, built-in electric oven and microwave, tile backsplash, soft-close cabinetry, and a generous walk-in pantry. Additional built-in cabinets in the laundry room provide exceptional storage and convenience. The luxurious primary suite offers hardwood floors, a tray ceiling, and a spa-inspired bath with a walk-in, doorless tile shower. Upstairs, you'll find three freshly painted bedrooms, a full tile bath with granite countertops, and a large bonus room featuring built-in drawers and custom window treatments. Designed for both comfort and entertaining, this home includes upgraded lighting and chandeliers throughout, custom built-in shelving, and a cozy three-season room with a wood-paneled ceiling and fireplace. Step outside to the back deck and enjoy summer days by the stunning fiberglass pool and spa, heated and controlled by a Pentair system using propane gas. Additional highlights include a three-car garage, half bath, and tankless water heater. With its exceptional space, high-end design, and resort-style amenities, this home offers a rare opportunity for luxurious yet practical living in a highly desirable location. Don't miss your chance to make this remarkable property your own.
Listed by Derek Wyatt of HTR Southern Properties

Do not fill in this field:

I agree to receive marketing and customer service calls and text messages from USM Test Domain2. To opt out, you can reply 'stop' at any time or click the unsubscribe link in the emails. Consent is not a condition of purchase. Msg/data rates may apply. Msg frequency varies. Privacy Policy.

This site is protected by reCAPTCHA and the Google Privacy Policy and Terms of Service apply.

Schedule A Visit

Schedule a Visit

I agree to receive marketing and customer service calls and text messages from USM Test Domain2. To opt out, you can reply 'stop' at any time or click the unsubscribe link in the emails. Consent is not a condition of purchase. Msg/data rates may apply. Msg frequency varies. Privacy Policy.

This site is protected by reCAPTCHA and the Google Privacy Policy and Terms of Service apply.

Property Details

Interior Features

Exterior Features

Utilities and Appliances

Community

Finance

Other Details

Map Location

Driving Directions

 Listings marked with a Doorify MLS icon are provided courtesy of the Doorify MLS, of North Carolina, Internet Data Exchange Database. Brokers make an effort to deliver accurate information, but buyers should independently verify any information on which they will rely in a transaction. The listing broker shall not be responsible for any typographical errors, misinformation, or misprints, and they shall be held totally harmless from any damages arising from reliance upon this data. This data is provided exclusively for consumers’ personal, non-commercial use. Copyright 2026 Doorify MLS of North Carolina. All rights reserved.

Hi there! How can we help you?

Contact us using the form below or give us a call.

Send Us A Message:

I agree to receive marketing and customer service calls and text messages from USM Test Domain2. To opt out, you can reply 'stop' at any time or click the unsubscribe link in the emails. Consent is not a condition of purchase. Msg/data rates may apply. Msg frequency varies. Privacy Policy.

Do not fill in this field:

This site is protected by reCAPTCHA and the Google Privacy Policy and Terms of Service apply.