Listing Tools

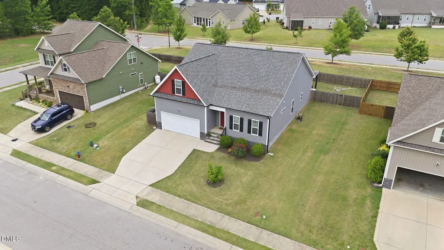
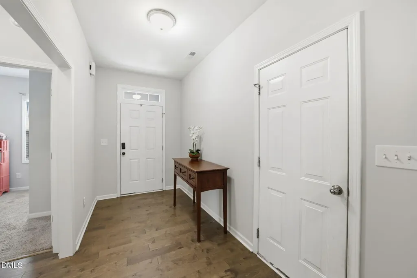
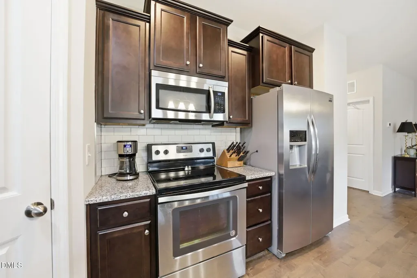
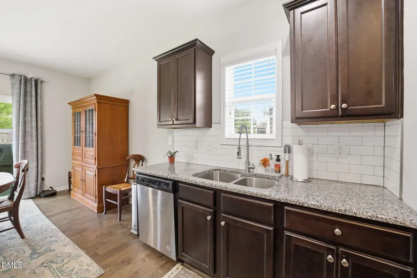
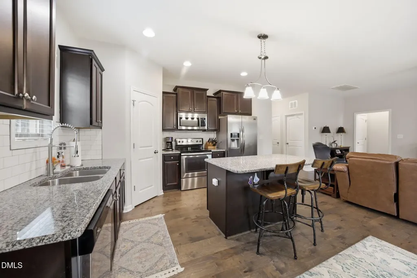
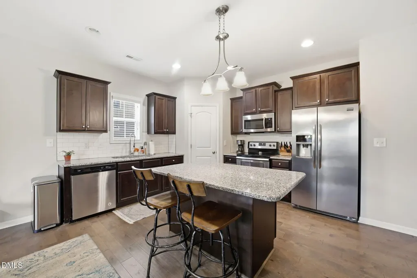
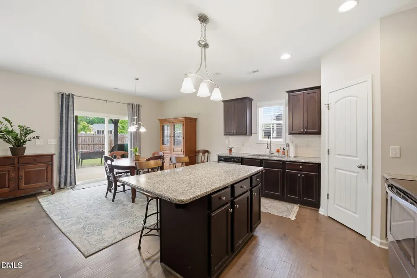
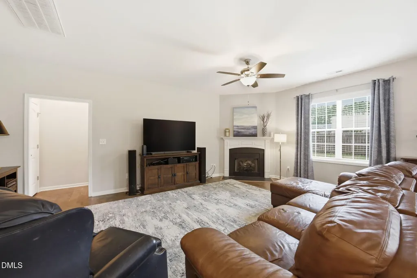
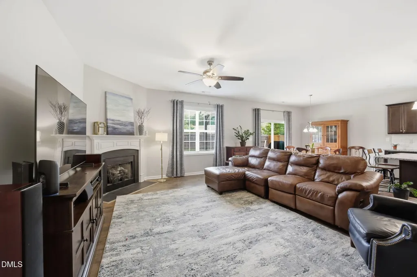
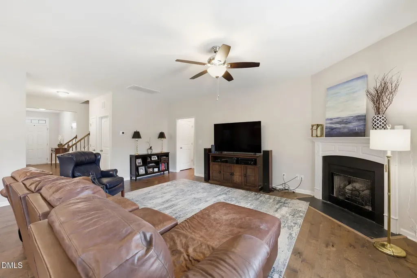
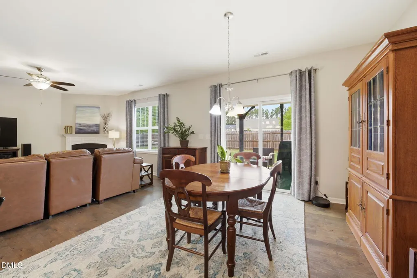
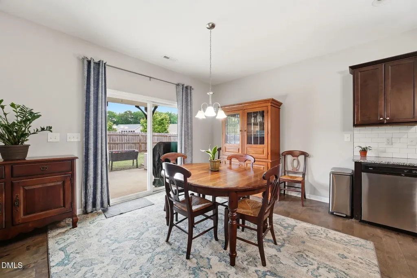
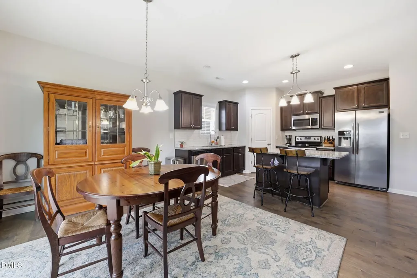
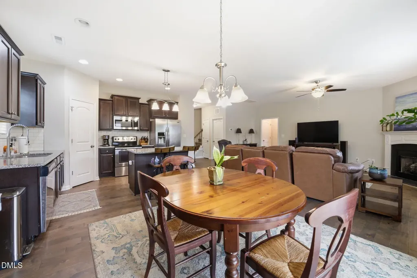
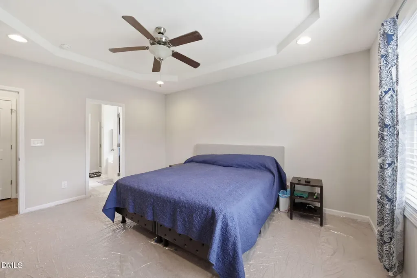
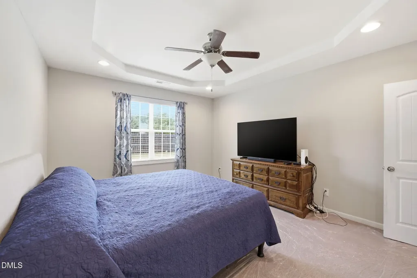
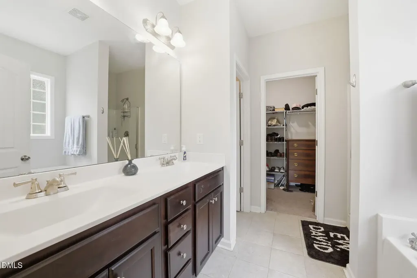
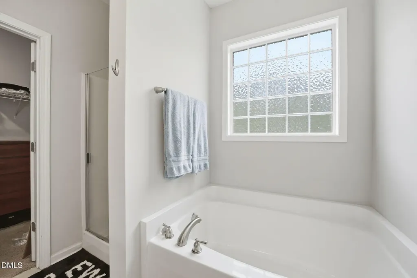
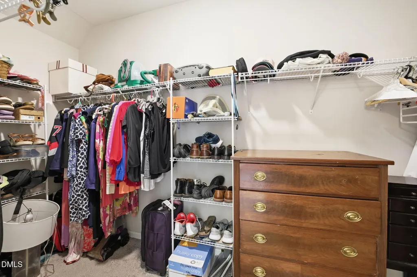
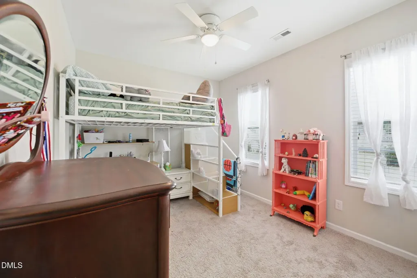
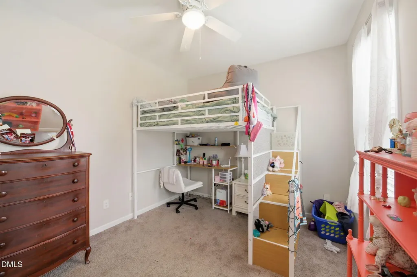
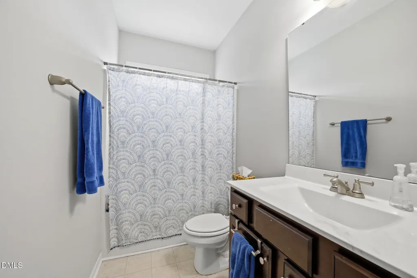
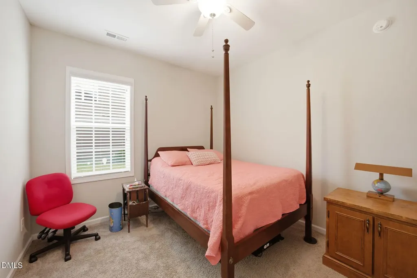
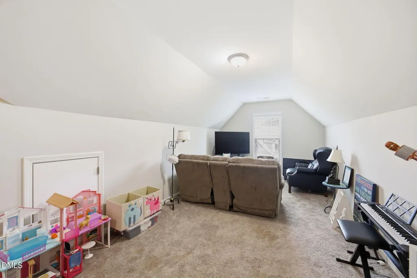
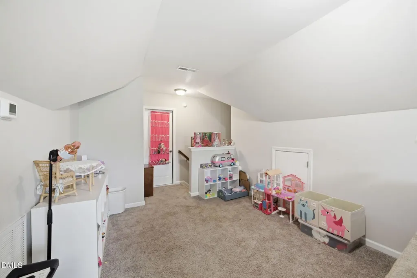
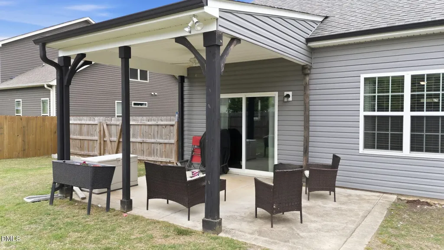
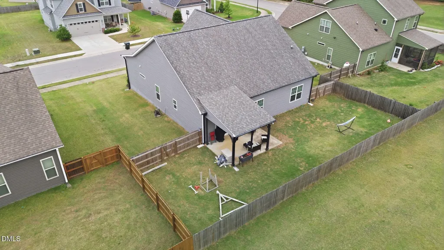
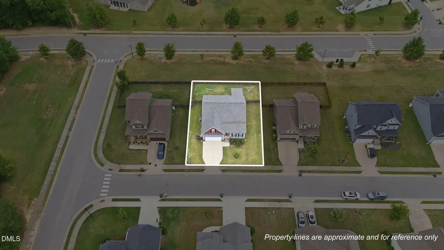
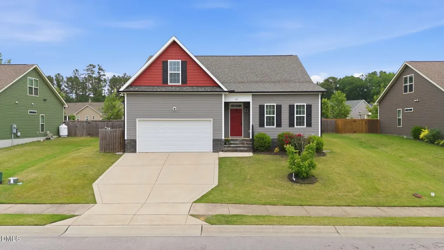
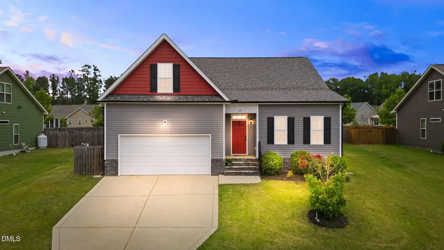
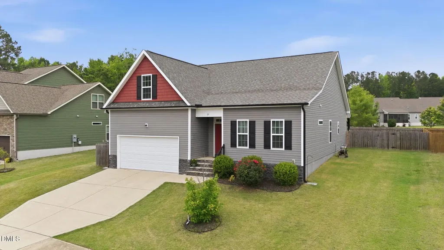
Move fast--Priced to sell! This Craftsman-style one-and-a-half-story home delivers the open-concept layout buyers want, with 9' ceilings connecting the kitchen, dining, and living areas for easy everyday living and entertaining. The family room features hardwood floors and a fireplace, and the main level has been freshly painted for a true move-in-ready feel. Hard-to-find first-floor primary suite with brand-new carpet, a large walk-in closet, and a private bath with soaking tub and separate shower. Two additional bedrooms on the main level offer flexibility for guests, office space, or family needs. Upstairs bonus room = instant value--perfect for a media room, playroom, or home office. Enjoy a covered back porch overlooking a fully fenced backyard--ideal for pets, kids, or weekend gatherings. NEW HVAC (2024) means peace of mind from day one. Two-car garage with extra storage. Prime location in Ashcroft--just minutes to downtown Clayton and steps from the Neuse River Greenway. HOA includes Bronze membership to Fred Smith Athletic Clubs at Riverwood & Lionsgate with pools, fitness, and more. Opportunities like this don't last--schedule your showing today before it's gone!
Listed by Bill Sewell of Sewell Realty Group

Do not fill in this field:

I agree to receive marketing and customer service calls and text messages from USM Test Domain2. To opt out, you can reply 'stop' at any time or click the unsubscribe link in the emails. Consent is not a condition of purchase. Msg/data rates may apply. Msg frequency varies. Privacy Policy.

This site is protected by reCAPTCHA and the Google Privacy Policy and Terms of Service apply.

Schedule A Visit

Schedule a Visit

I agree to receive marketing and customer service calls and text messages from USM Test Domain2. To opt out, you can reply 'stop' at any time or click the unsubscribe link in the emails. Consent is not a condition of purchase. Msg/data rates may apply. Msg frequency varies. Privacy Policy.

This site is protected by reCAPTCHA and the Google Privacy Policy and Terms of Service apply.

Property Details

Interior Features

Utilities and Appliances

Community

Finance

Other Details

Map Location

Driving Directions

 Listings marked with a Doorify MLS icon are provided courtesy of the Doorify MLS, of North Carolina, Internet Data Exchange Database. Brokers make an effort to deliver accurate information, but buyers should independently verify any information on which they will rely in a transaction. The listing broker shall not be responsible for any typographical errors, misinformation, or misprints, and they shall be held totally harmless from any damages arising from reliance upon this data. This data is provided exclusively for consumers’ personal, non-commercial use. Copyright 2026 Doorify MLS of North Carolina. All rights reserved.
Hi there! How can we help you?

Contact us using the form below or give us a call.

Send Us A Message:

I agree to receive marketing and customer service calls and text messages from USM Test Domain2. To opt out, you can reply 'stop' at any time or click the unsubscribe link in the emails. Consent is not a condition of purchase. Msg/data rates may apply. Msg frequency varies. Privacy Policy.

Do not fill in this field:

This site is protected by reCAPTCHA and the Google Privacy Policy and Terms of Service apply.