Listing Tools

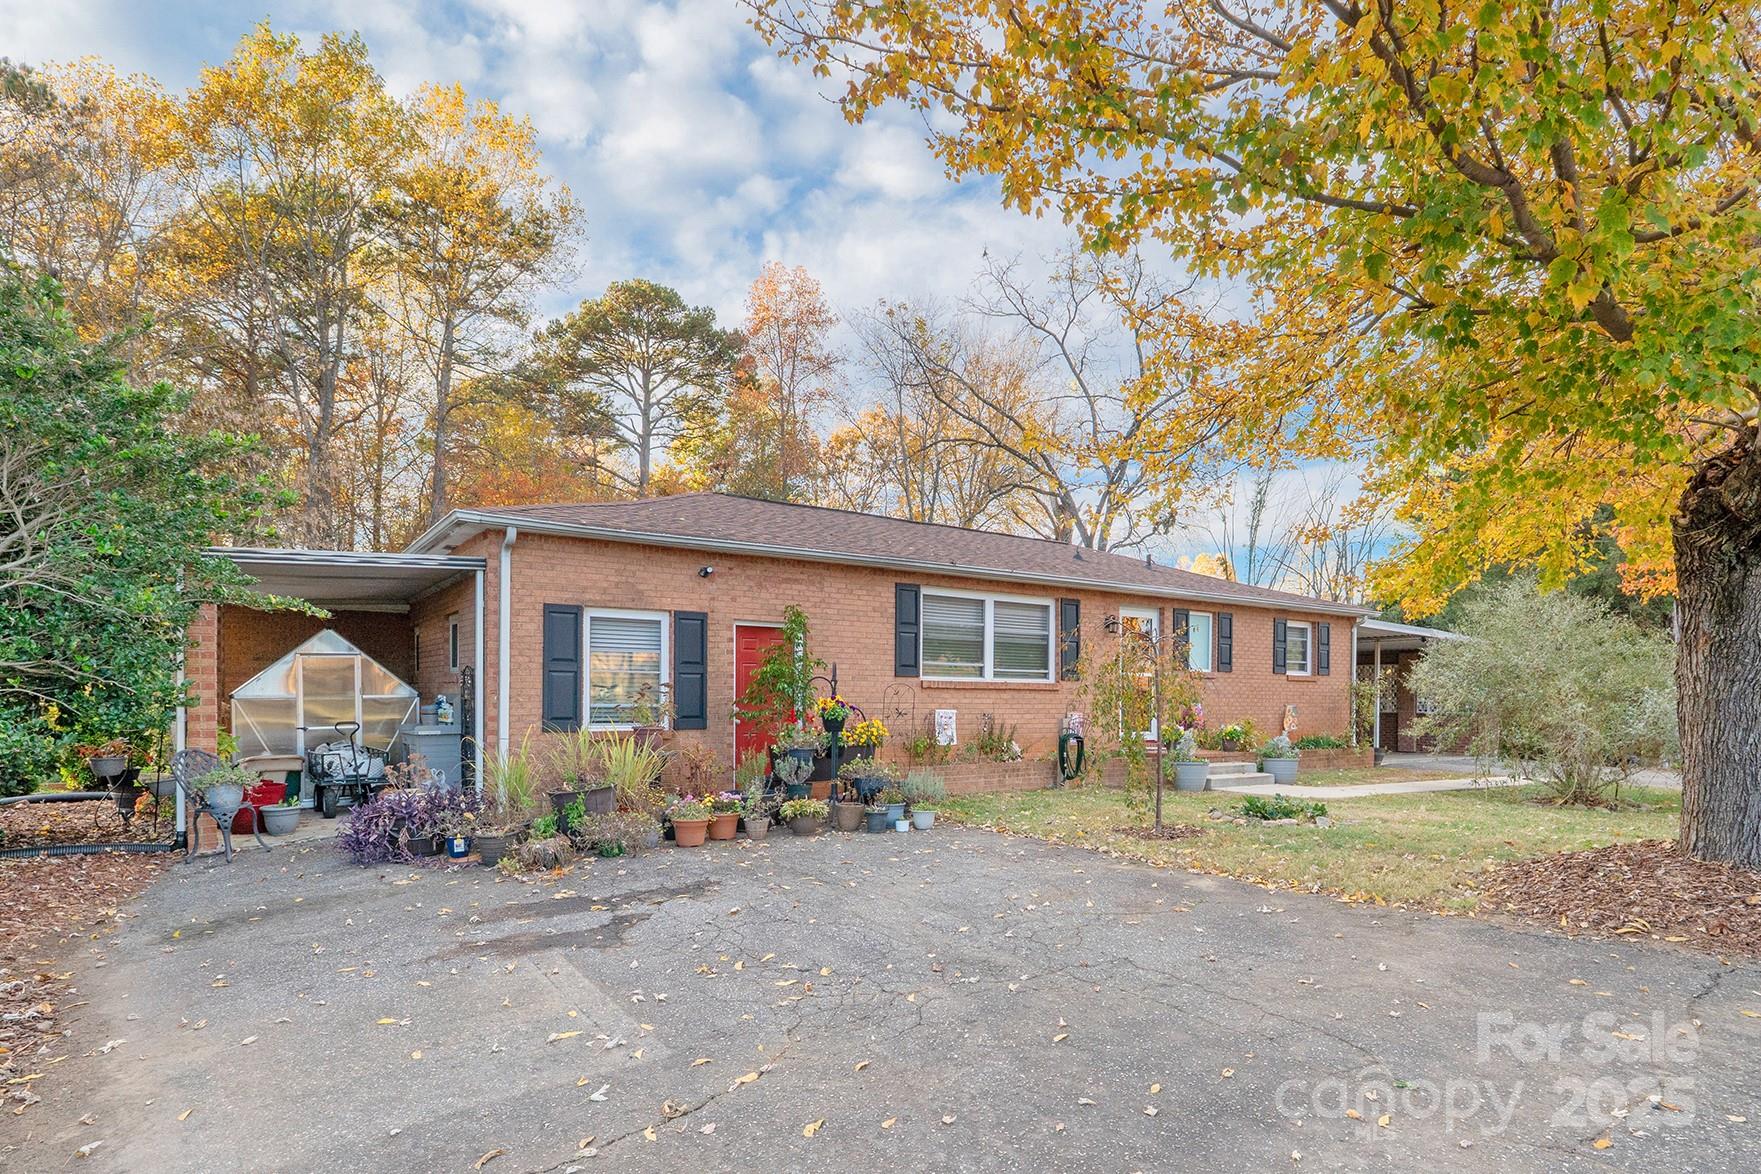
Quaint brick home on private road with 2 bedrooms (per septic permit) and another room with closet. You are greeted by a living room/dining room with real hardwood floors & large picture window. The large updated kitchen offers shaker cabinets, subway tile backsplash, pantry, stainless steel appliances and a window overlooking the private backyard. Step down into a spacious den that offers plenty of space to relax or entertain with its own entrance. There is a half bathroom off of the den that could be reconverted to a full bath again. The other side of the home offers three rooms with closets and an updated bathroom with beautiful subway tile tub surround. There is a large basement that can be used for storage, a workout area, workshop, etc. It leads to the backyard that has a covered patio, fenced yard and shed. This home was extensively updated 7 years ago including kitchen, bathrooms, laminate floors, HVAC, roof, water heater. 3 years ago all the windows were replaced, about 1.5 years ago, pex plumbing was added and new insulation in attic and basement. Two driveways plus two carports. Great location near interstates, dining and shopping. Centrally located between Charlotte and Ashville. Refrigerator conveys. USDA eligible. Hurry, you don't want to miss this move in ready opportunity.
Listed by Krista Cutler of NorthGroup Real Estate LLC (krista.cutler@cutlerrealtygroup.com)

Listing Sold by True North Realty Crystal White

Do not fill in this field:

I agree to receive marketing and customer service calls and text messages from USM Test Domain2. To opt out, you can reply 'stop' at any time or click the unsubscribe link in the emails. Consent is not a condition of purchase. Msg/data rates may apply. Msg frequency varies. Privacy Policy.

This site is protected by reCAPTCHA and the Google Privacy Policy and Terms of Service apply.

Schedule A Visit

Schedule a Visit

I agree to receive marketing and customer service calls and text messages from USM Test Domain2. To opt out, you can reply 'stop' at any time or click the unsubscribe link in the emails. Consent is not a condition of purchase. Msg/data rates may apply. Msg frequency varies. Privacy Policy.

This site is protected by reCAPTCHA and the Google Privacy Policy and Terms of Service apply.

Property Details

Interior Features

Utilities and Appliances

Community

Finance

Map Location

Driving Directions

Broker Reciprocity © 2026 Listings courtesy of Canopy MLS as distributed by MLS GRID. IDX information is provided exclusively for consumers’ personal non-commercial use and may not be used for any purpose other than to identify prospective properties consumers may be interested in purchasing. The IDX data is deemed reliable but is not guaranteed by MLS GRID and may be subject to an end user license agreement prescribed by the Member Participant’s applicable MLS.  Based on information submitted to the MLS GRID as of May 26, 2026 1:51 PM EDT . All data is obtained from various sources and may not have been verified by broker or MLS GRID. Supplied Open House Information is subject to change without notice. All information should be independently reviewed and verified for accuracy. Properties may or may not be listed by the office/agent presenting the information. Some IDX listings have been excluded from this website.

Hi there! How can we help you?

Contact us using the form below or give us a call.

Send Us A Message:

I agree to receive marketing and customer service calls and text messages from USM Test Domain2. To opt out, you can reply 'stop' at any time or click the unsubscribe link in the emails. Consent is not a condition of purchase. Msg/data rates may apply. Msg frequency varies. Privacy Policy.

Do not fill in this field:

This site is protected by reCAPTCHA and the Google Privacy Policy and Terms of Service apply.