Listing Tools

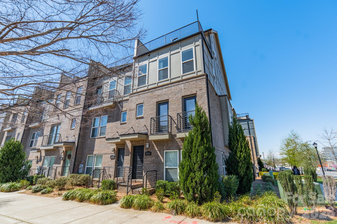
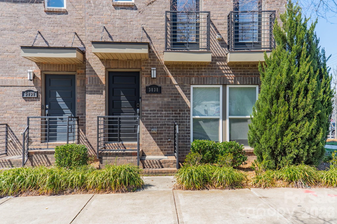
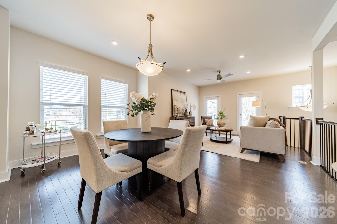
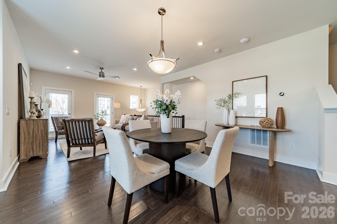
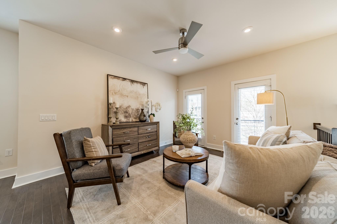
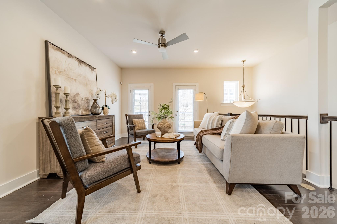
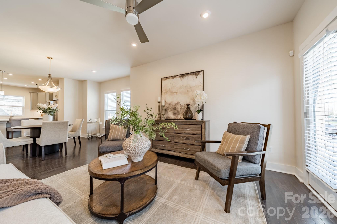
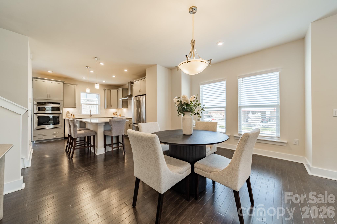
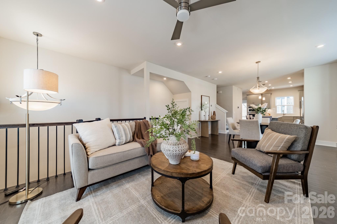
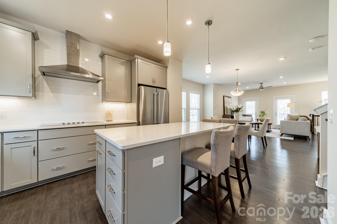
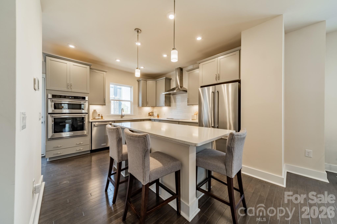
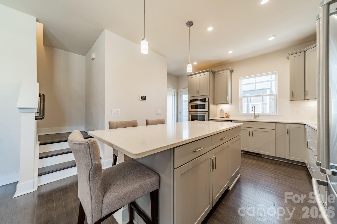
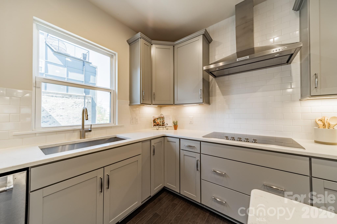
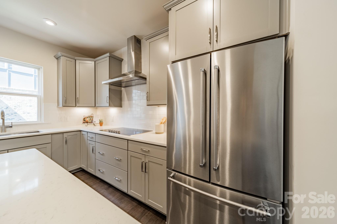
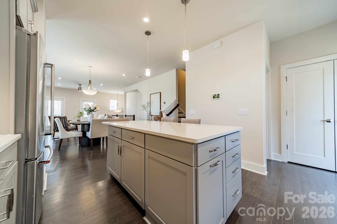
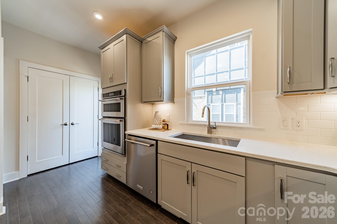
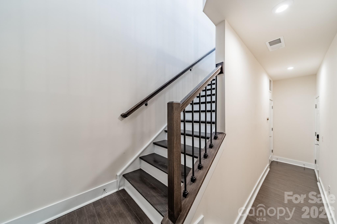
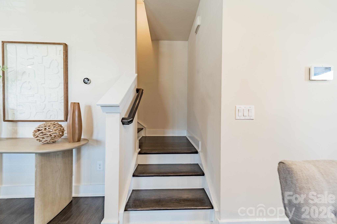
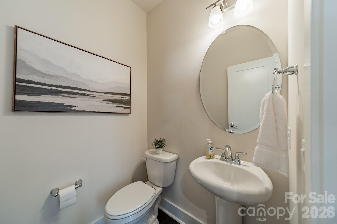
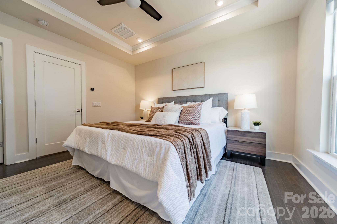
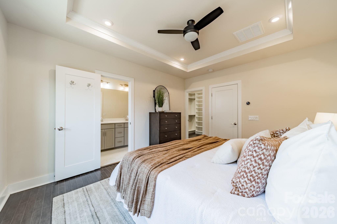
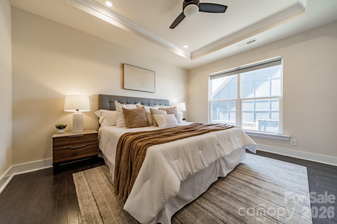
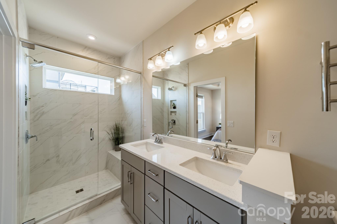
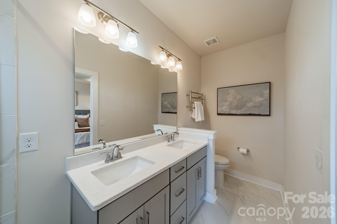
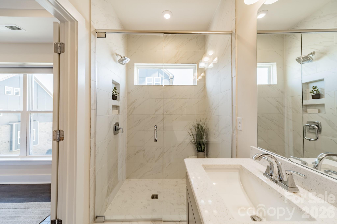
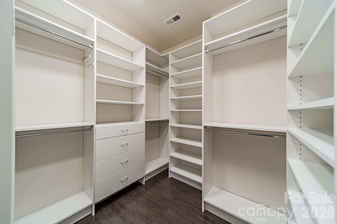
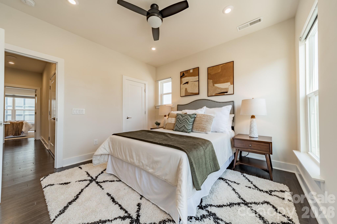
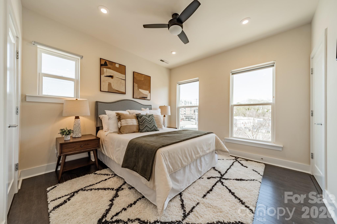
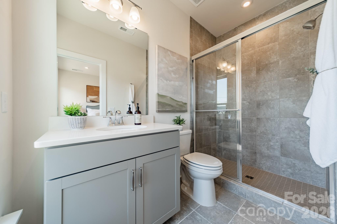
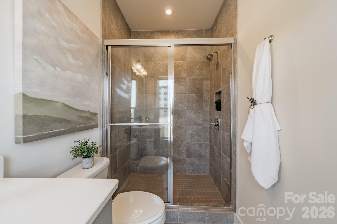
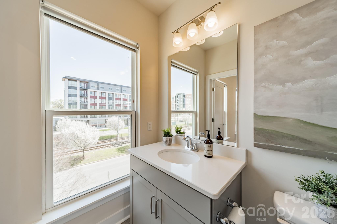
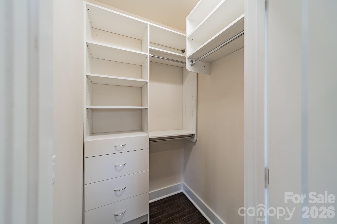
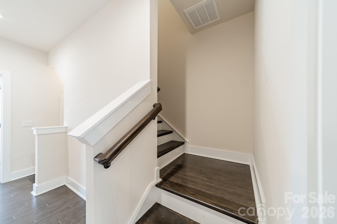
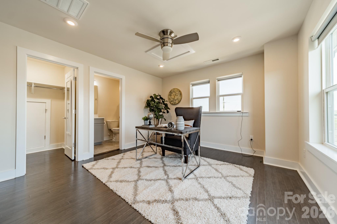
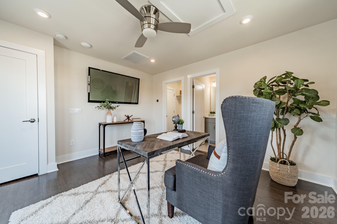
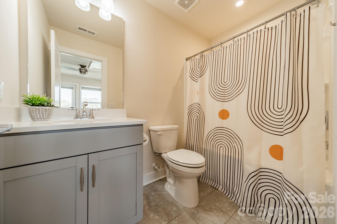
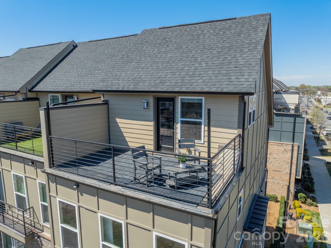
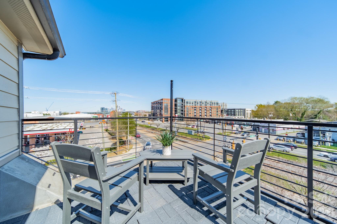
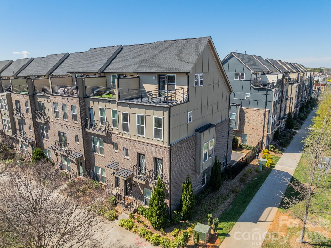
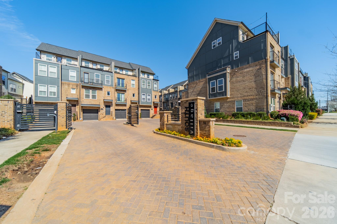
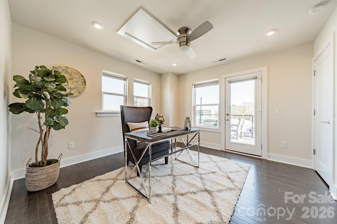
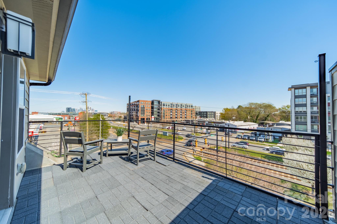
Premier end unit in South Village, one of LoSo's only gated communities with a garage. This fabulous move in ready 2020 built END unit is literally steps from light rail and Rail Trail, walk out your door to enjoy all that LoSo has to offer. This freshly painted and light filled home features ALL the enhanced custom features including gorgeous hardwood floors throughout, a chefs kitchen with Kitchenaid appliances, gorgeous white quartz counters and spacious island with extra seating space. Made for both living and entertaining with the kitchen blending seamlessly to dining and living areas. You will enjoy the owner suite with tray ceiling, his and her sinks, frameless shower, heated towel rack, upgraded bath fixtures. ALL three bedrooms featuring private/ en-suite bathrooms. Custom closet systems in second level bedroom walk in closets. Relax on your porch off the main level, then unwind and enjoy the sunsets and uptown views on your rooftop terrace. This is truly the best of the best of urban living- minutes to uptown, Dilworth, I-77, Southpark, and only 15 minutes to the airport. Two car rear tandem garage is a luxury, including an EV charging station and extra storage space with closet. Gated walking path and green space within community is another bonus. Refrigerator, fourth level tv, and upgraded washer dryer remains. Enjoy walking to breweries, restaurants, South End festivals, shopping, and enjoy year round incredible views of uptown from your rooftop terrace. Do not miss this exceptional home.
Listed by Mary Beth McIntyre of Belle Properties (marybeth@belleproperties.com)

Do not fill in this field:

I agree to receive marketing and customer service calls and text messages from USM Test Domain2. To opt out, you can reply 'stop' at any time or click the unsubscribe link in the emails. Consent is not a condition of purchase. Msg/data rates may apply. Msg frequency varies. Privacy Policy.

This site is protected by reCAPTCHA and the Google Privacy Policy and Terms of Service apply.

Schedule A Visit

Schedule a Visit

I agree to receive marketing and customer service calls and text messages from USM Test Domain2. To opt out, you can reply 'stop' at any time or click the unsubscribe link in the emails. Consent is not a condition of purchase. Msg/data rates may apply. Msg frequency varies. Privacy Policy.

This site is protected by reCAPTCHA and the Google Privacy Policy and Terms of Service apply.

Property Details

Interior Features

Utilities and Appliances

Community

Finance

Map Location

Driving Directions

Broker Reciprocity © 2026 Listings courtesy of Canopy MLS as distributed by MLS GRID. IDX information is provided exclusively for consumers’ personal non-commercial use and may not be used for any purpose other than to identify prospective properties consumers may be interested in purchasing. The IDX data is deemed reliable but is not guaranteed by MLS GRID and may be subject to an end user license agreement prescribed by the Member Participant’s applicable MLS.  Based on information submitted to the MLS GRID as of May 26, 2026 4:22 PM EDT . All data is obtained from various sources and may not have been verified by broker or MLS GRID. Supplied Open House Information is subject to change without notice. All information should be independently reviewed and verified for accuracy. Properties may or may not be listed by the office/agent presenting the information. Some IDX listings have been excluded from this website.

Hi there! How can we help you?

Contact us using the form below or give us a call.
Send Us A Message:

I agree to receive marketing and customer service calls and text messages from USM Test Domain2. To opt out, you can reply 'stop' at any time or click the unsubscribe link in the emails. Consent is not a condition of purchase. Msg/data rates may apply. Msg frequency varies. Privacy Policy.
Do not fill in this field:

This site is protected by reCAPTCHA and the Google Privacy Policy and Terms of Service apply.