Listing Tools

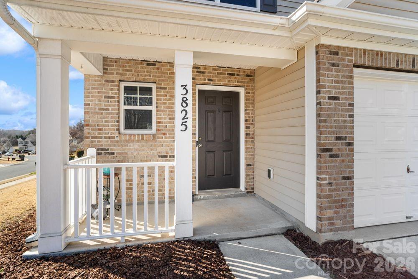
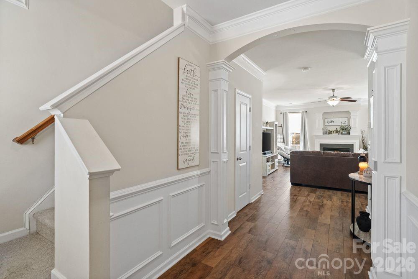
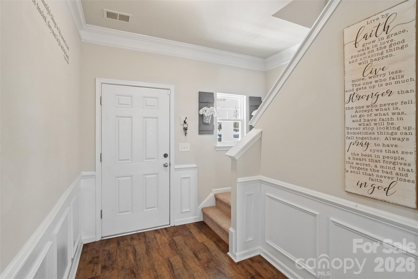
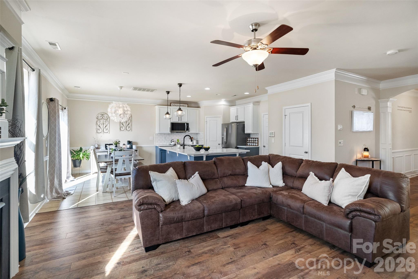
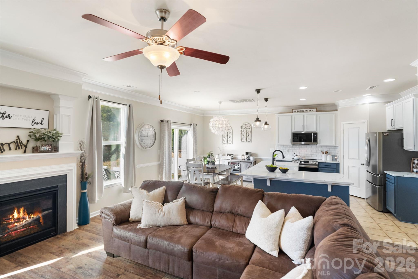
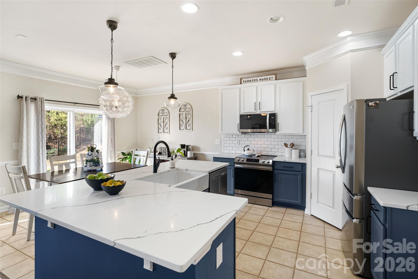
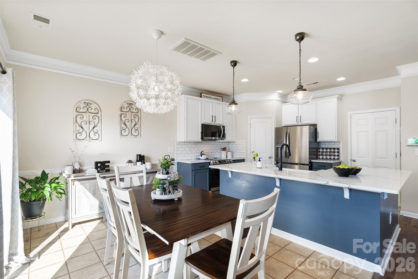
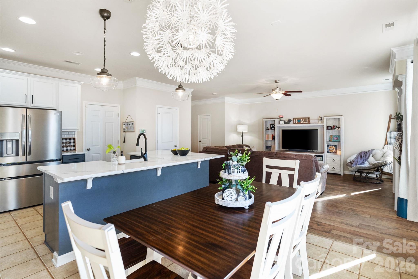
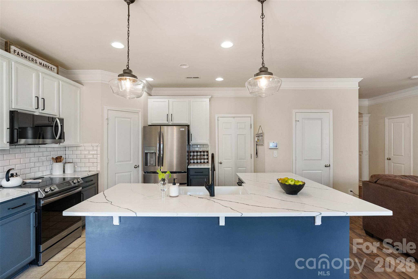
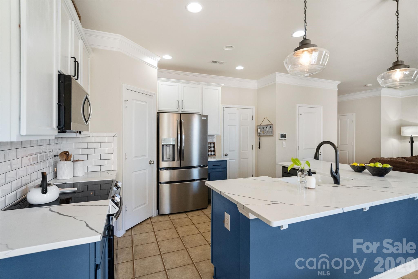
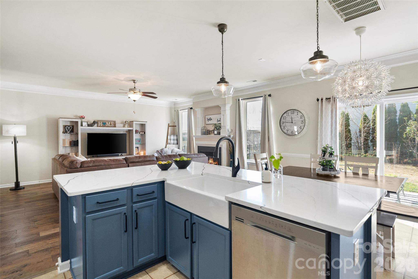
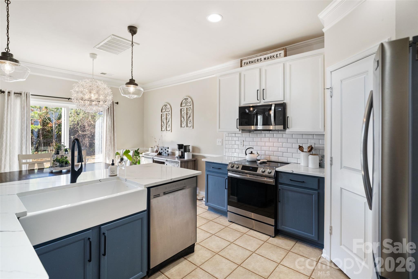
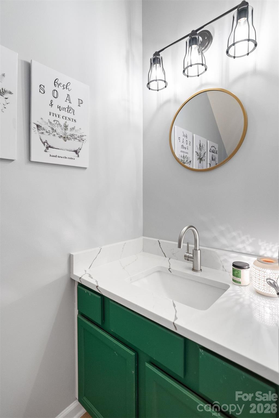
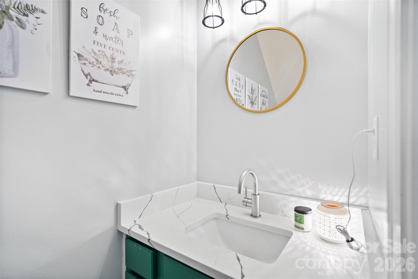
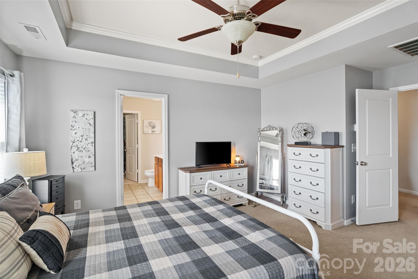
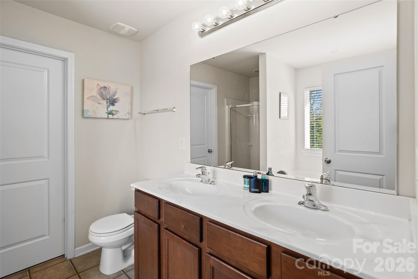
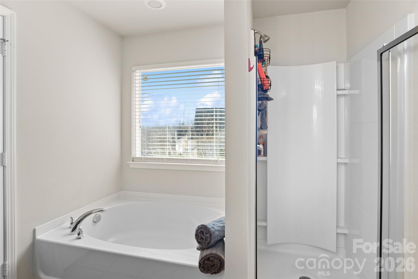
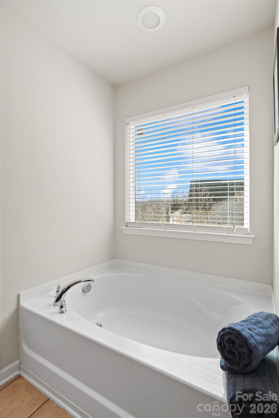
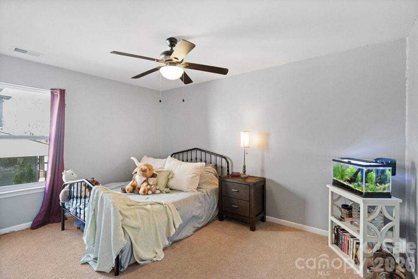
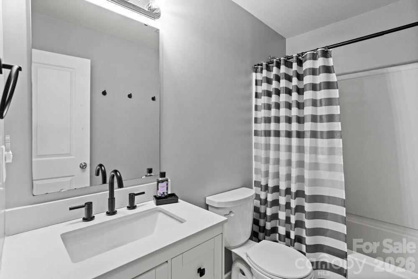
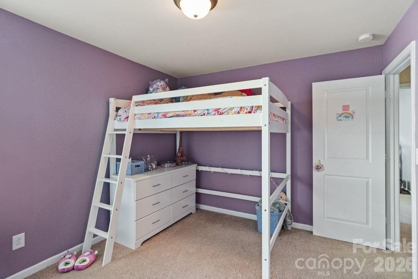
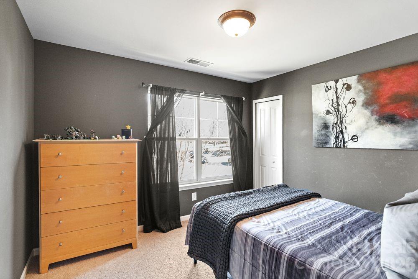
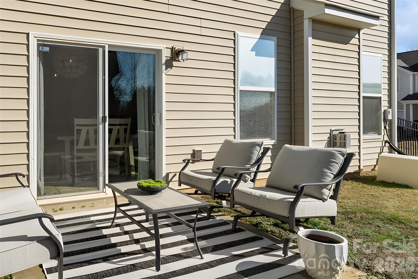
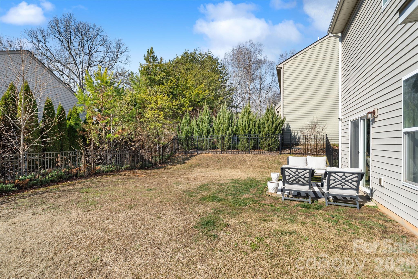
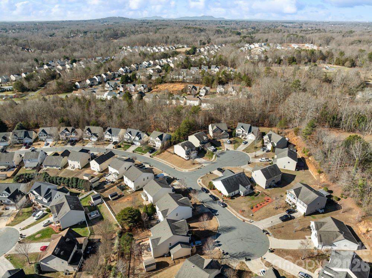
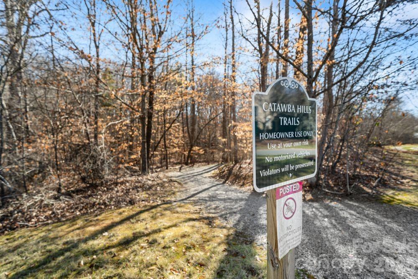
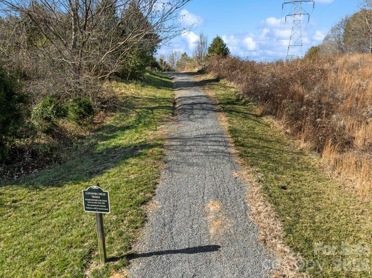
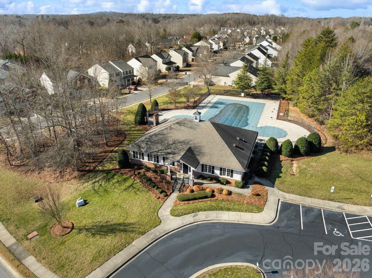
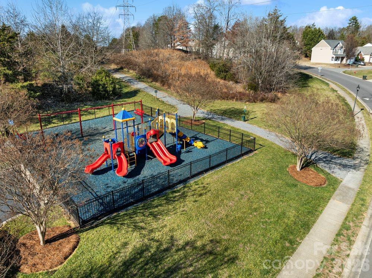
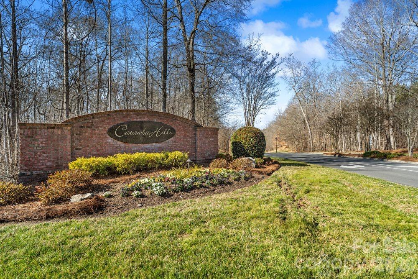
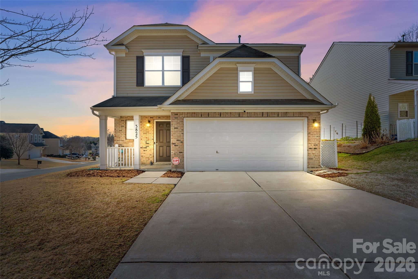
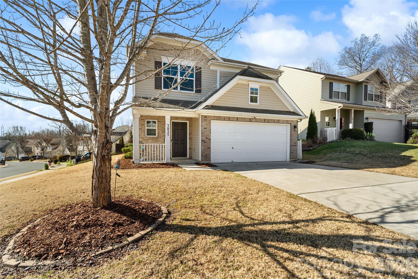
Welcome home to desirable Catawba Hills Community in Gastonia,NC where the long and grand entrance has been newly paved and landscaped. This meticulously maintained 4-bedroom, 2.5-bath residence boasts it is UPGRADED KITCHEN, which is a rare find for homes under 400k! You will see more thoughtful upgrades along with being perfectly positioned on a desirable CORNER LOT and CUL-DE-SAC , and in a highly sought after location. There is a FENCED-IN BACK YARD with quaint patio and trees blocking any view of a neighbor; offering awesome PRIVACY. This home offers ideal location to the sought-after area of Gastonia and its favorite: shopping, dining, country club, public and private schools that are right down the road. The great room and entry features luxury vinyl plank flooring, elegant upgraded double crown moldings adding refinement, and a cozy gas fireplace-this home checks all the boxes! Upstairs, all four bedrooms are generously sized. The primary suite features double-door entry, tray ceiling, and an en-suite bath and walk-in closet. Community amenities include an Olympic-size swimming pool, clubhouse with fitness center, walking trails, and a playground-plenty of opportunities for recreation right at your doorstep. This move-in-ready home truly has it all. Come see it today!
Listed by Whitney Daigle of Real Broker,LLC (realestate@whitneydaigle.com)

Do not fill in this field:

I agree to receive marketing and customer service calls and text messages from USM Test Domain2. To opt out, you can reply 'stop' at any time or click the unsubscribe link in the emails. Consent is not a condition of purchase. Msg/data rates may apply. Msg frequency varies. Privacy Policy.

This site is protected by reCAPTCHA and the Google Privacy Policy and Terms of Service apply.

Schedule A Visit

Schedule a Visit

I agree to receive marketing and customer service calls and text messages from USM Test Domain2. To opt out, you can reply 'stop' at any time or click the unsubscribe link in the emails. Consent is not a condition of purchase. Msg/data rates may apply. Msg frequency varies. Privacy Policy.

This site is protected by reCAPTCHA and the Google Privacy Policy and Terms of Service apply.

Property Details

Interior Features

Utilities and Appliances

Community

Finance

Map Location

Driving Directions

Broker Reciprocity © 2026 Listings courtesy of Canopy MLS as distributed by MLS GRID. IDX information is provided exclusively for consumers’ personal non-commercial use and may not be used for any purpose other than to identify prospective properties consumers may be interested in purchasing. The IDX data is deemed reliable but is not guaranteed by MLS GRID and may be subject to an end user license agreement prescribed by the Member Participant’s applicable MLS.  Based on information submitted to the MLS GRID as of May 27, 2026 10:47 PM EDT . All data is obtained from various sources and may not have been verified by broker or MLS GRID. Supplied Open House Information is subject to change without notice. All information should be independently reviewed and verified for accuracy. Properties may or may not be listed by the office/agent presenting the information. Some IDX listings have been excluded from this website.
Hi there! How can we help you?

Contact us using the form below or give us a call.

Send Us A Message:

I agree to receive marketing and customer service calls and text messages from USM Test Domain2. To opt out, you can reply 'stop' at any time or click the unsubscribe link in the emails. Consent is not a condition of purchase. Msg/data rates may apply. Msg frequency varies. Privacy Policy.

Do not fill in this field:

This site is protected by reCAPTCHA and the Google Privacy Policy and Terms of Service apply.